
3006 Emerald DRJonesboro, GA 30236
Due to the health concerns created by Coronavirus we are offering personal 1-1 online video walkthough tours where possible.
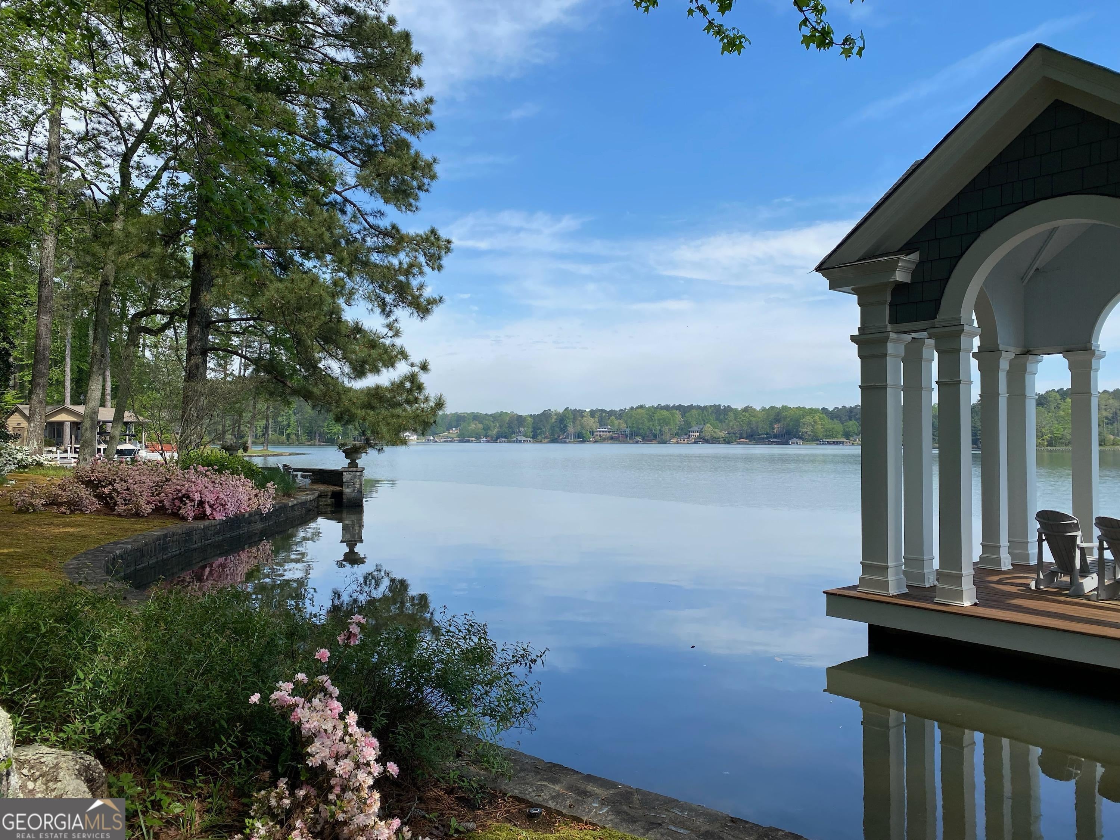
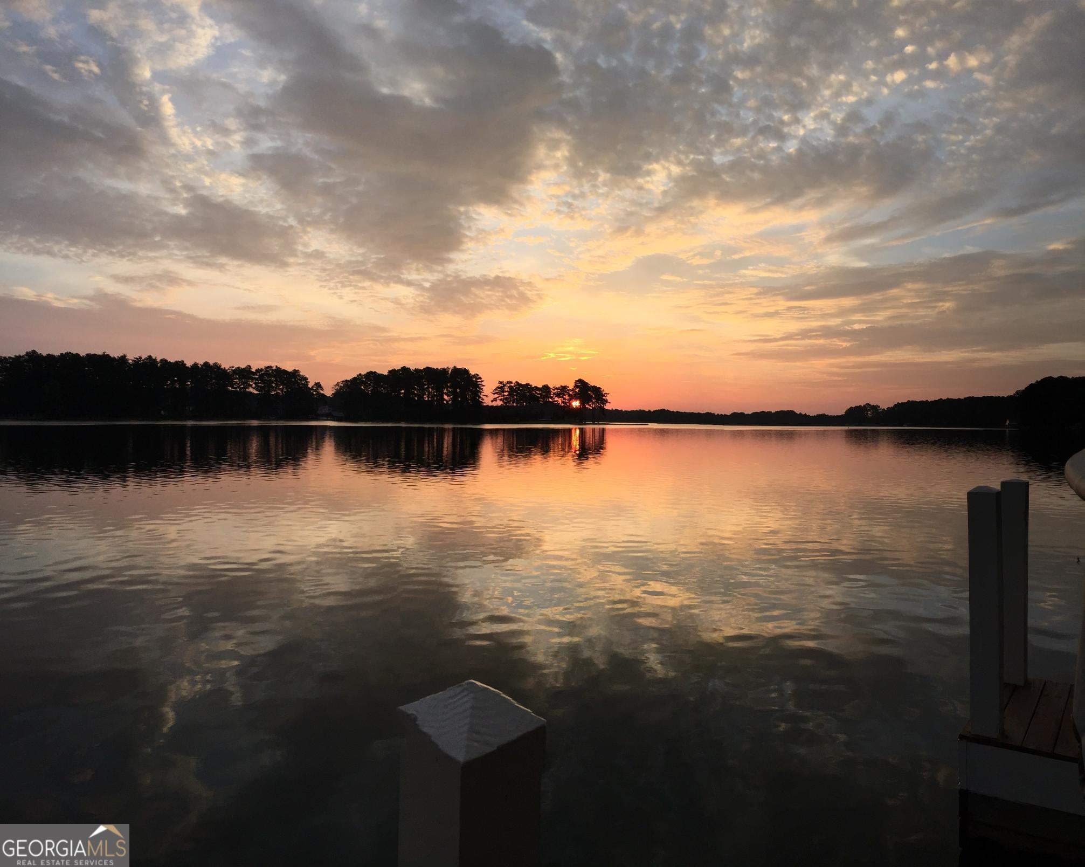
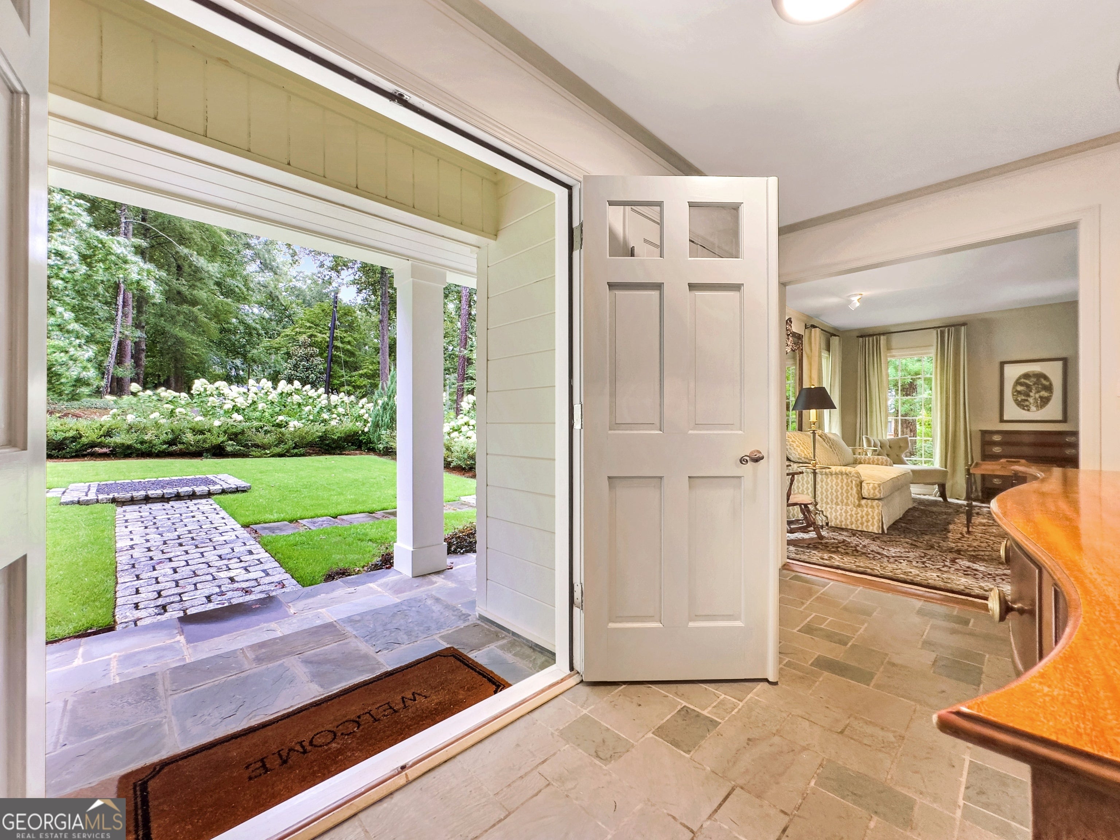
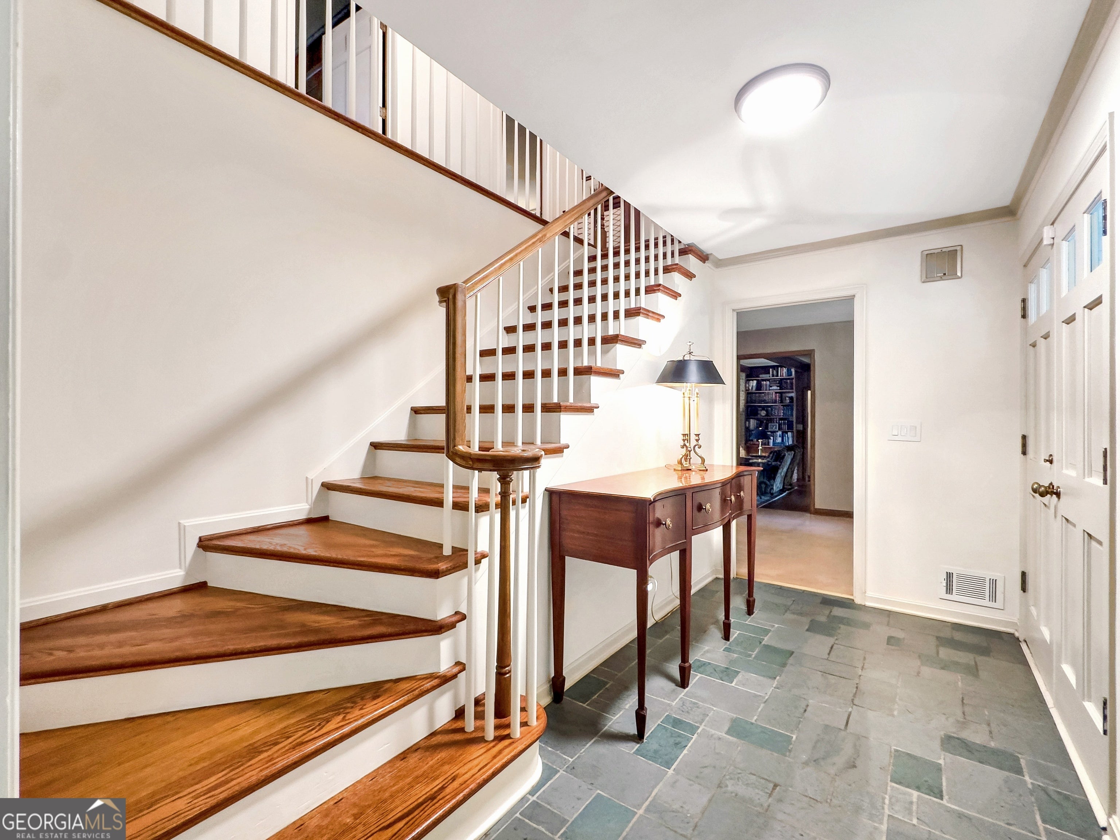
This house is a treasure. An exquisite two-acre, deep-water, terraced lakefront lot on private Lake Spivey. Over 216 feet of pristine lakefront, perfect for all activities like fishing, skiing, sailing, and rowing. The highlight of the lot is the magnificent stone seawall with a spacious brick patio projecting into the lake, complemented by a charming, Greek Revival-inspired, award-winning boat dock. The shoreline infrastructure provides an ideal setting for large gatherings of family and friends, offering incomparable views of the lake and the spectacular fireworks display on the 4th of July. The house has a northeast exposure on the lakeside, which allows for stunning sunrises over coffee and moonrises over cocktails from either the second-story deck off the primary bedroom or the first-floor deck and terrace. Both locations are perfect for taking in focused views of the lake over a garden where something is in bloom every season. The seamless transition from indoors to outdoors makes the house, shoreline patio, and dock ideal for every gathering. The architecture is traditional, with a welcoming porch leading into 3311 square feet of light-filled charm, including five bedrooms and four bathrooms. Beautiful hardwoods on the first and second floors. One guest bedroom and the primary bedroom both have en-suites. The primary bedroom boasts a cozy sitting area and a contemporary fireplace that can be enjoyed from either the bed or the sitting area. The open floor plan of the kitchen flows into a spacious and warm family room enhanced with rare wormy chestnut paneling, accentuated by an oversized fireplace. Both the family room and dining room area overlook the lake with a wide wall of windows showcasing the gently sloping terraced garden. The full bath on the first level accommodates swimmers and boaters and their gear. Downstairs offers an additional 1485 square feet of buildable space. Experience all the peace and tranquility of lake living, just 5 minutes from I-75, 20 minutes from Atlanta International Airport, 25 minutes from downtown Atlanta, and 30 minutes from Atlanta's premier shopping districts. Costco and Starbucks are a mere 7 minutes away, along with a variety of restaurants and other conveniences. Altogether, this property has an overwhelming sense of place - it's pure magic!
| 4 days ago | Status changed to Pending | |
| 4 days ago | Listing updated with changes from the MLS® | |
| a month ago | Price changed to $1,174,000 | |
| 2 months ago | Listing first seen on site |

Information deemed reliable but not guaranteed. The data relating to real estate for sale on this web site comes in part from the Broker Reciprocity Program of Georgia MLS. Real estate listings held by brokerage firms other than this office are marked with the Broker Reciprocity logo and detailed information about them includes the name of the listing brokers. Copyright © 2020-present Georgia MLS. All rights reserved.
Last checked: 2026-09-25 06:05 AM UTC