
3528 Annsbury CTLilburn, GA 30047
Due to the health concerns created by Coronavirus we are offering personal 1-1 online video walkthough tours where possible.
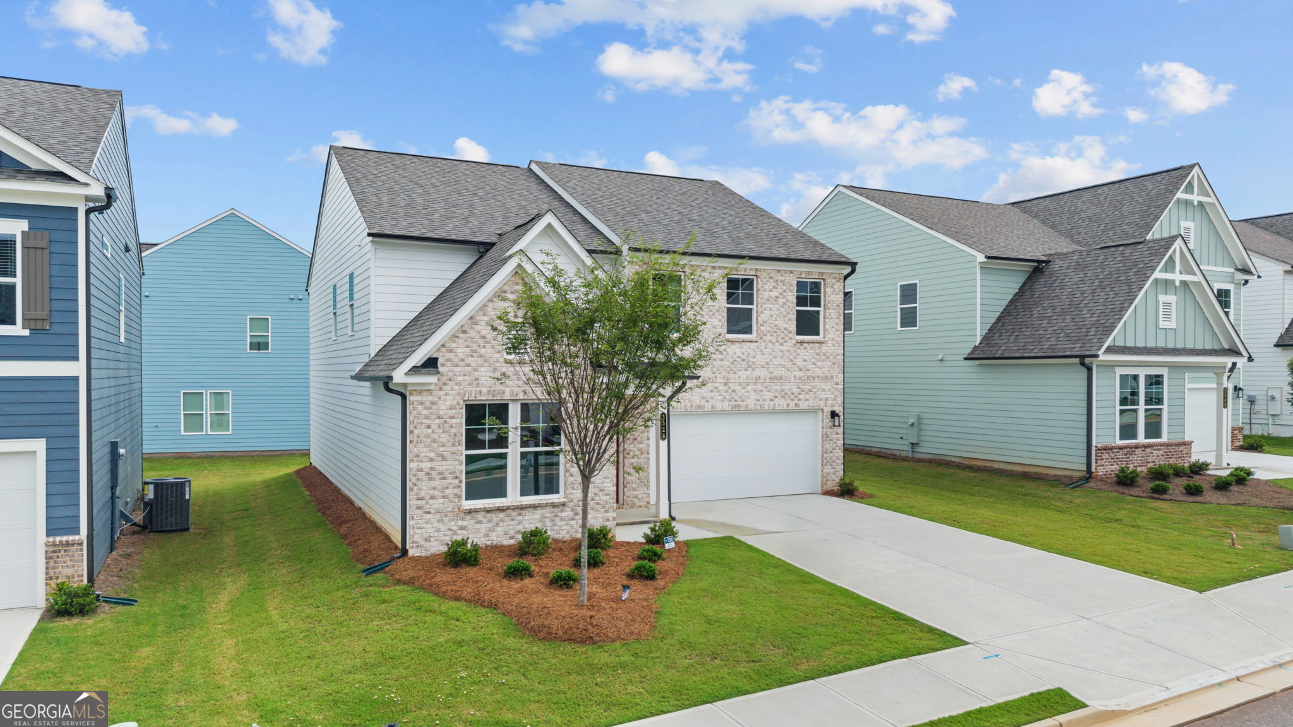
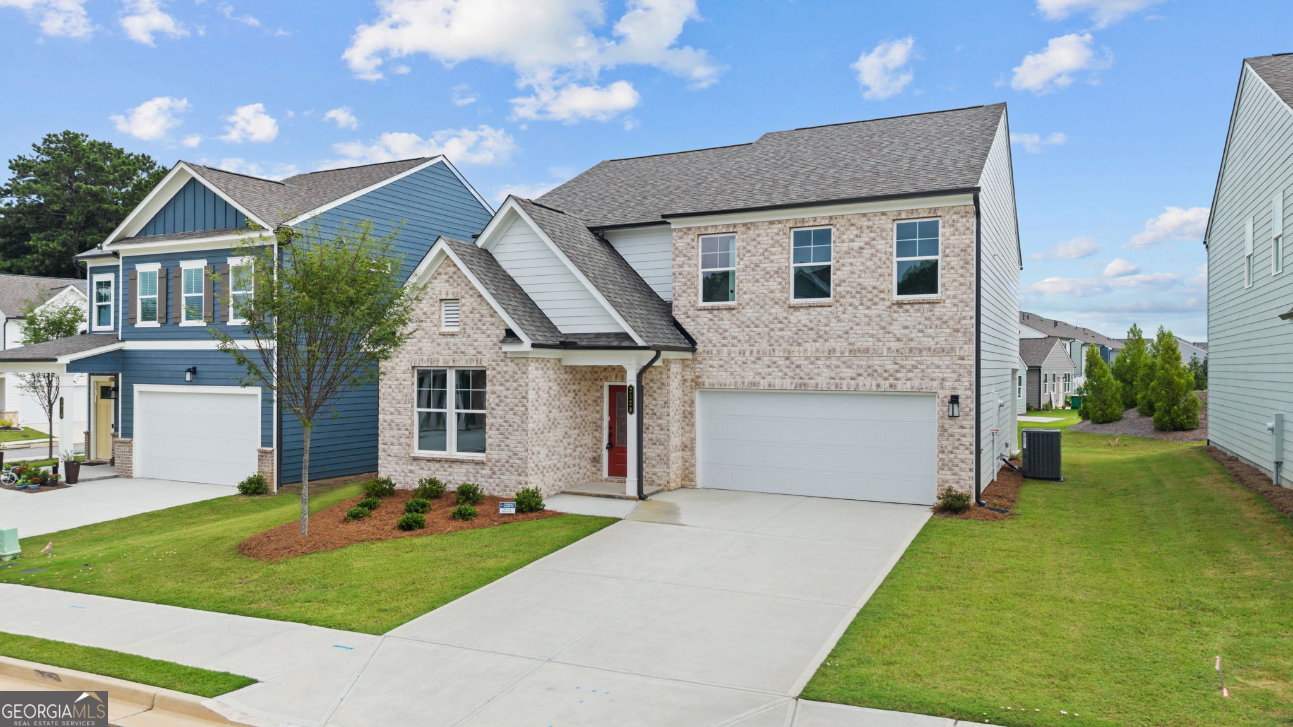
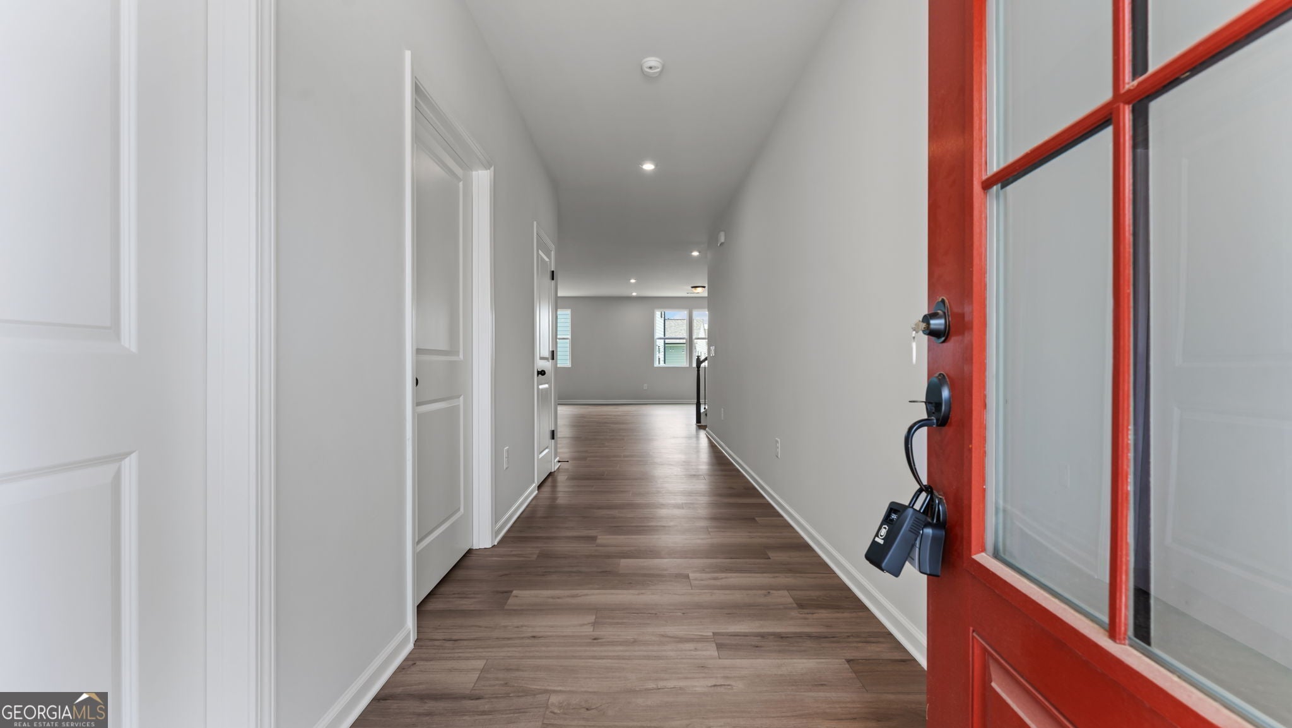
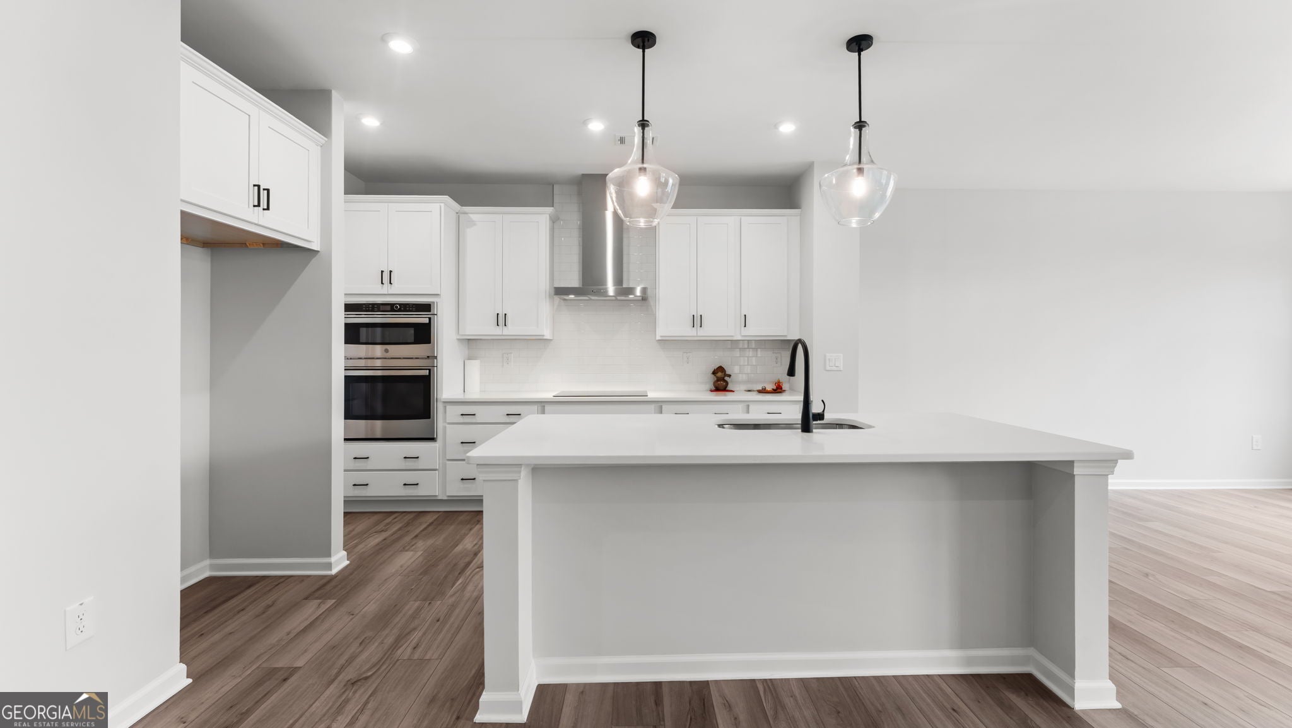
Welcome to this beautiful, brand-new home by Stanley Martin Homes, located in the desirable Annsbury Park community. This thoughtfully designed two-story home features 5 bedrooms, 3 full bathrooms, and 2,729 square feet of comfortable living space. A convenient main-level bedroom with a full bath is perfect for guests, extended family, or a private home office. The open-concept main level is ideal for both everyday living and entertaining, featuring a cozy family room with an electric fireplace that seamlessly flows into the dining area and kitchen. The kitchen is a standout, offering quartz countertops, a stylish tiled backsplash, stainless steel appliances, a large island with seating, and plenty of cabinet space. Large rear windows fill the space with natural light and provide views of the backyard. Upstairs, the spacious primary suite offers a relaxing retreat with a walk-in closet, dual vanities, and a separate shower. Three additional bedrooms, a full bathroom, and a conveniently located laundry room complete the upper level. This all-electric, ENERGY STAR Certified home is designed for efficiency and comfort, featuring energy-saving appliances, insulation, HVAC, and lighting, along with a builder's home warranty for added peace of mind. Residents of Annsbury Park enjoy access to community amenities, including a pool, playground, and sidewalks. Located in the highly regarded Parkview High School District and just steps from Trickum Middle School, this home is also close to Knight Elementary School. Commuting is easy with quick access to US-78, I-85, and I-285. Enjoy nearby attractions such as Historic Downtown Lilburn, Lilburn City Park, Camp Creek Greenway Trail, shopping, dining, Walmart, and the BAPS Shri Swaminarayan Mandir, just a short drive away. Move-in ready and perfectly situated near schools, parks, and everyday conveniences, this home offers modern finishes, energy efficiency, and a welcoming community-everything you need to feel right at home.
| a week ago | Status changed to Active | |
| a week ago | Listing updated with changes from the MLS® | |
| 3 weeks ago | Listing first seen on site |

Information deemed reliable but not guaranteed. The data relating to real estate for sale on this web site comes in part from the Broker Reciprocity Program of Georgia MLS. Real estate listings held by brokerage firms other than this office are marked with the Broker Reciprocity logo and detailed information about them includes the name of the listing brokers. Copyright © 2020-present Georgia MLS. All rights reserved.
Last checked: 2026-08-08 06:20 PM UTC