Save
Ask
Tour
Hide
Share
$500,000
19 Days On Site

4693 Rivercliff DR SW
Lilburn, GA 30047

For Sale|Single Family Residence|Active
5
Beds
3
Total Baths
3
Full Baths
3,880
SqFt
$129
/SqFt
1971
Built
Subdivision:
Rivercliff
County:
Gwinnett

Due to the health concerns created by Coronavirus we are offering personal 1-1 online video walkthough tours where possible.
Call Now: (678) 675-6575
Is this the listing for you? We can help make it yours.
(678) 675-6575
4693 Rivercliff DR SW4693 Rivercliff DR SW4693 Rivercliff DR SW4693 Rivercliff DR SW
Save
Ask
Tour
Hide
Share

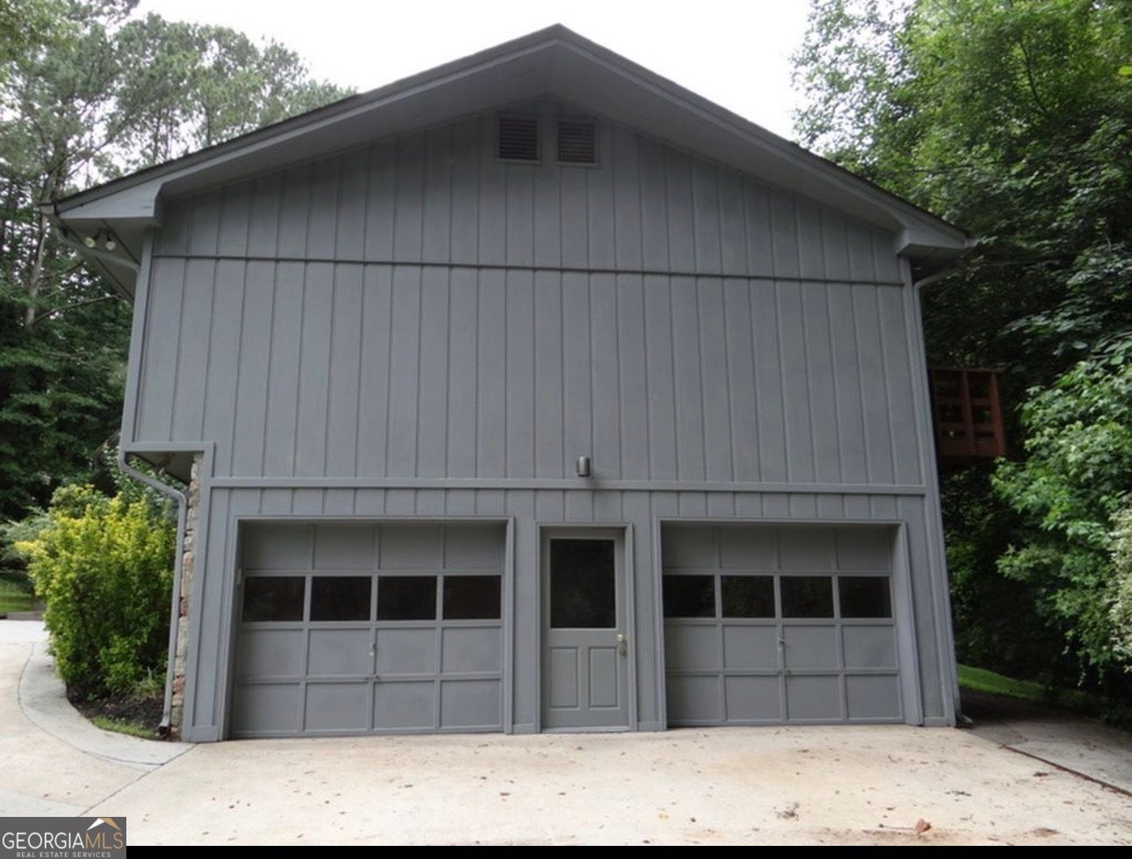
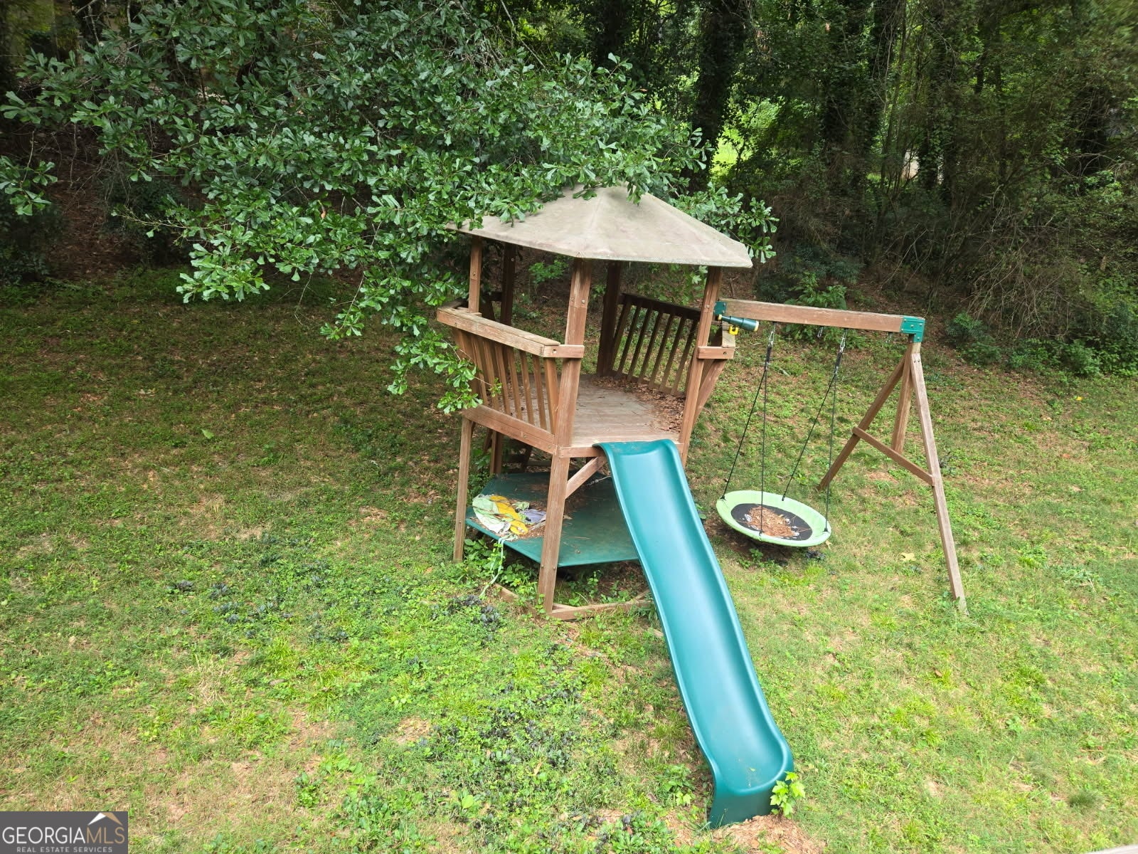
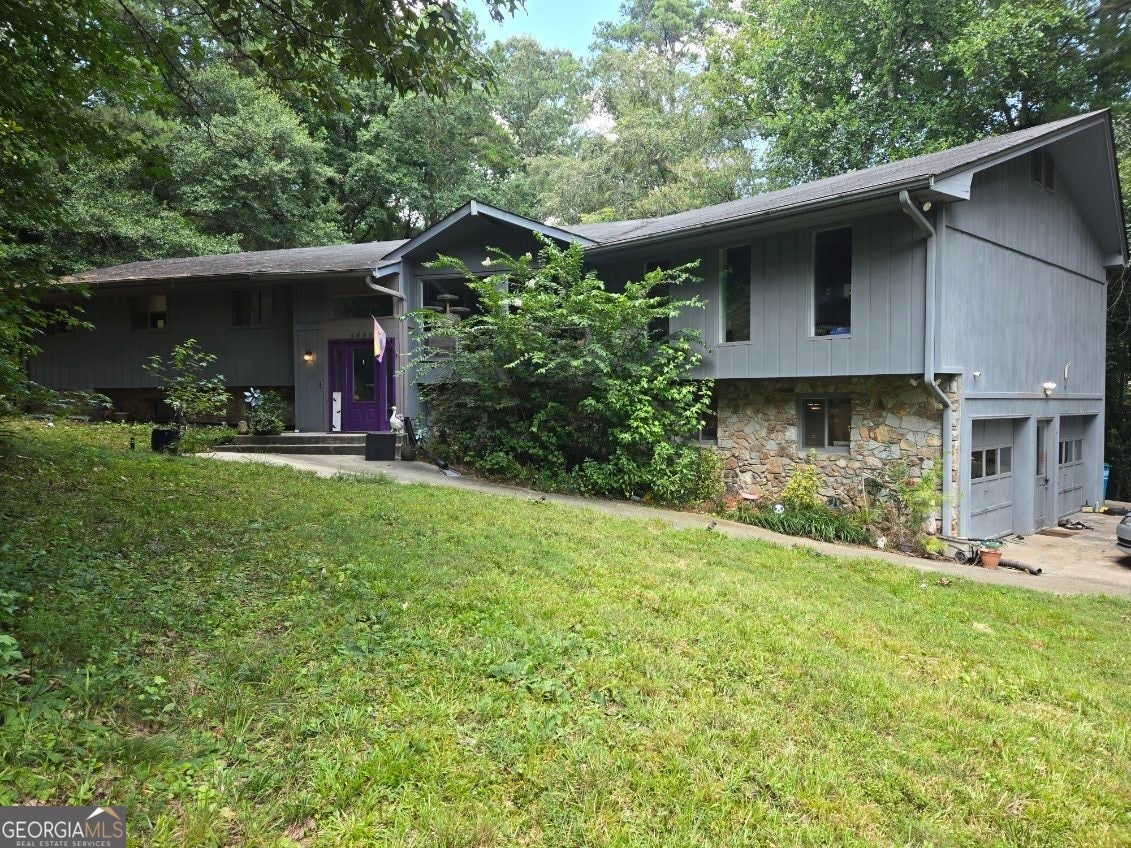
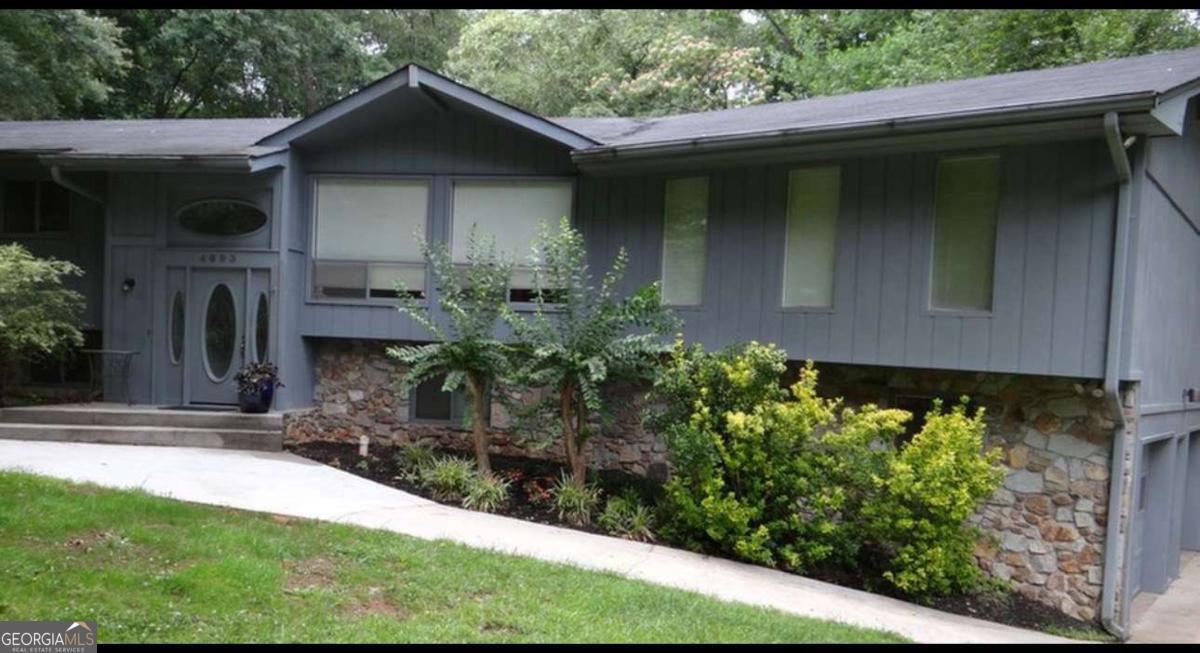
COMING SOON! This stunning home is ready to welcome you in! Step through the door into an open floor plan bathed in natural light, anchored by a chef's kitchen that flows seamlessly into the spacious family room. The main level offers three generous bedrooms and two full bathrooms, while the fully finished basement adds two more bedrooms, a bathroom, and a second family room - plenty of space for everyone to spread out and enjoy. Head out back to a fantastic deck overlooking a sprawling 1+ acre lot, perfect for hosting friends or simply soaking up the fresh air. Homes like this don't last - schedule your tour today and come see why this one deserves to be home! Septic drain field replaced September 2021.

Save
Ask
Tour
Hide
Share
Listing Snapshot
Price 
$500,000
Days On Site 
19 Days
Bedrooms 
5
Inside Area (SqFt) 
3,880 sqft
Total Baths 
3
Full Baths 
3
Partial Baths 
N/A
Lot Size 
1.18 Acres
Year Built 
1971
MLS® Number 
10808755
Status 
Active
Property Tax 
$6,558.36
HOA/Condo/Coop Fees 
N/A
Sq Ft Source 
Public Records
Friends & Family
Recent Activity
yesterdayStatus changed to Active
yesterdayPrice changed to $500,000
yesterdayListing updated with changes from the MLS®
3 weeks agoListing first seen on site
General Features
Acres 
1.18
Attached Garage 
Yes
Garage 
Yes
Garage Spaces 
2
Land Lease 
No
Levels 
Two
Parking 
AttachedGarage
Parking Spaces 
2
Property Sub Type 
Single Family Residence
Sewer 
Septic Tank
SqFt Above 
3880
Style 
RanchTraditional
Utilities 
Cable AvailableElectricity AvailableSewer AvailableWater Available
Water Source 
Public
Interior Features
Appliances 
RangeOvenDishwasherDryerRefrigeratorWasher
Basement 
FinishedFull
Cooling 
Central Air
Fireplace 
Yes
Fireplace Features 
Family Room
Fireplaces 
1
Flooring 
HardwoodTile
Heating 
Central
Interior 
Double VanityHigh CeilingsVaulted Ceiling(s)Walk-In Closet(s)High Speed Internet
Laundry Features 
Other
Main Level Bedrooms 
3
Dining Room 
Save
Ask
Tour
Hide
Share
Exterior Features
Construction Details 
Wood Siding
Lot Features 
LevelPrivate
Patio And Porch 
Deck
Roof 
Composition
Community Features
Community Features 
None
Financing Terms Available 
CashConventionalFHAVA Loan
Schools
School District
Unknown
Elementary School
Shiloh
Middle School
Shiloh
High School
Shiloh
Listing courtesy of Joe Stockdale Real Estate


Information deemed reliable but not guaranteed. The data relating to real estate for sale on this web site comes in part from the Broker Reciprocity Program of Georgia MLS. Real estate listings held by brokerage firms other than this office are marked with the Broker Reciprocity logo and detailed information about them includes the name of the listing brokers. Copyright © 2020-present Georgia MLS. All rights reserved.
Last checked: 2026-08-08 02:01 PM UTC

Neighborhood & Commute
Source: Walkscore
Save
Ask
Tour
Hide
Share