
6283 Hallsley DRSouth Fulton, GA 30349
Due to the health concerns created by Coronavirus we are offering personal 1-1 online video walkthough tours where possible.
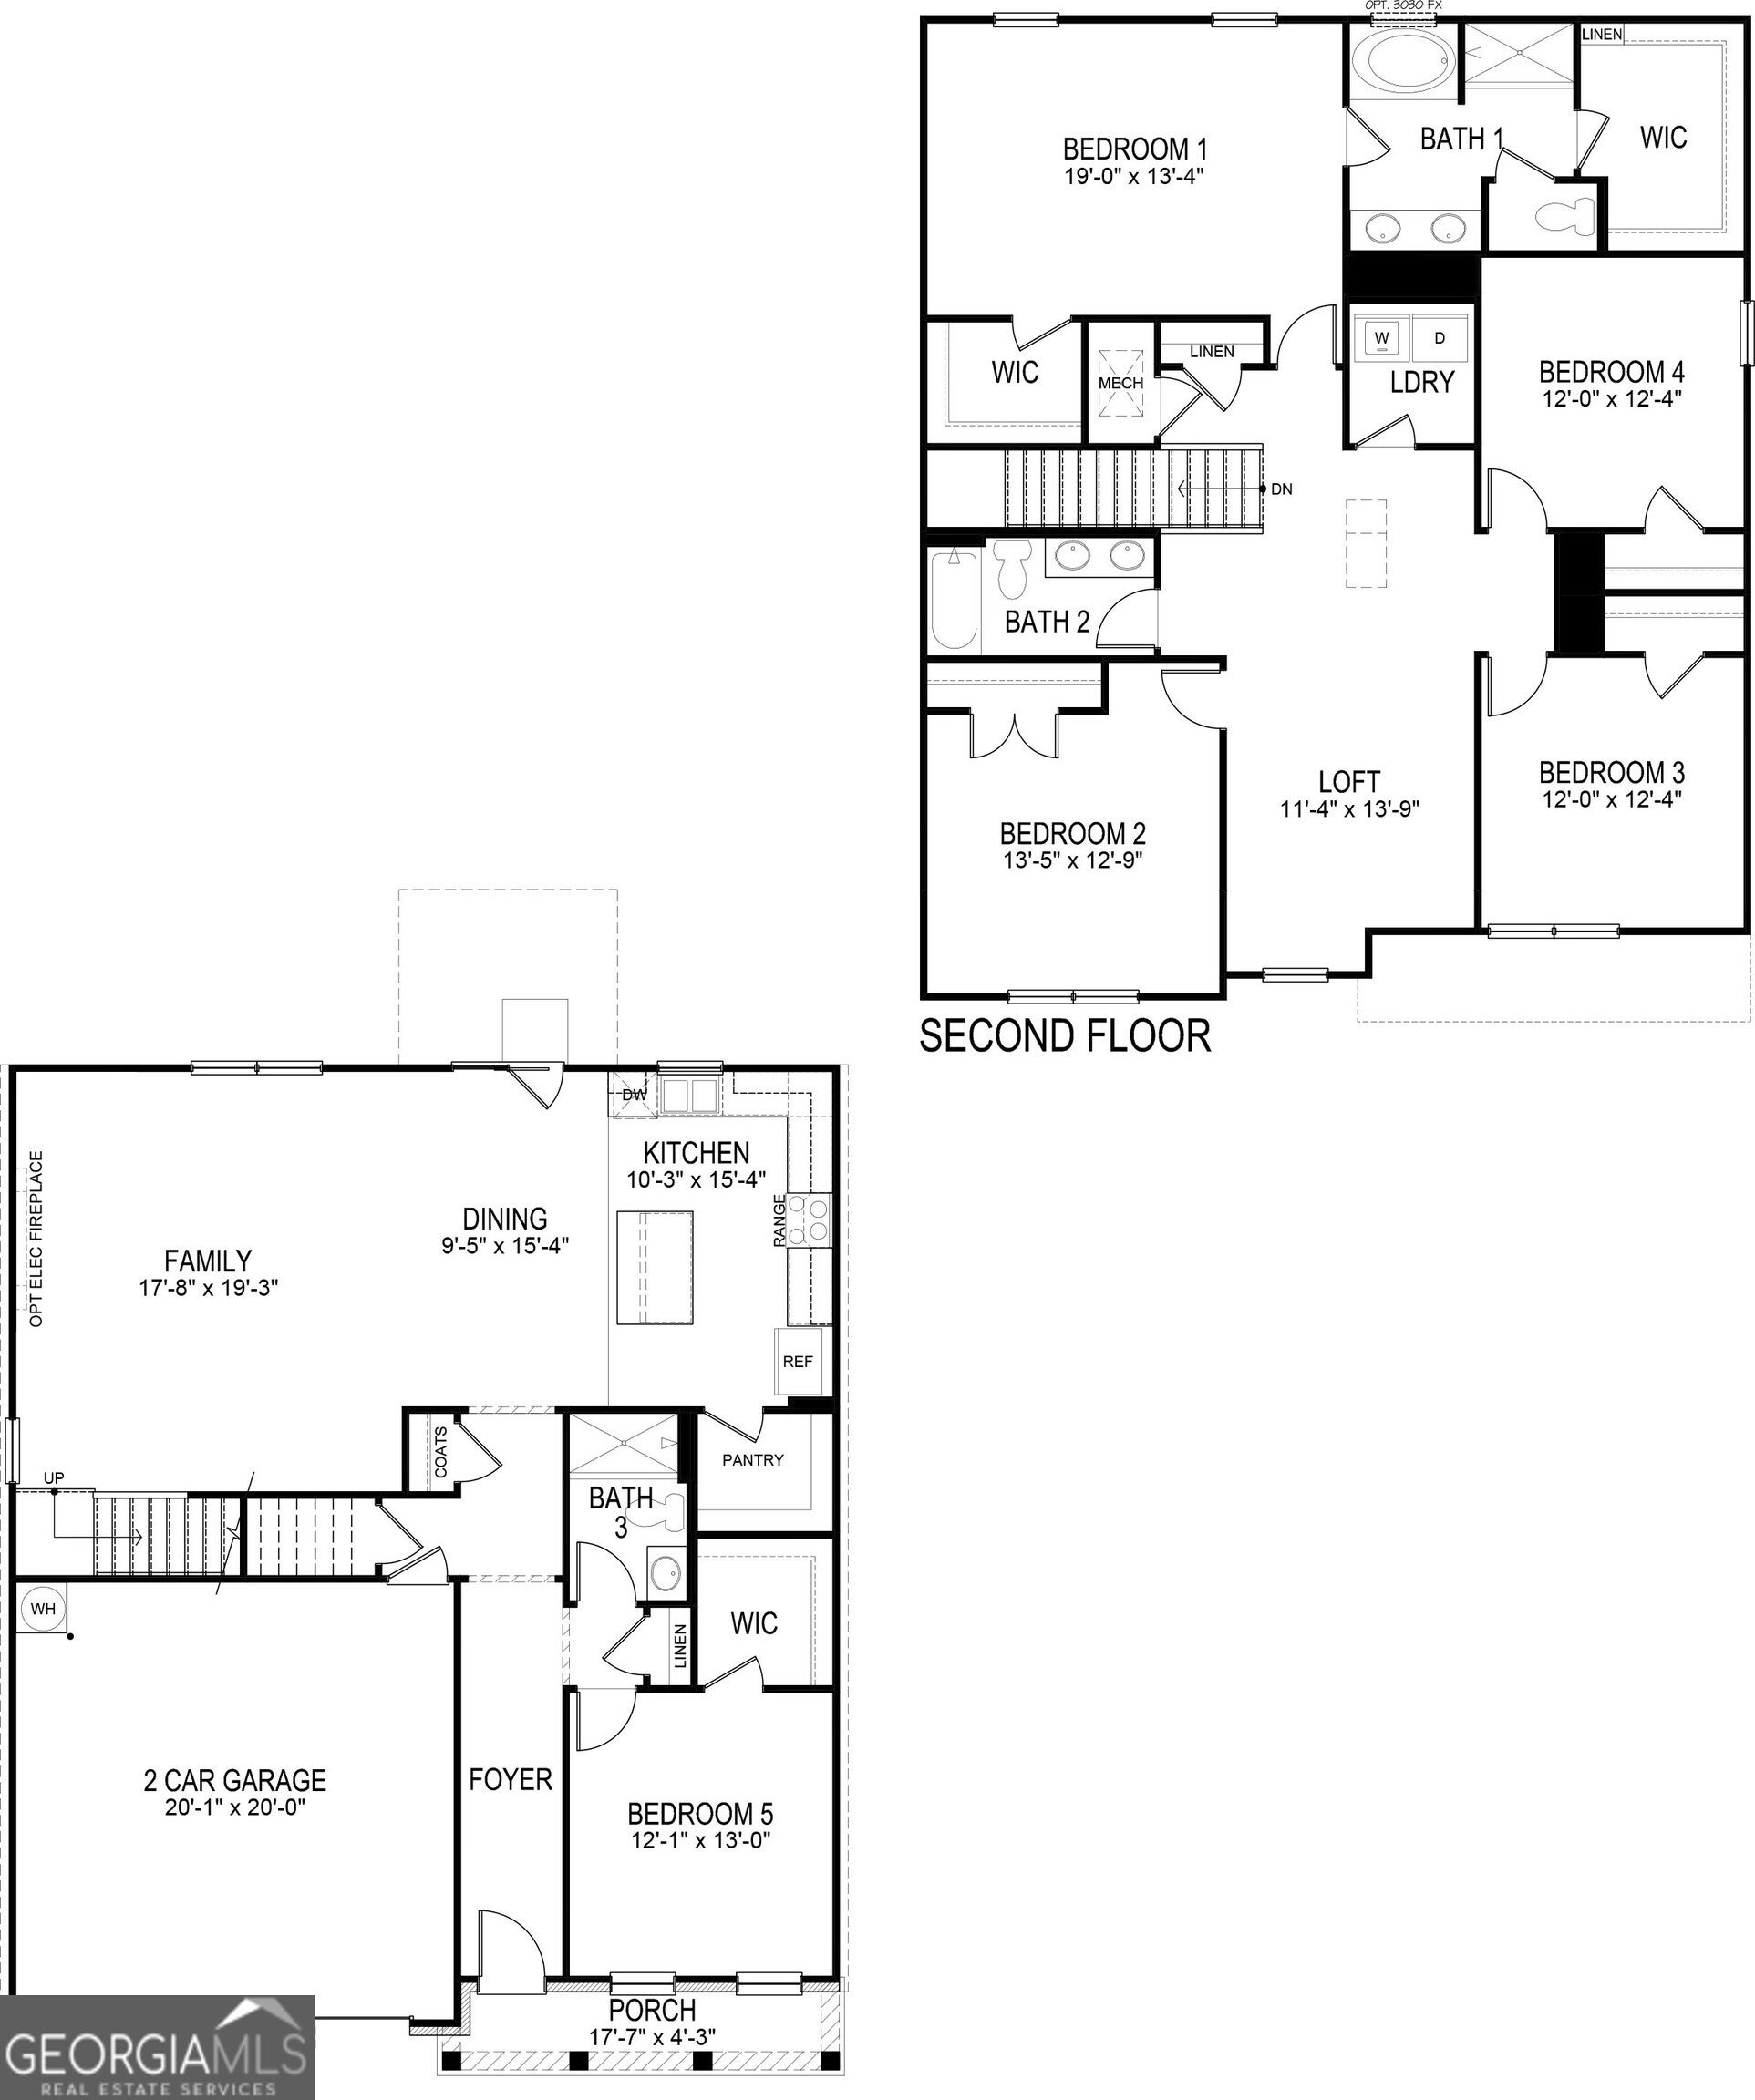
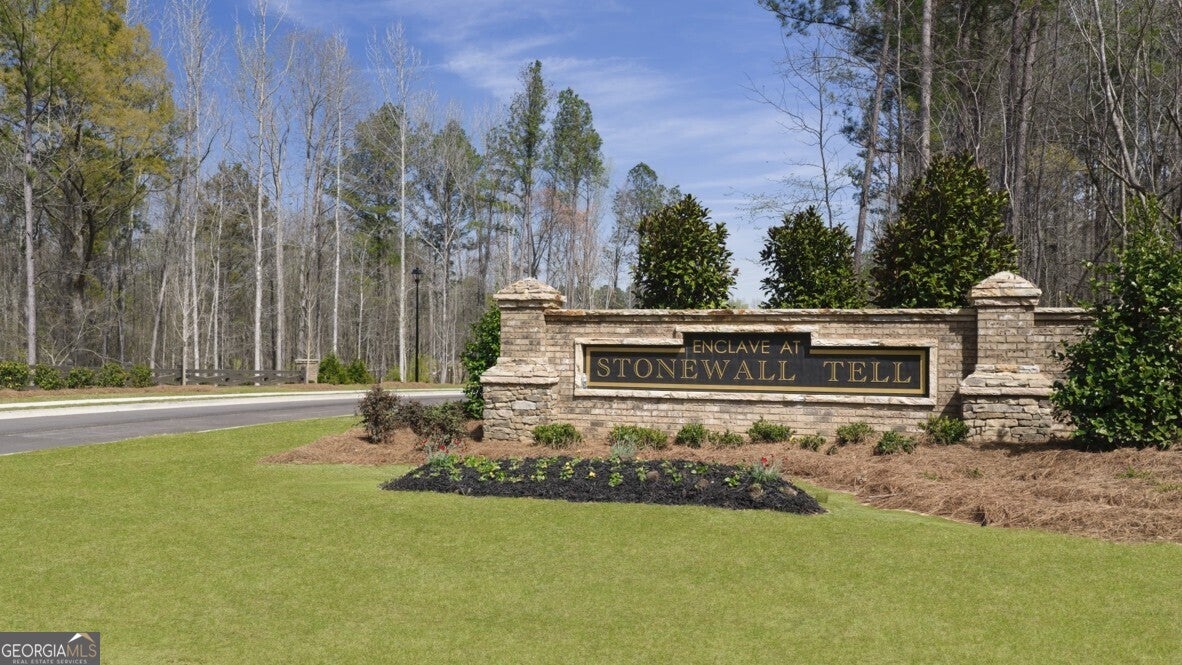
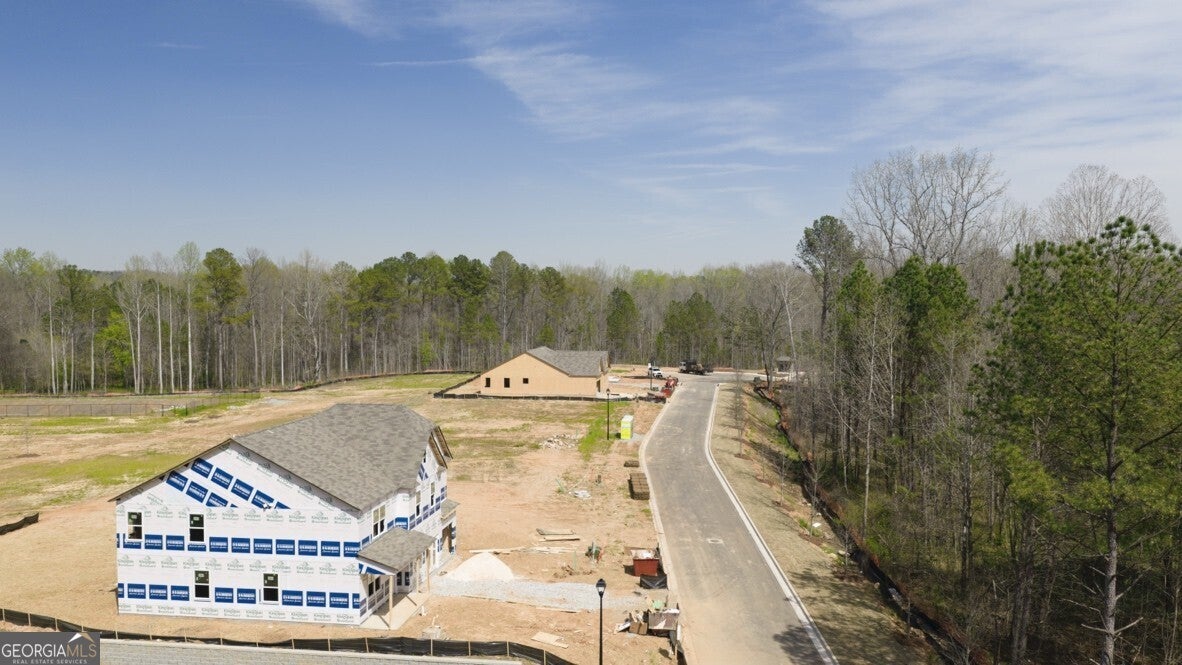
Step inside 6283 Hallsley Drive at Enclave at Stonewall Tell in South Fulton, GA. Featuring the Hanover floorplan, this 2,804 sq. ft. new construction home has 5 bedrooms and 3 bathrooms. Entering from the inviting front porch into a welcoming foyer that opens to a flexible bedroom just off the entry, ideal for guests or a home office, complete with a nearby full bath and walk-in closet. Continue down the hall to the heart of the home, where an open concept design seamlessly connects the kitchen, dining area, and spacious family room. The kitchen features a large center island, ample counter space, and a walk-in pantry, making it ideal for entertaining or everyday living. The dining area flows into the bright family room, creating a comfortable space to gather and relax. Upstairs, a central loft offers a versatile second living area, perfect for a media room, play space, or home office. The private primary suite is tucked away for added comfort, featuring a spacious bedroom, walk-in closet, and an en-suite bath with dual sinks. Three additional bedrooms provide space for family or guests, along with a full bathroom and a conveniently located laundry room. Does 6283 Hallsley Drive sound like the perfect home for you? Then contact us at The Enclave at Stonewall Tell today to schedule a tour of your future home in South Fulton, GA. Photos are representative in nature and do not depict the actual home listed. Features may vary.
| 5 days ago | Status changed to Active | |
| 5 days ago | Listing updated with changes from the MLS® | |
| 3 weeks ago | Listing first seen on site |

Information deemed reliable but not guaranteed. The data relating to real estate for sale on this web site comes in part from the Broker Reciprocity Program of Georgia MLS. Real estate listings held by brokerage firms other than this office are marked with the Broker Reciprocity logo and detailed information about them includes the name of the listing brokers. Copyright © 2020-present Georgia MLS. All rights reserved.
Last checked: 2026-08-08 12:01 PM UTC