
Save
Ask
Tour
Hide
$975,000
19 Days On Site
5296 Cheval Rue CTSuwanee, GA 30024
For Sale|Single Family Residence|Active
7
Beds
5
Total Baths
5
Full Baths
5,932
SqFt
$164
/SqFt
2021
Built
Subdivision:
Sophia Downs
County:
Gwinnett
Due to the health concerns created by Coronavirus we are offering personal 1-1 online video walkthough tours where possible.
Call Now: (678) 675-6575
Is this the listing for you? We can help make it yours.
(678) 675-6575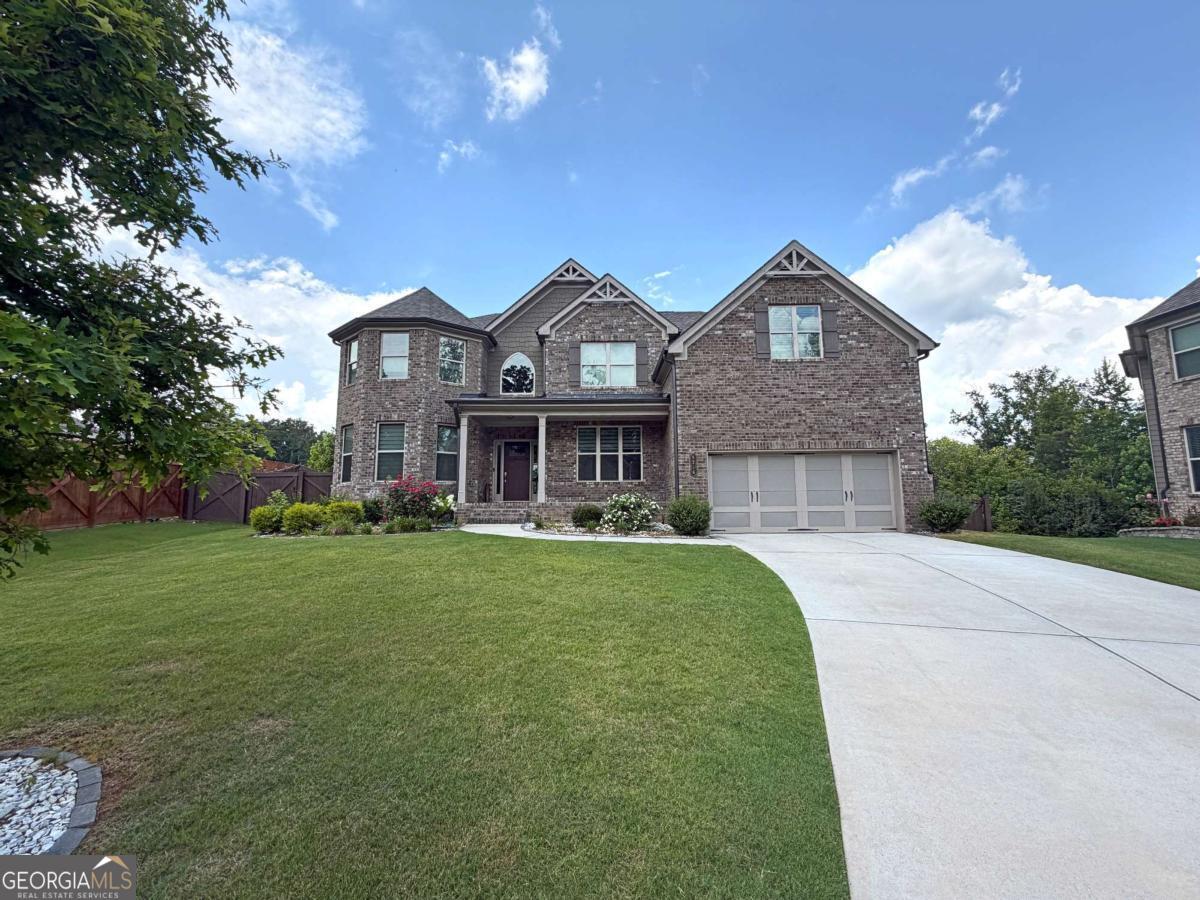
Save
Ask
Tour
Hide
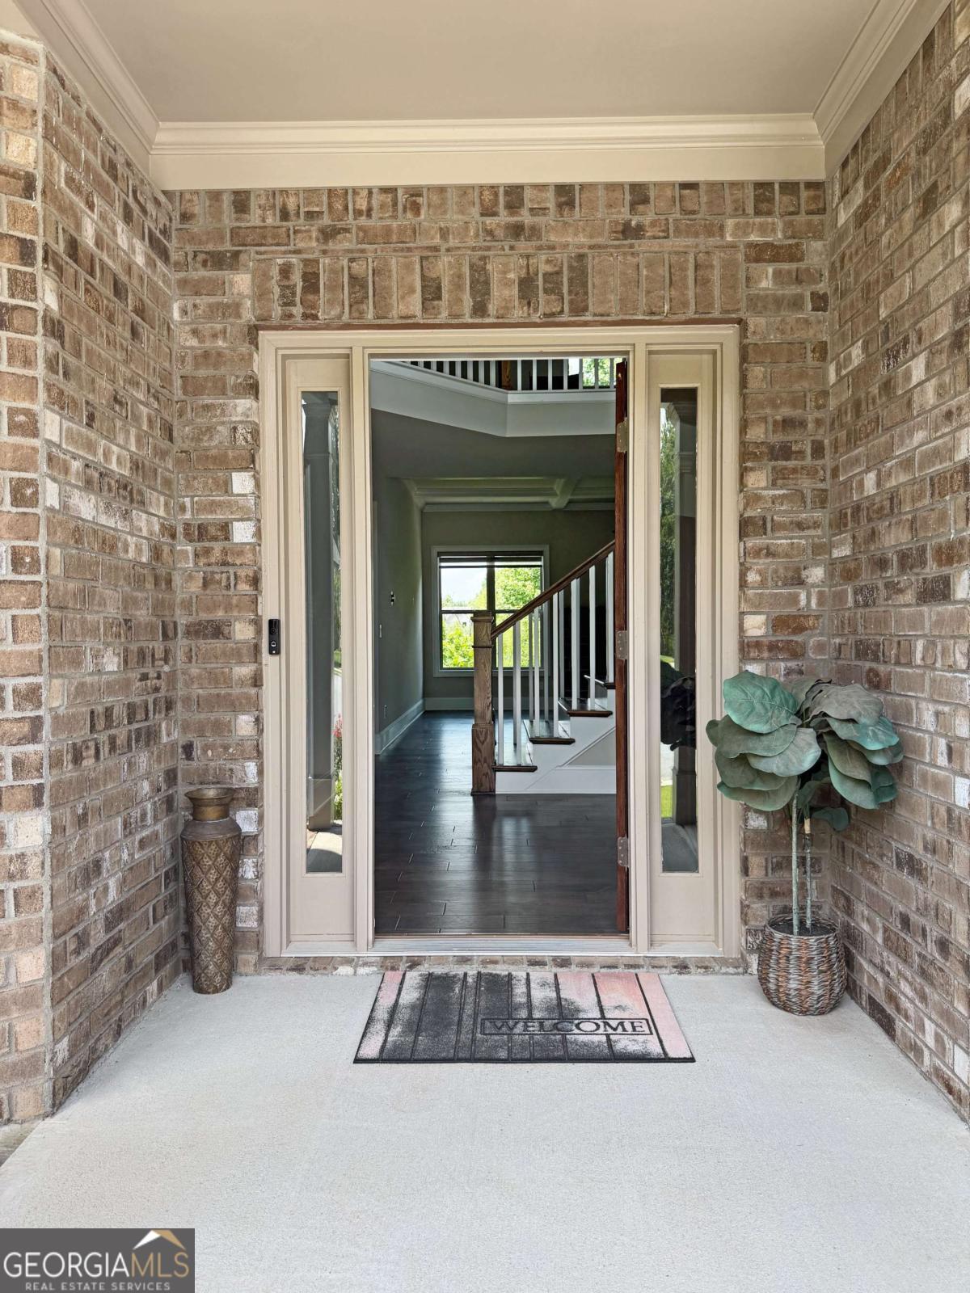
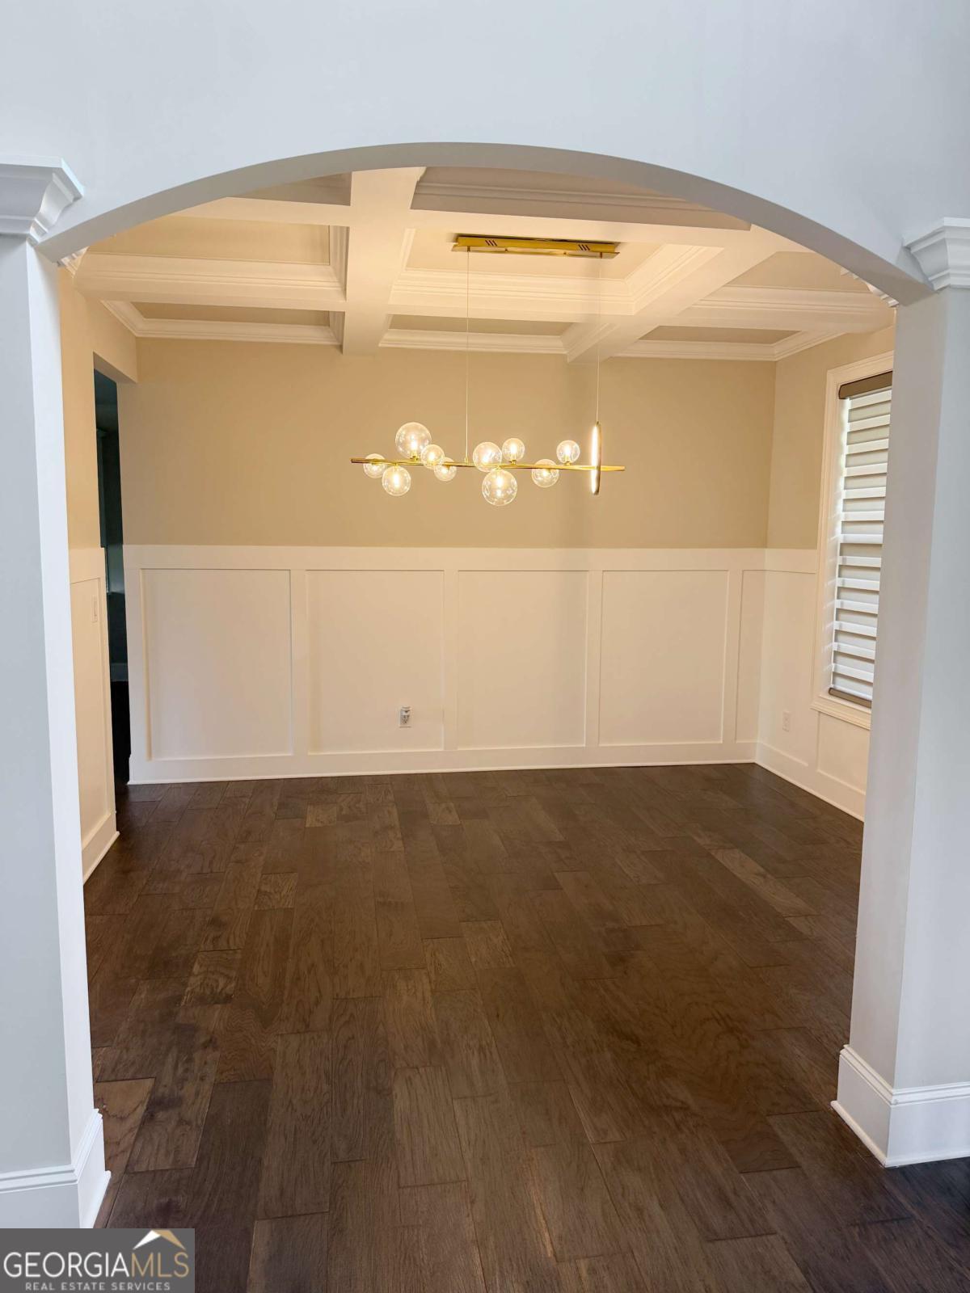
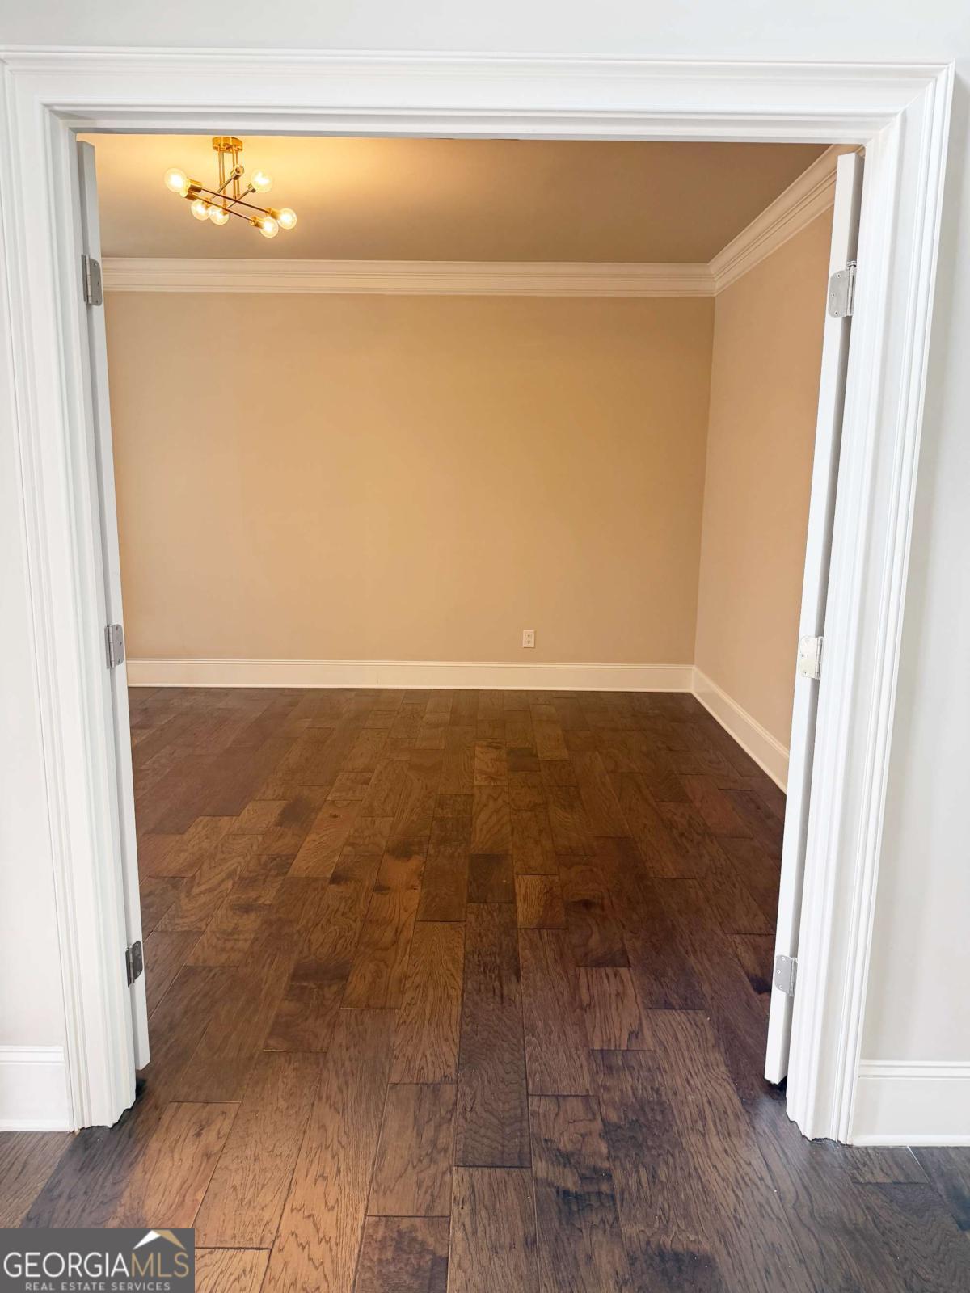
Your Dream Home Awaits at 5296 Cheval Rue Ct, Suwanee, GA! Sprawling across three thoughtfully designed levels, this exceptional residence boasts 7 bedrooms, 5 full baths, and dual full kitchens-giving you endless options for hosting gatherings of any size. Enjoy main-level guest accommodations, picturesque views from the deck swing with your favorite drink in hand, and beautifully manicured front and back yards. From top to bottom, this listing is packed with spaces designed for living and making memories. Reach out to the listing agent now to book your showing!
Save
Ask
Tour
Hide
Listing Snapshot
Price
$975,000
Days On Site
19 Days
Bedrooms
7
Inside Area (SqFt)
5,932 sqft
Total Baths
5
Full Baths
5
Partial Baths
N/A
Lot Size
0.25 Acres
Year Built
2021
MLS® Number
10808997
Status
Active
Property Tax
$13,312
HOA/Condo/Coop Fees
$50 monthly
Sq Ft Source
Appraiser
Friends & Family
Recent Activity
| 6 days ago | Status changed to Active | |
| 6 days ago | Listing updated with changes from the MLS® | |
| 3 weeks ago | Listing first seen on site |
General Features
Acres
0.25
Foundation
Slab
Garage
Yes
Garage Spaces
2
Land Lease
No
Levels
Three Or More
Parking
GarageGarage Door Opener
Parking Spaces
2
Property Sub Type
Single Family Residence
Security
Carbon Monoxide Detector(s)Smoke Detector(s)
Sewer
Public Sewer
SqFt Above
4046
SqFt Below
1886
Style
Brick FrontTraditional
Utilities
Electricity AvailableNatural Gas AvailableSewer AvailableUnderground UtilitiesWater Available
Water Source
Public
Interior Features
Appliances
DishwasherDisposalDryerGas Water HeaterMicrowaveRefrigeratorWasher
Basement
DaylightExterior EntryFinishedFullInterior Entry
Cooling
Ceiling Fan(s)Central Air
Electric
220 Volts
Fireplace
Yes
Fireplace Features
Living Room
Fireplaces
1
Flooring
CarpetHardwood
Heating
Electric
Interior
Breakfast BarKitchen IslandPantryDouble Vanity
Laundry Features
In Basement
Main Level Bedrooms
1
Window Features
Insulated WindowsDouble Pane Windows
Kitchen
Save
Ask
Tour
Hide
Exterior Features
Construction Details
BrickWood Siding
Exterior
Other
Fencing
Back YardFencedPrivacyWood
Lot Features
Cul-De-SacPrivate
Patio And Porch
DeckPatio
Roof
Composition
Waterfront Features
NONE
Windows/Doors
Insulated WindowsDouble Pane Windows
Community Features
Association Dues
600
Community Features
Sidewalks
Financing Terms Available
CashConventionalFHA
HOA Fee Frequency
Annually
Schools
School District
Unknown
Elementary School
Riverside
Middle School
North Gwinnett
High School
North Gwinnett
Listing courtesy of Virtual Properties Realty.com

Information deemed reliable but not guaranteed. The data relating to real estate for sale on this web site comes in part from the Broker Reciprocity Program of Georgia MLS. Real estate listings held by brokerage firms other than this office are marked with the Broker Reciprocity logo and detailed information about them includes the name of the listing brokers. Copyright © 2020-present Georgia MLS. All rights reserved.
Last checked: 2026-08-09 12:42 PM UTC
Information deemed reliable but not guaranteed. The data relating to real estate for sale on this web site comes in part from the Broker Reciprocity Program of Georgia MLS. Real estate listings held by brokerage firms other than this office are marked with the Broker Reciprocity logo and detailed information about them includes the name of the listing brokers. Copyright © 2020-present Georgia MLS. All rights reserved.
Last checked: 2026-08-09 12:42 PM UTC
Neighborhood & Commute
Source: Walkscore
Save
Ask
Tour
Hide