
Save
Ask
Tour
Hide
$529,999
19 Days On Site
3718 Annsbury CTLilburn, GA 30047
For Sale|Single Family Residence|Active
4
Beds
2.5
Total Baths
2
Full Baths
1
Partial Bath
2024
Built
Subdivision:
Annsbury Park
County:
Gwinnett
Due to the health concerns created by Coronavirus we are offering personal 1-1 online video walkthough tours where possible.
Call Now: (678) 675-6575
Is this the listing for you? We can help make it yours.
(678) 675-6575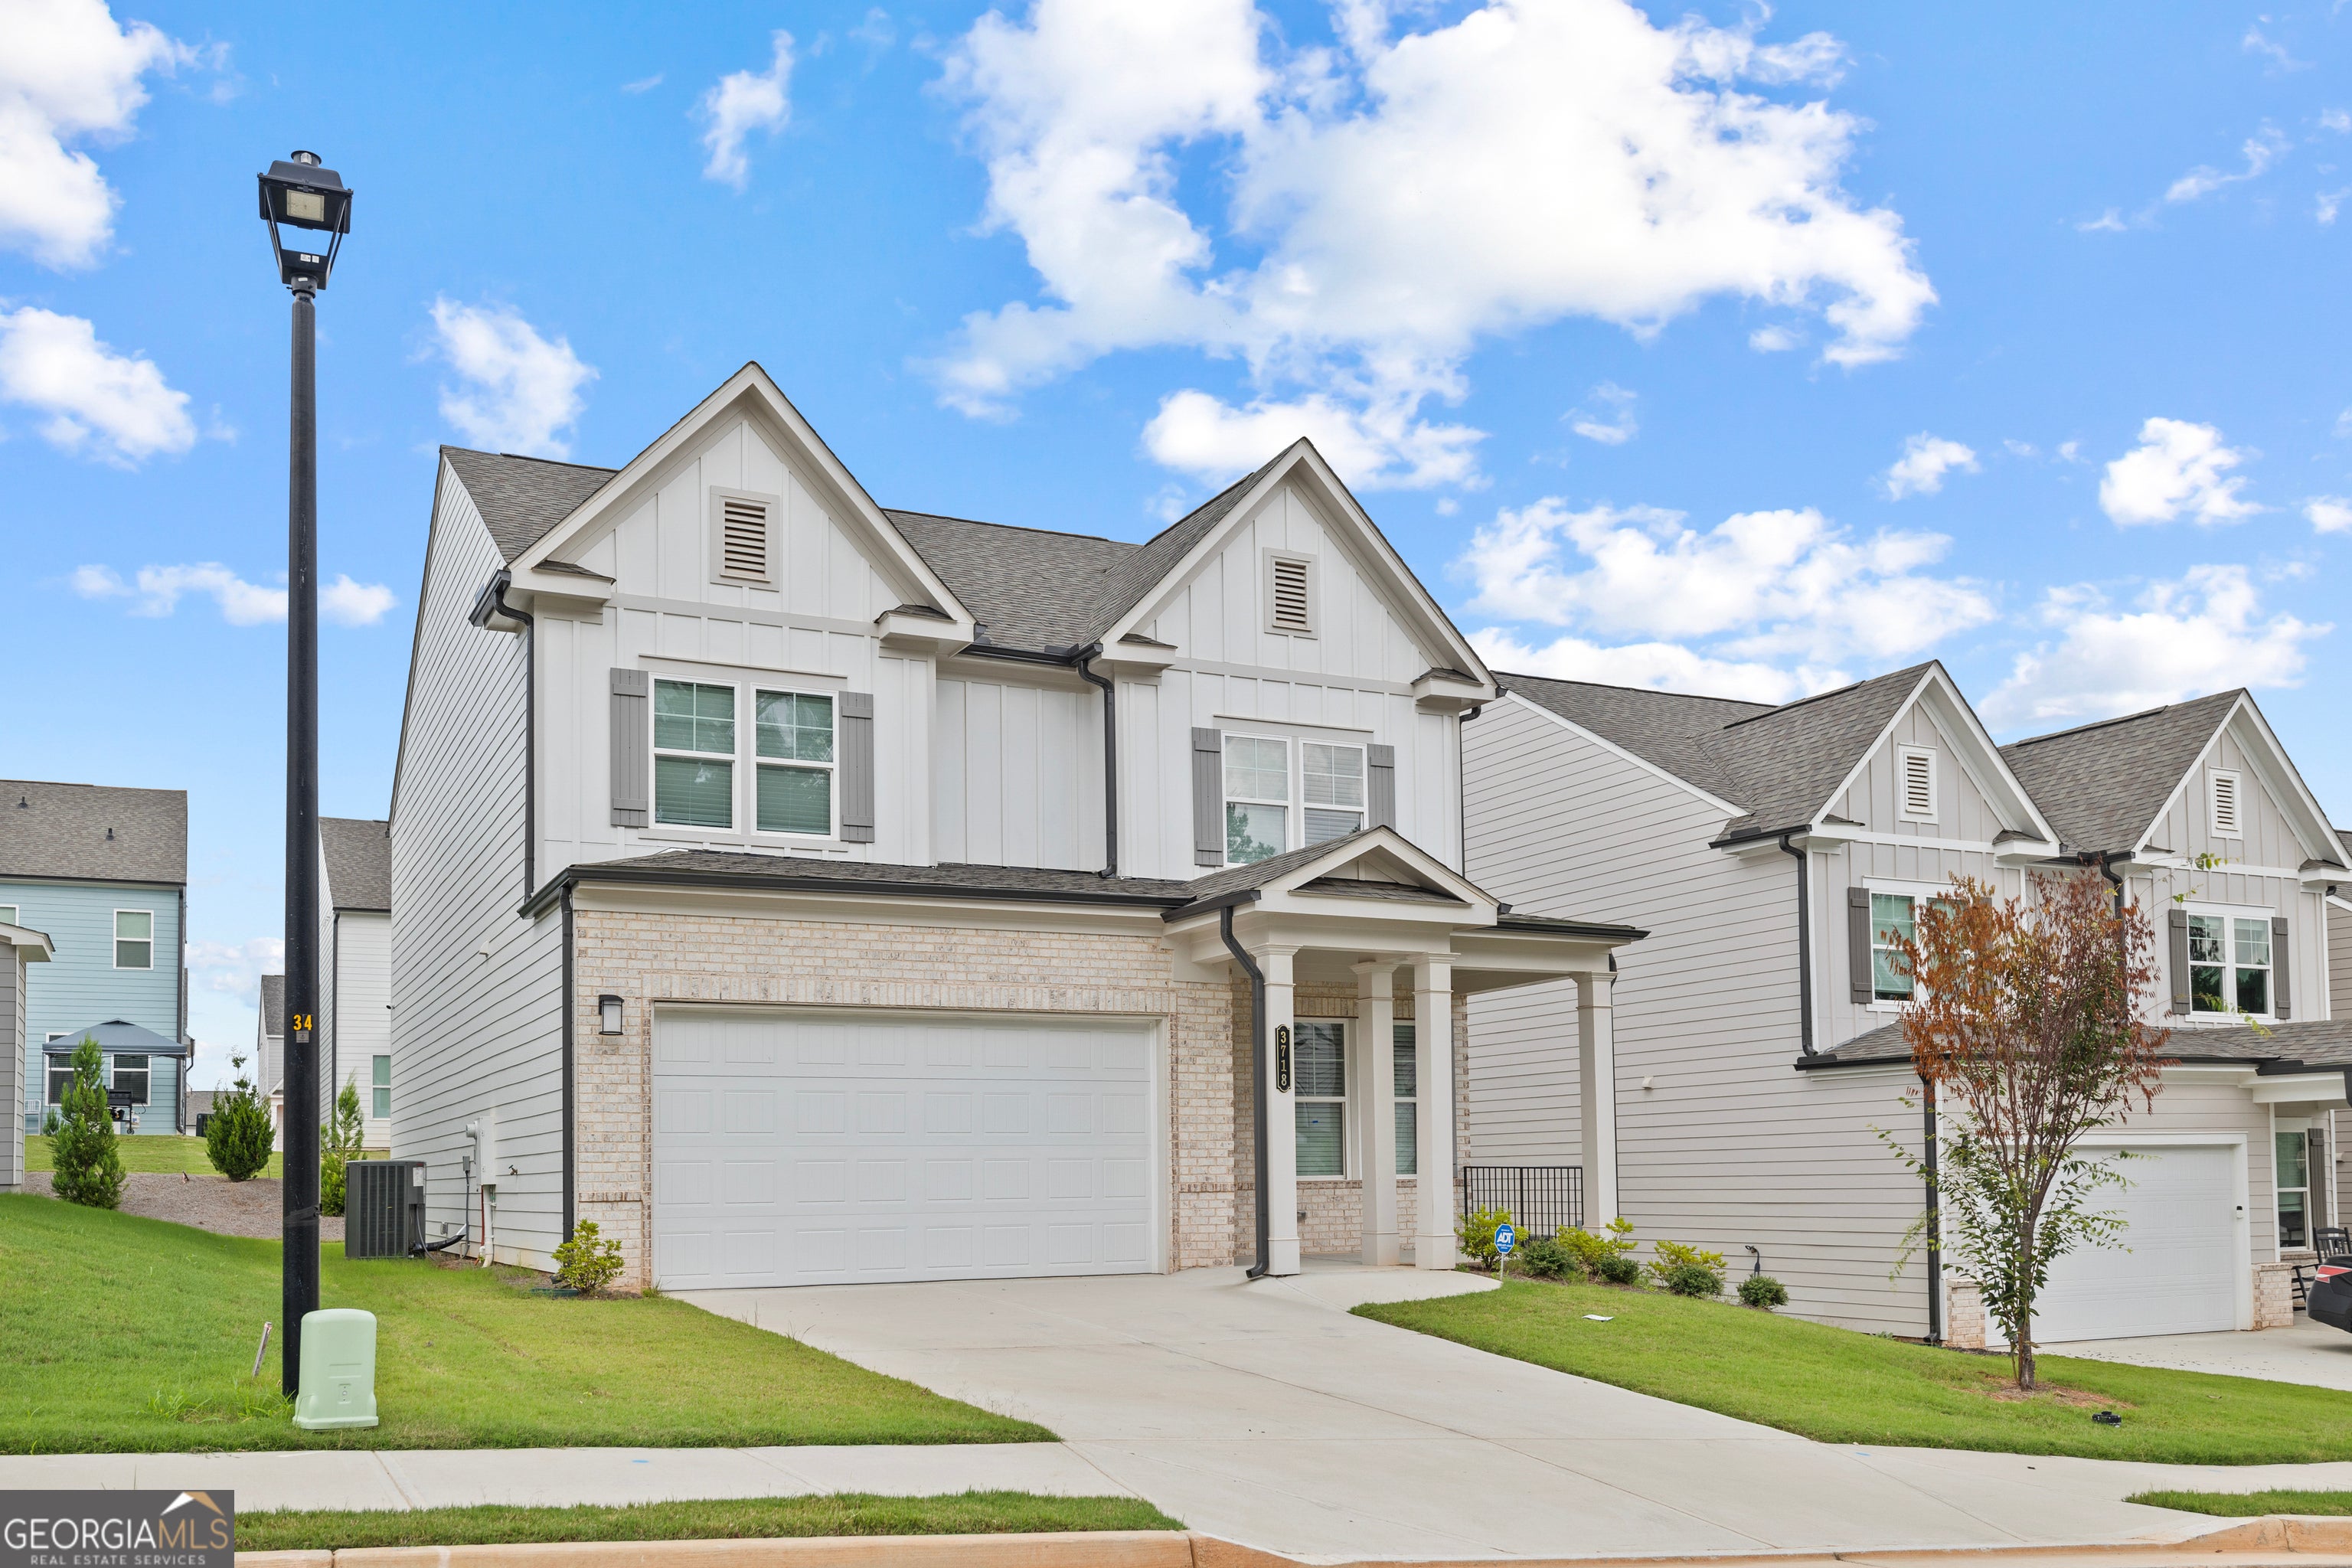
Save
Ask
Tour
Hide
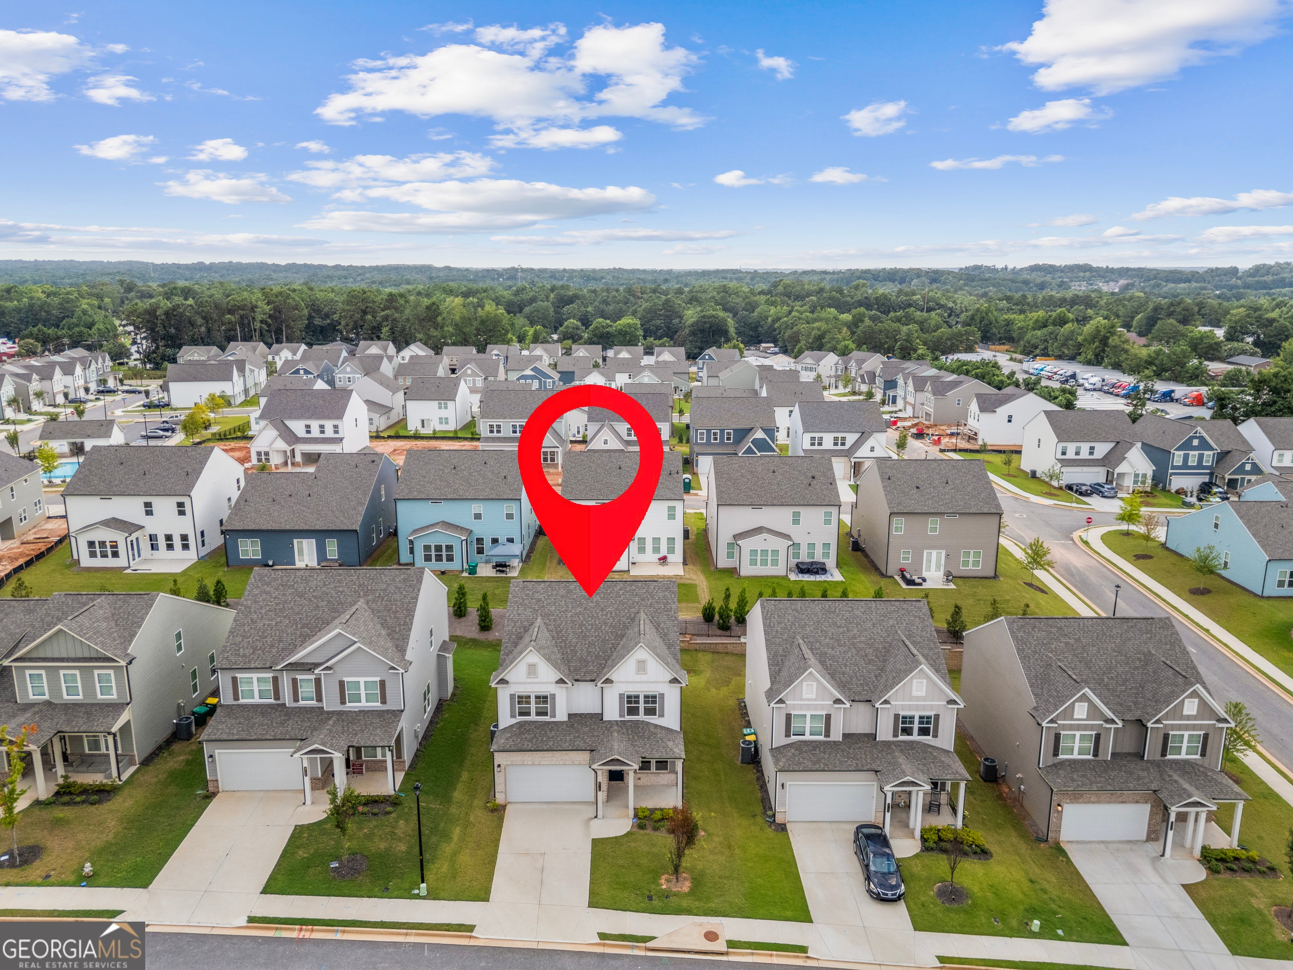
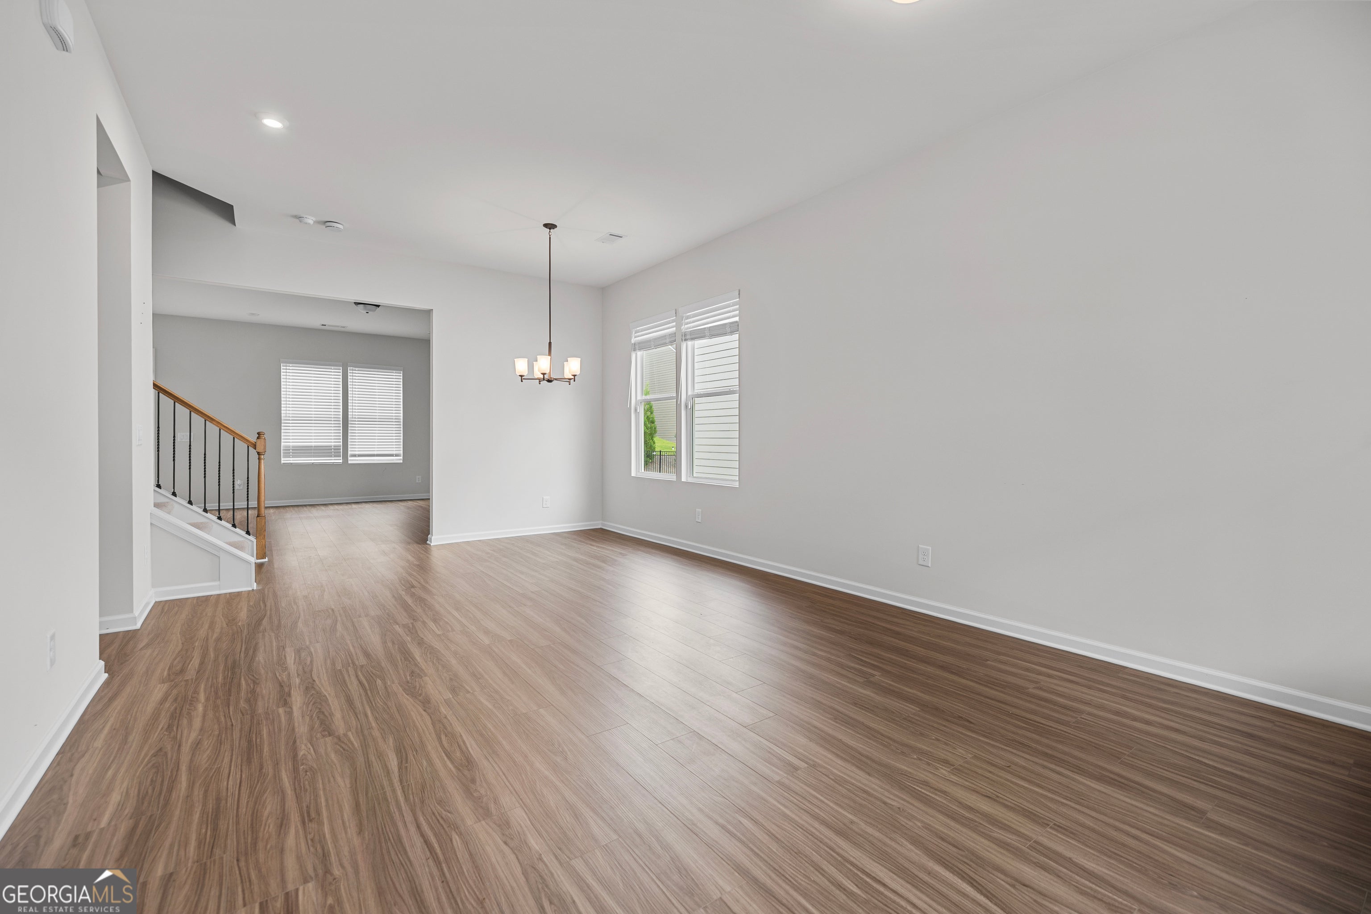
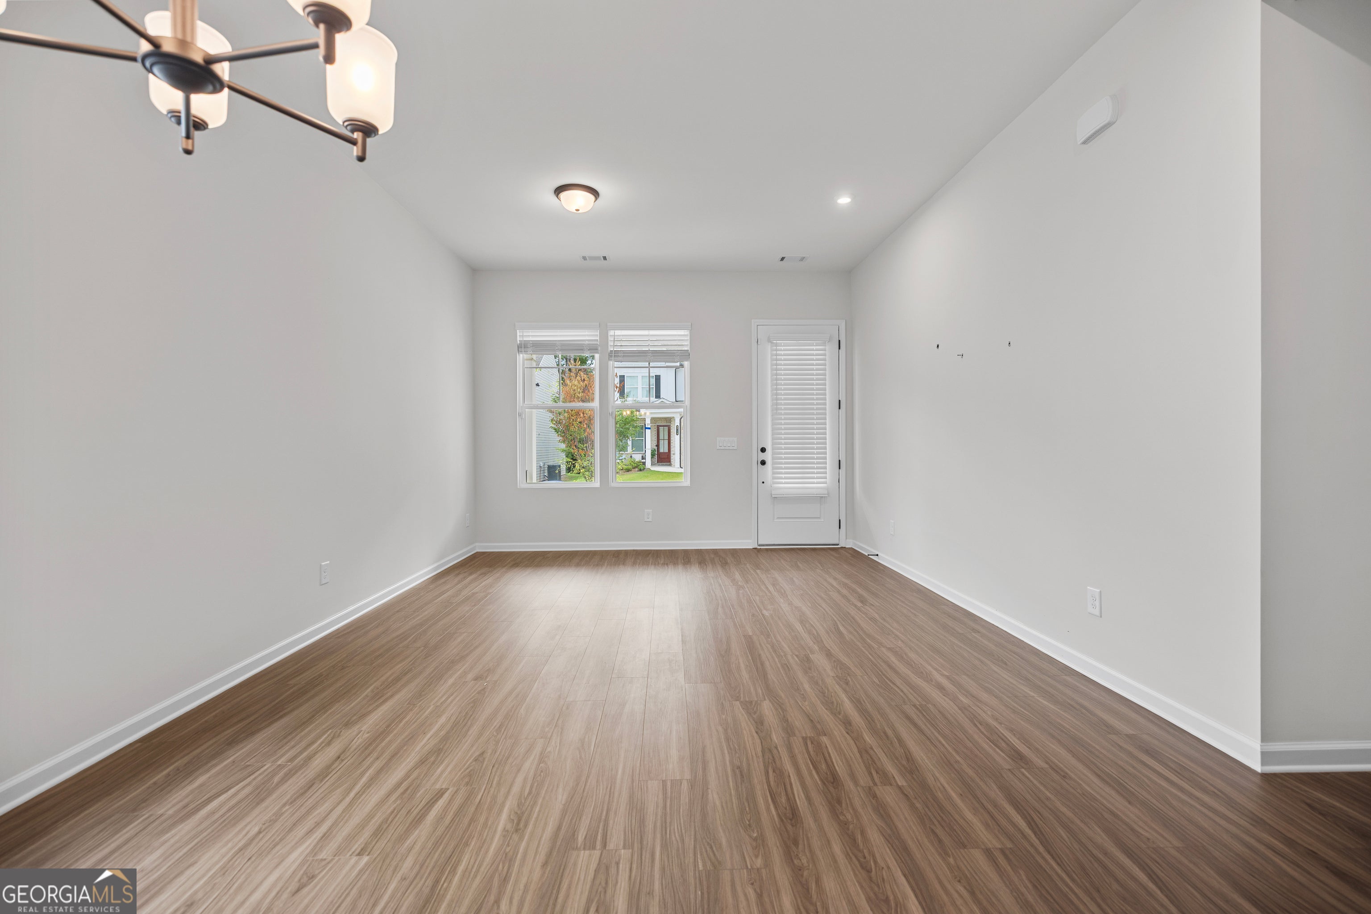
Practically brand-new in the sought-after Parkview High School district! Built in 2024, this beautifully designed 4-bedroom, 2.5-bathroom home offers over 2,500 sq. ft. of pristine, move-in-ready living space. The exterior features a stunning combination of light brick and low-maintenance fiber cement siding. Enjoy an open-concept main level perfect for entertaining, a spacious primary suite, and modern finishes throughout. Outside, relax on the back patio overlooking the private backyard. Conveniently located near top-rated schools, shopping, and dining-this home is a must-see!
Save
Ask
Tour
Hide
Listing Snapshot
Price
$529,999
Days On Site
19 Days
Bedrooms
4
Inside Area (SqFt)
N/A
Total Baths
2.5
Full Baths
2
Partial Baths
1
Lot Size
0.12 Acres
Year Built
2024
MLS® Number
10809023
Status
Active
Property Tax
$5,668
HOA/Condo/Coop Fees
$104.17 monthly
Sq Ft Source
Builder
Friends & Family
Recent Activity
| 6 days ago | Status changed to Active | |
| 6 days ago | Listing updated with changes from the MLS® | |
| a week ago | Price changed to $529,999 | |
| 3 weeks ago | Listing first seen on site |
General Features
Acres
0.12
Foundation
Slab
Garage
Yes
Garage Spaces
2
Land Lease
No
Levels
Two
Parking
Garage
Parking Spaces
2
Property Sub Type
Single Family Residence
Security
Smoke Detector(s)
Sewer
Public Sewer
Style
Brick FrontTraditional
Utilities
Cable AvailableElectricity AvailableSewer AvailableWater Available
Water Source
Public
Interior Features
Appliances
DishwasherDouble OvenElectric Water HeaterMicrowave
Basement
None
Cooling
Central Air
Fireplace
Yes
Fireplace Features
Factory BuiltFamily Room
Fireplaces
1
Flooring
Carpet
Heating
Central
Interior
Kitchen IslandPantryEntrance FoyerDouble VanityWalk-In Closet(s)
Laundry Features
Laundry RoomOther
Window Features
Insulated WindowsDouble Pane Windows
Kitchen
Save
Ask
Tour
Hide
Exterior Features
Construction Details
Concrete
Exterior
Other
Lot Features
LevelOther
Roof
Composition
Waterfront Features
NONE
Windows/Doors
Insulated WindowsDouble Pane Windows
Community Features
Association Dues
1250
Community Features
ParkPoolSidewalksStreet Lights
HOA Fee Frequency
Annually
Schools
School District
Unknown
Elementary School
Knight
Middle School
Trickum
High School
Parkview
Listing courtesy of Keller Williams Realty Atl. Partners

Information deemed reliable but not guaranteed. The data relating to real estate for sale on this web site comes in part from the Broker Reciprocity Program of Georgia MLS. Real estate listings held by brokerage firms other than this office are marked with the Broker Reciprocity logo and detailed information about them includes the name of the listing brokers. Copyright © 2020-present Georgia MLS. All rights reserved.
Last checked: 2026-08-08 09:46 PM UTC
Information deemed reliable but not guaranteed. The data relating to real estate for sale on this web site comes in part from the Broker Reciprocity Program of Georgia MLS. Real estate listings held by brokerage firms other than this office are marked with the Broker Reciprocity logo and detailed information about them includes the name of the listing brokers. Copyright © 2020-present Georgia MLS. All rights reserved.
Last checked: 2026-08-08 09:46 PM UTC
Neighborhood & Commute
Source: Walkscore
Save
Ask
Tour
Hide