
2613 Harman Park CIRDuluth, GA 30097
Due to the health concerns created by Coronavirus we are offering personal 1-1 online video walkthough tours where possible.
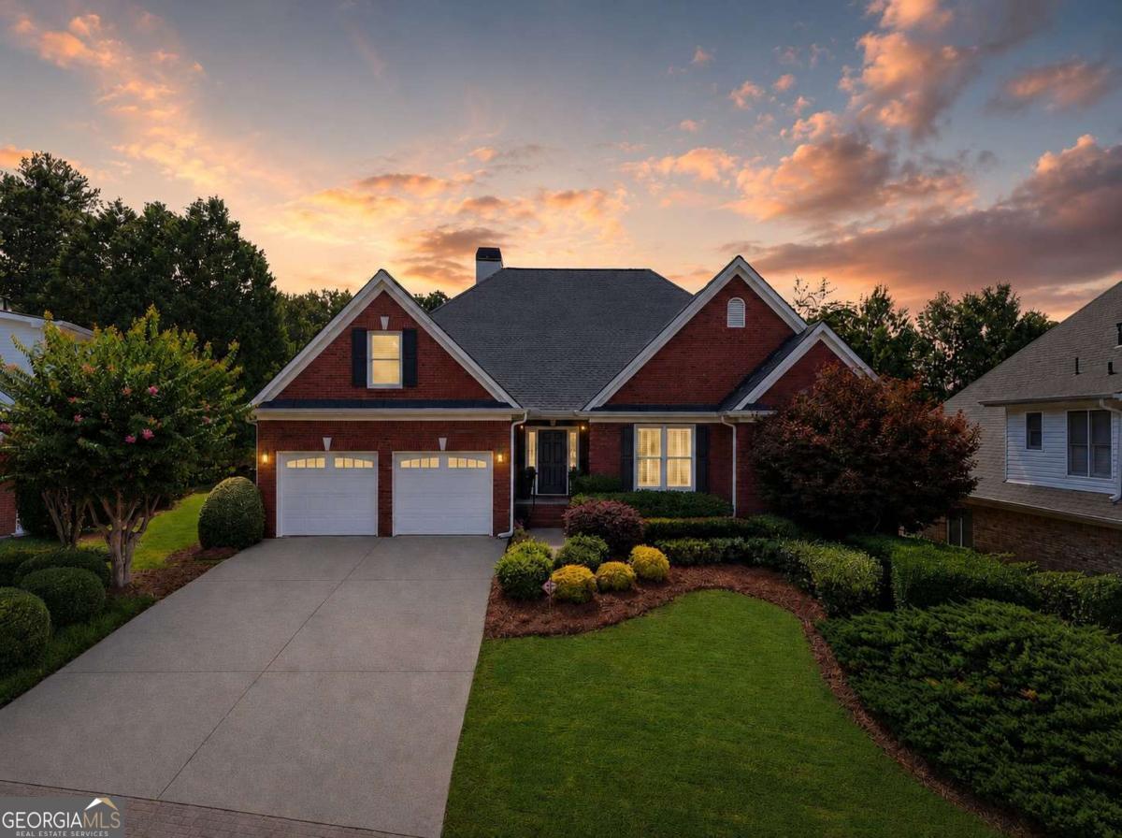
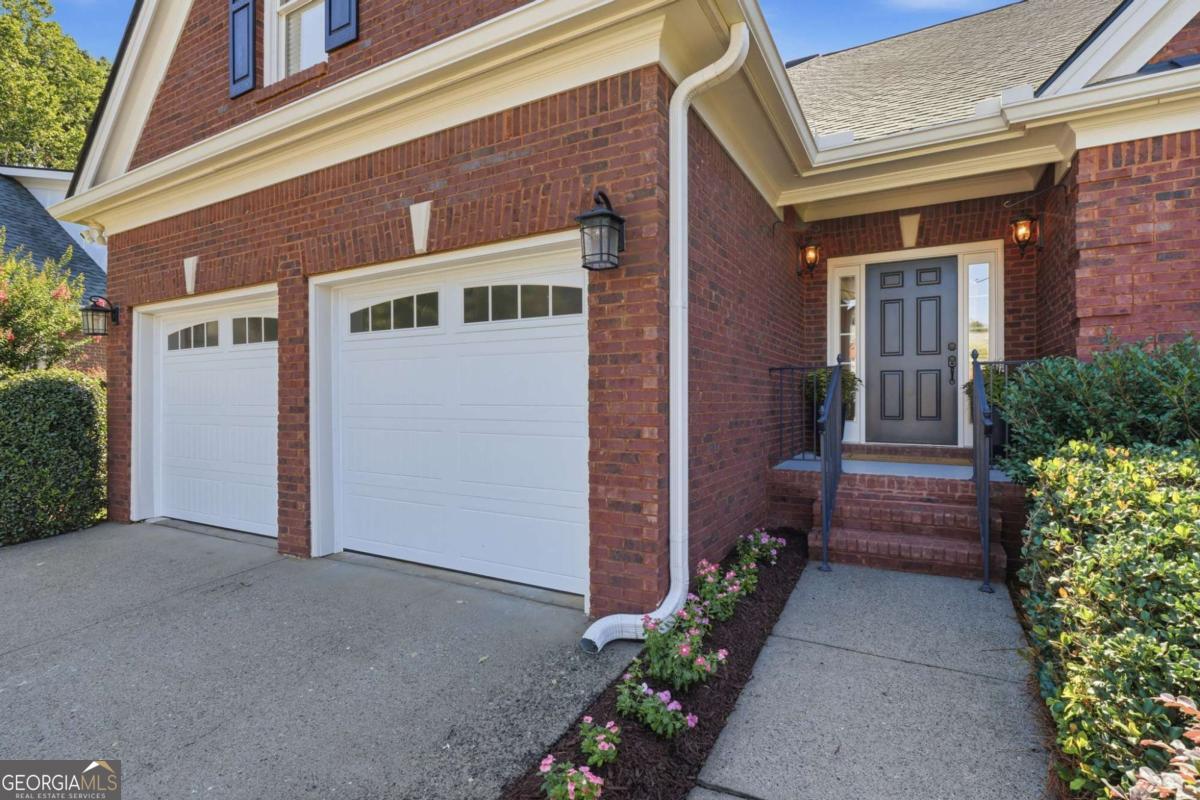
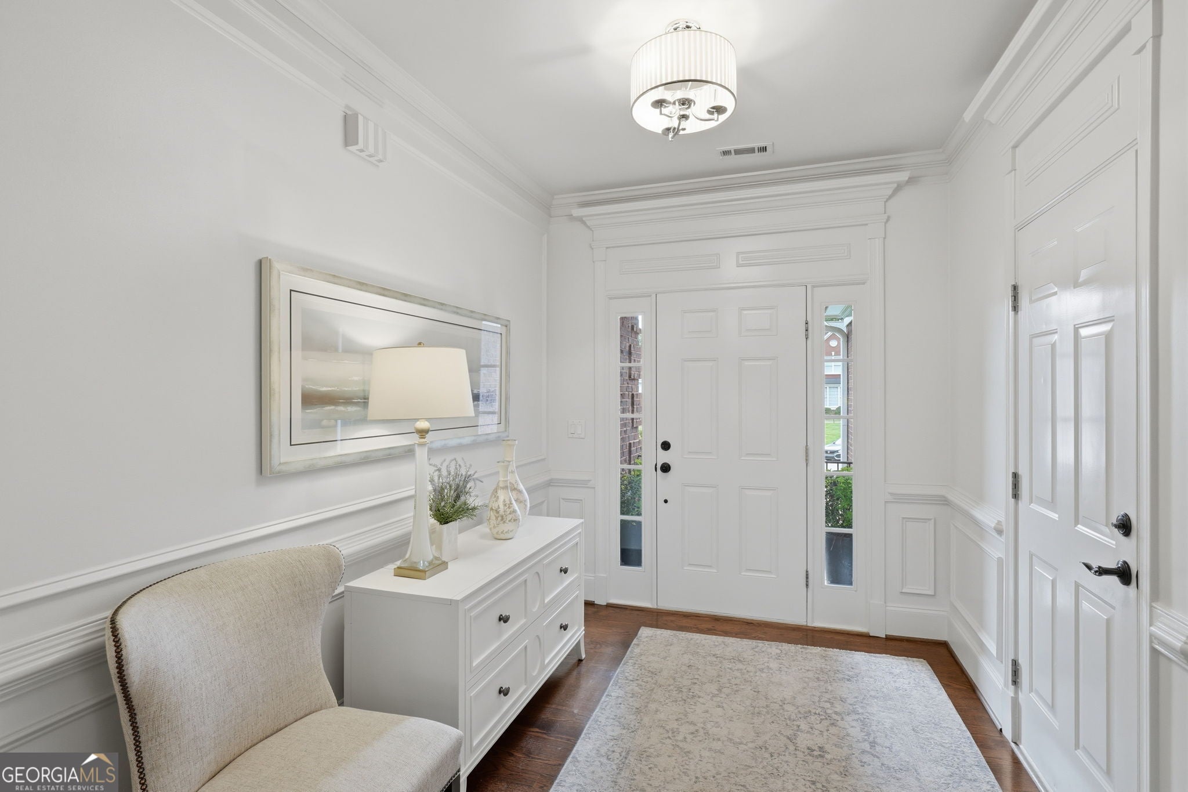
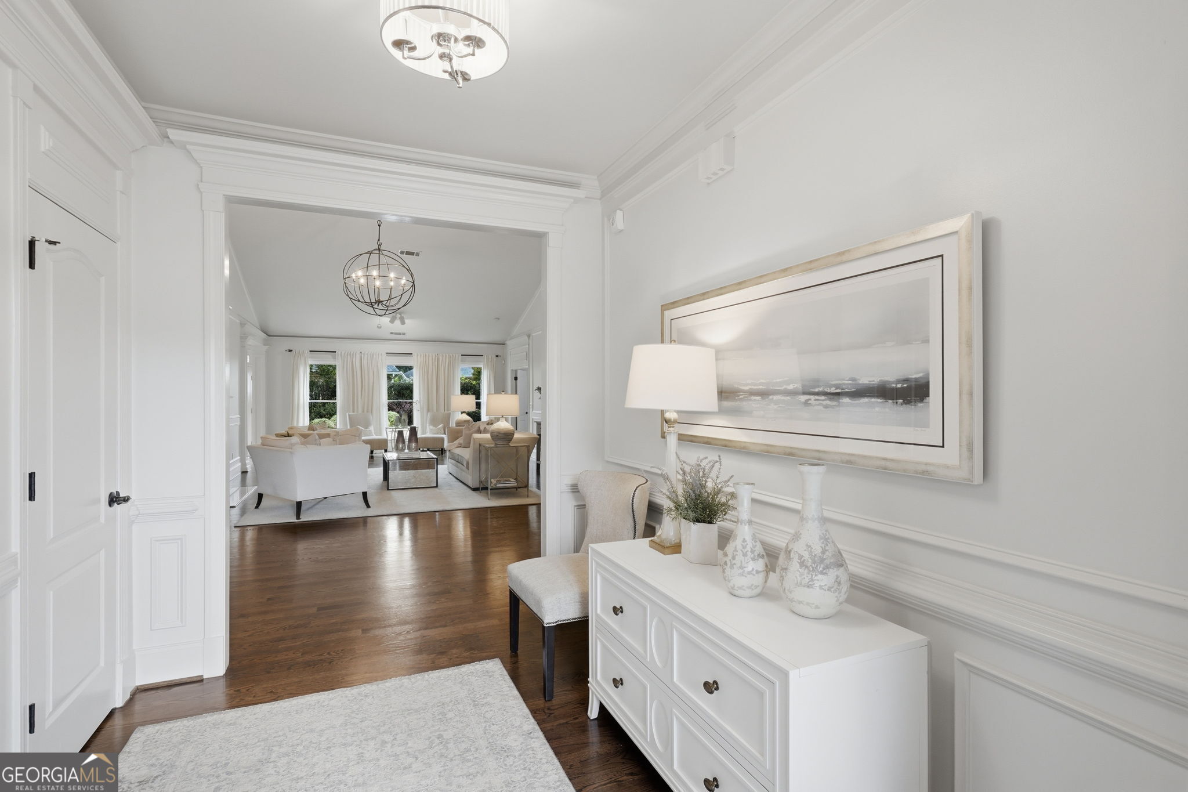
The one you have been waiting for! Hard-to-find, updated, four-sided brick Ranch home with a finished basement, located in one of Duluth's most desirable locations just minutes from I-85. Offering 4 bedrooms, 2 bathrooms, this meticulously maintained home is like new, with extensive high-end renovations. The heart of the home is the stunning chef's kitchen, featuring custom cabinetry by Housley Enterprises, with abundant storage, a large center island, polished Mont Blanc Superior Extra Quartzite countertops & tile backsplash, Viking professional appliances, Kohler fixtures, a warming drawer, built-in ice maker, and custom range hood. Solid White Oak hardwood floors, crown molding, judges paneling, plantation shutters, and oversized baseboards create an elegant atmosphere throughout the main level. Entertaining is a delight in the large formal dining room, which opens to the vaulted Living room. The spacious primary suite on the Main floor offers a beautifully renovated spa-inspired bath with marble vanities, custom cabinetry, soaking tub, frameless glass shower, and an exceptional custom-designed walk-in closet. Secondary Bedrooms have picture box molding and organized, adjustable closets. The Guest bathroom was remodeled with dual undermount sinks and honed marble countertops. The finished basement provides incredible flexibility, large rooms, LVP flooring, Home Theatre, Full Bedroom, ample space for recreation, media, home office, fitness, or guests. Step outside to enjoy the fenced backyard featuring professional landscaping, irrigation system, and freshly stained deck. Major mechanical improvements-including a new architectural roof, seamless gutters, new insulated garage doors with smart openers, HVAC, water heater, and numerous additional updates-provide peace of mind for years to come. This truly move-in ready home combines quality construction, luxury finishes, and an unbeatable Duluth location, close to dining, shopping, and easy highway access.
| 6 days ago | Status changed to Active | |
| 6 days ago | Listing updated with changes from the MLS® | |
| 3 weeks ago | Listing first seen on site |

Information deemed reliable but not guaranteed. The data relating to real estate for sale on this web site comes in part from the Broker Reciprocity Program of Georgia MLS. Real estate listings held by brokerage firms other than this office are marked with the Broker Reciprocity logo and detailed information about them includes the name of the listing brokers. Copyright © 2020-present Georgia MLS. All rights reserved.
Last checked: 2026-08-08 06:25 PM UTC