
479 Majestic Oaks PLSmyrna, GA 30082
Due to the health concerns created by Coronavirus we are offering personal 1-1 online video walkthough tours where possible.
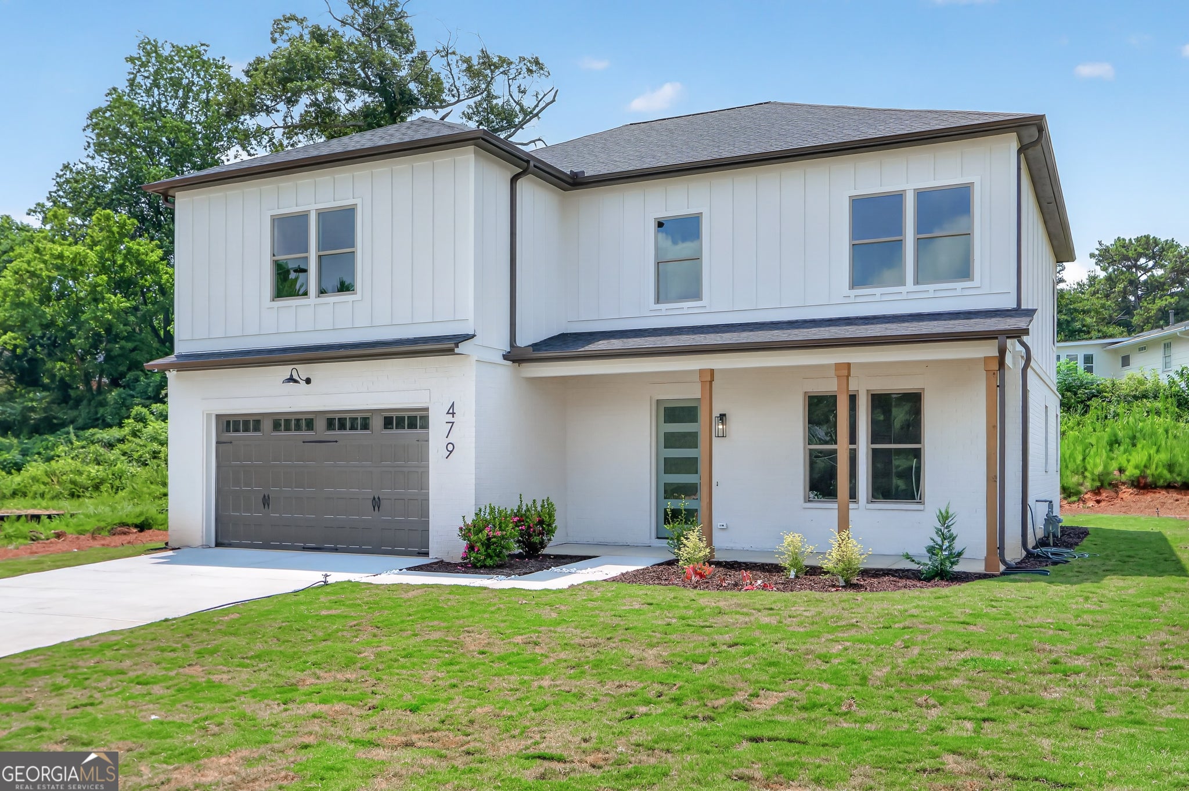
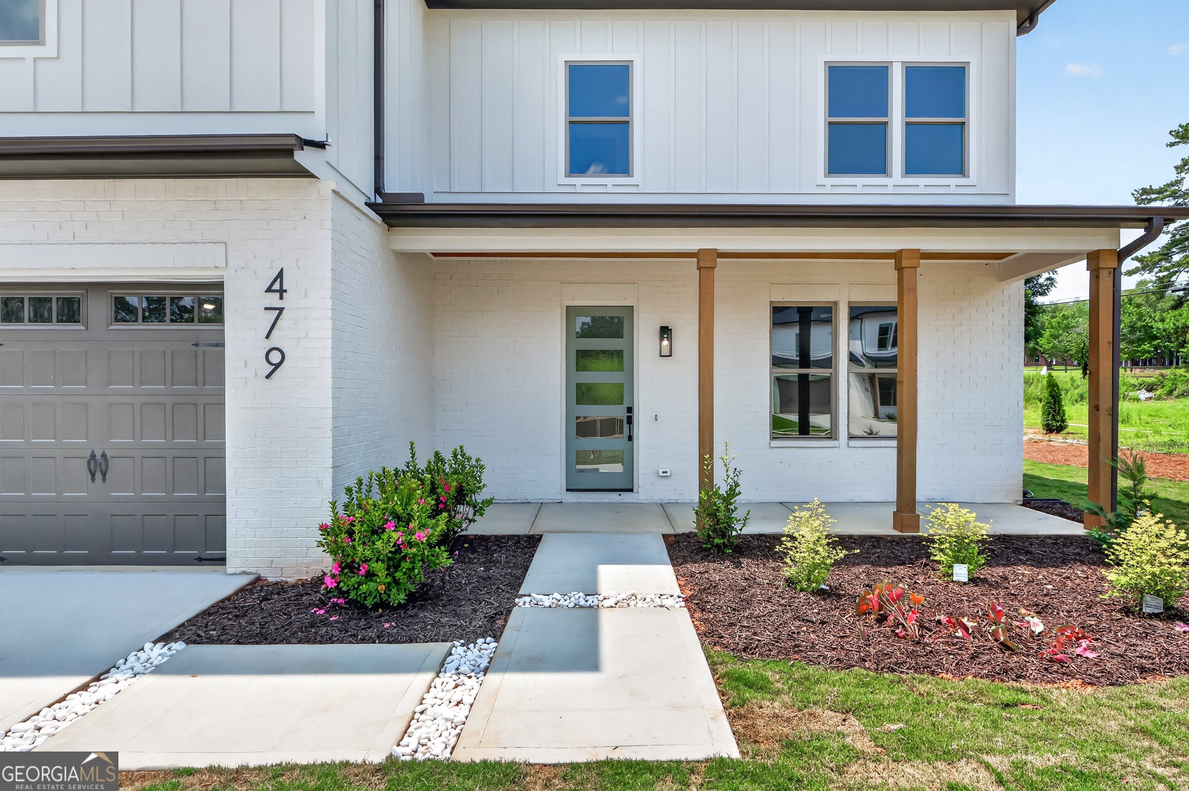
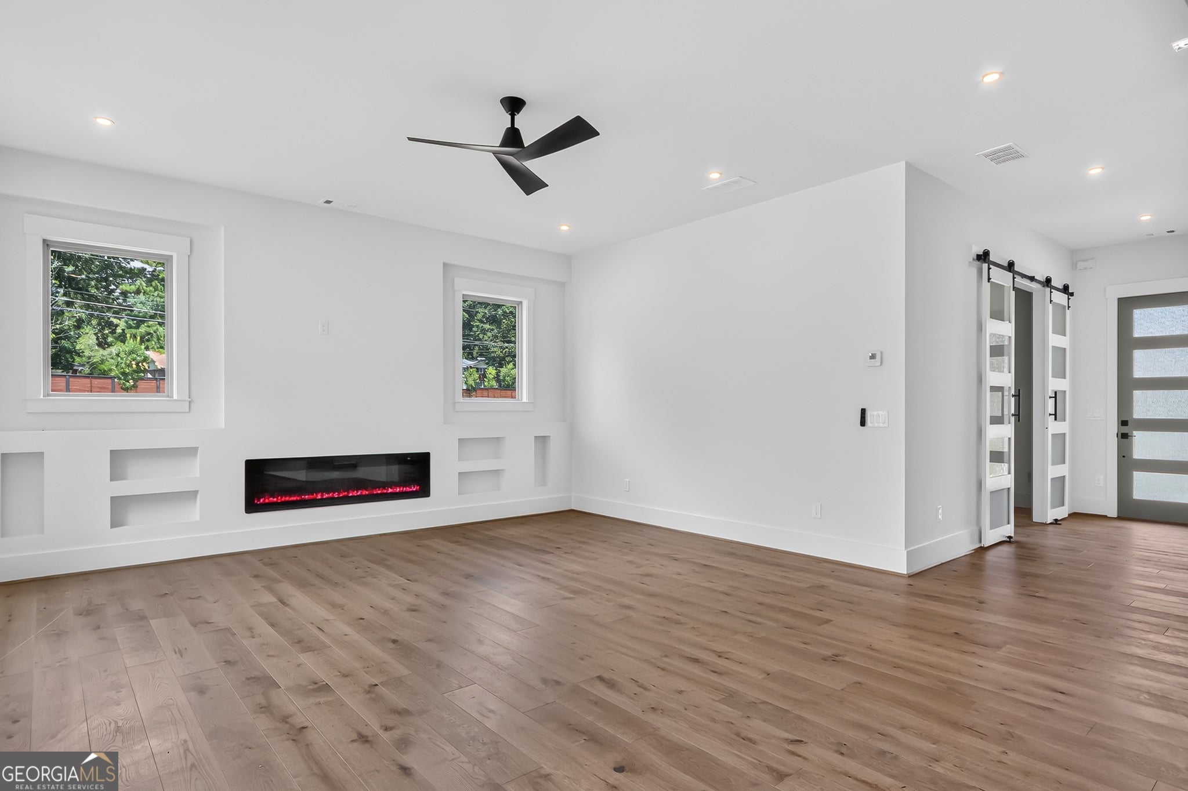
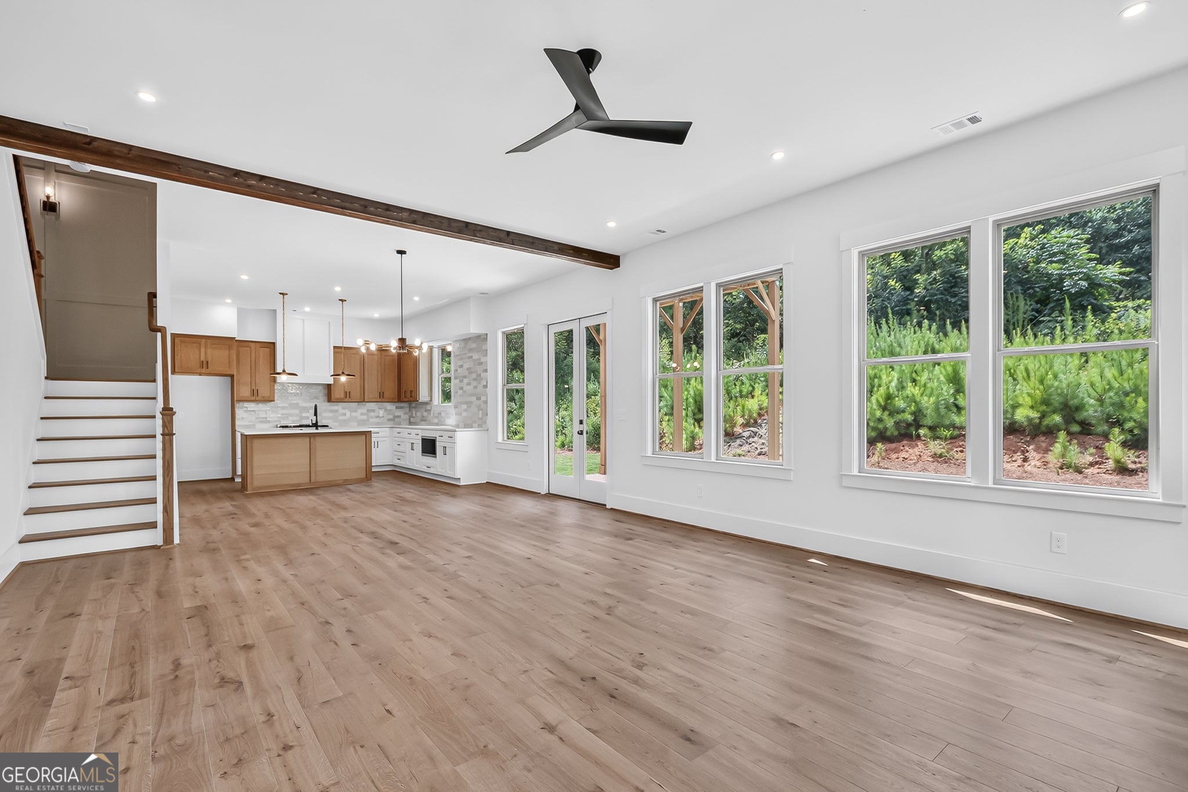
Located within an exclusive enclave of just seven newly built homes, with only three opportunities remaining, this beautifully crafted residence was designed for the way people truly live, bringing together open spaces, thoughtful details, and effortless everyday comfort. Subtle farmhouse-inspired touches, high-end finishes, and an open concept floor plan create a natural sense of openness and connection throughout the home. The bright main gathering spaces are enhanced by 10' ceilings and a seamless transition between the custom kitchen, dining area, and family room. Serving as the heart of the home, the kitchen showcases an island with a farmhouse sink, stunning quartz countertops, stainless steel appliances, and a professional 36-inch gas range equally suited for casual meals and entertaining. A main level bedroom and full bath provide exceptional flexibility, whether used as a guest suite, home office, playroom, or additional flex space. Upstairs, all four bedrooms are thoughtfully positioned to provide privacy and a comfortable separation from the main level. The spacious owner's suite serves as a true retreat, complete with a private balcony, the perfect spot for a quiet morning coffee or a soft landing at the end of the day. A generous walk-in closet with a built-in system, luxurious primary bath, appointed with a double vanity, oversized shower, and freestanding soaking tub for a spa-like experience. The secondary bedrooms are generously sized, including one with a private en-suite bath, while the remaining bedrooms share an additional full bathroom. Completing the home's appeal is its peaceful setting tucked away from the bustle, yet conveniently close to shopping, dining, and everyday conveniences. This 5 bedroom 4 bath home is one you'll enjoy just as much years from now as you will the day you move in.
| 6 days ago | Status changed to Active | |
| 6 days ago | Listing updated with changes from the MLS® | |
| 3 weeks ago | Listing first seen on site |

Information deemed reliable but not guaranteed. The data relating to real estate for sale on this web site comes in part from the Broker Reciprocity Program of Georgia MLS. Real estate listings held by brokerage firms other than this office are marked with the Broker Reciprocity logo and detailed information about them includes the name of the listing brokers. Copyright © 2020-present Georgia MLS. All rights reserved.
Last checked: 2026-08-09 02:52 PM UTC