Save
Ask
Tour
Hide
Share
$499,900
18 Days On Site

95 Lyndhurst WAY
Sharpsburg, GA 30277

For Sale|Single Family Residence|Active
4
Beds
3.5
Total Baths
3
Full Baths
1
Partial Bath
2,381
SqFt
$210
/SqFt
2001
Built
Subdivision:
Westminister Village
County:
Coweta

Due to the health concerns created by Coronavirus we are offering personal 1-1 online video walkthough tours where possible.
Call Now: (678) 675-6575
Is this the listing for you? We can help make it yours.
(678) 675-6575
95 Lyndhurst WAY95 Lyndhurst WAY95 Lyndhurst WAY95 Lyndhurst WAY
Save
Ask
Tour
Hide
Share

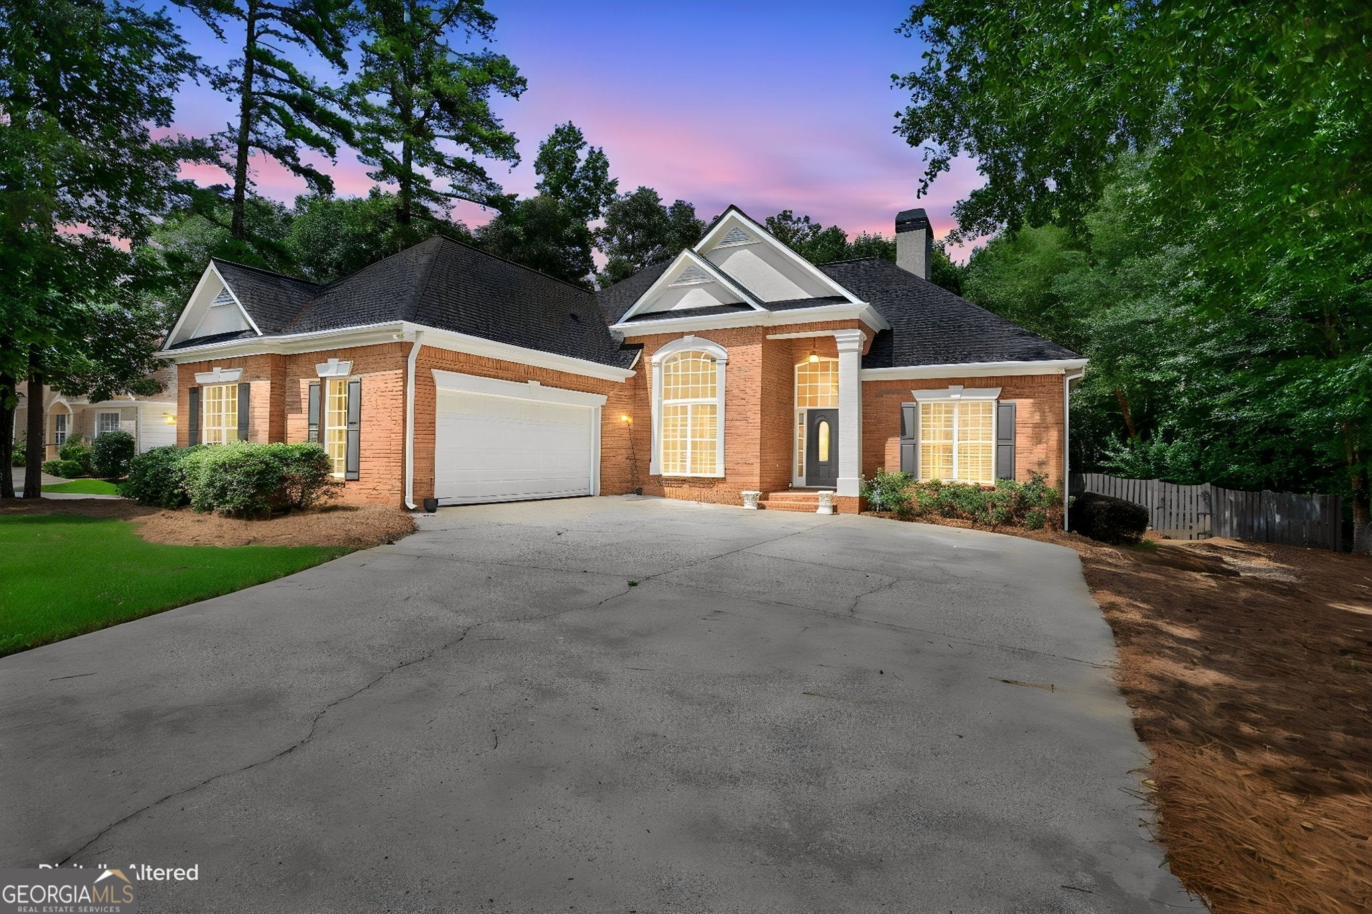
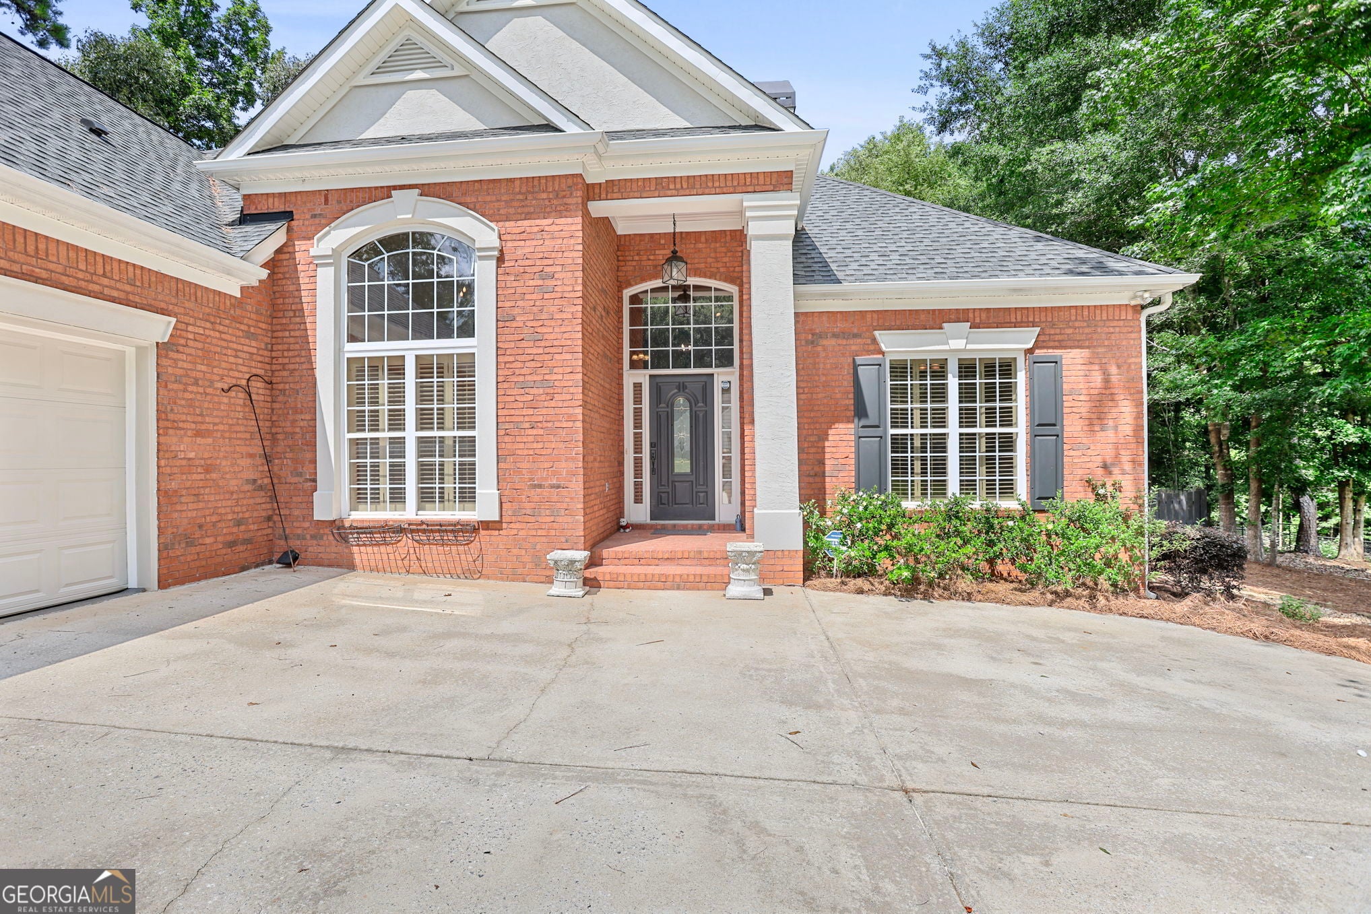
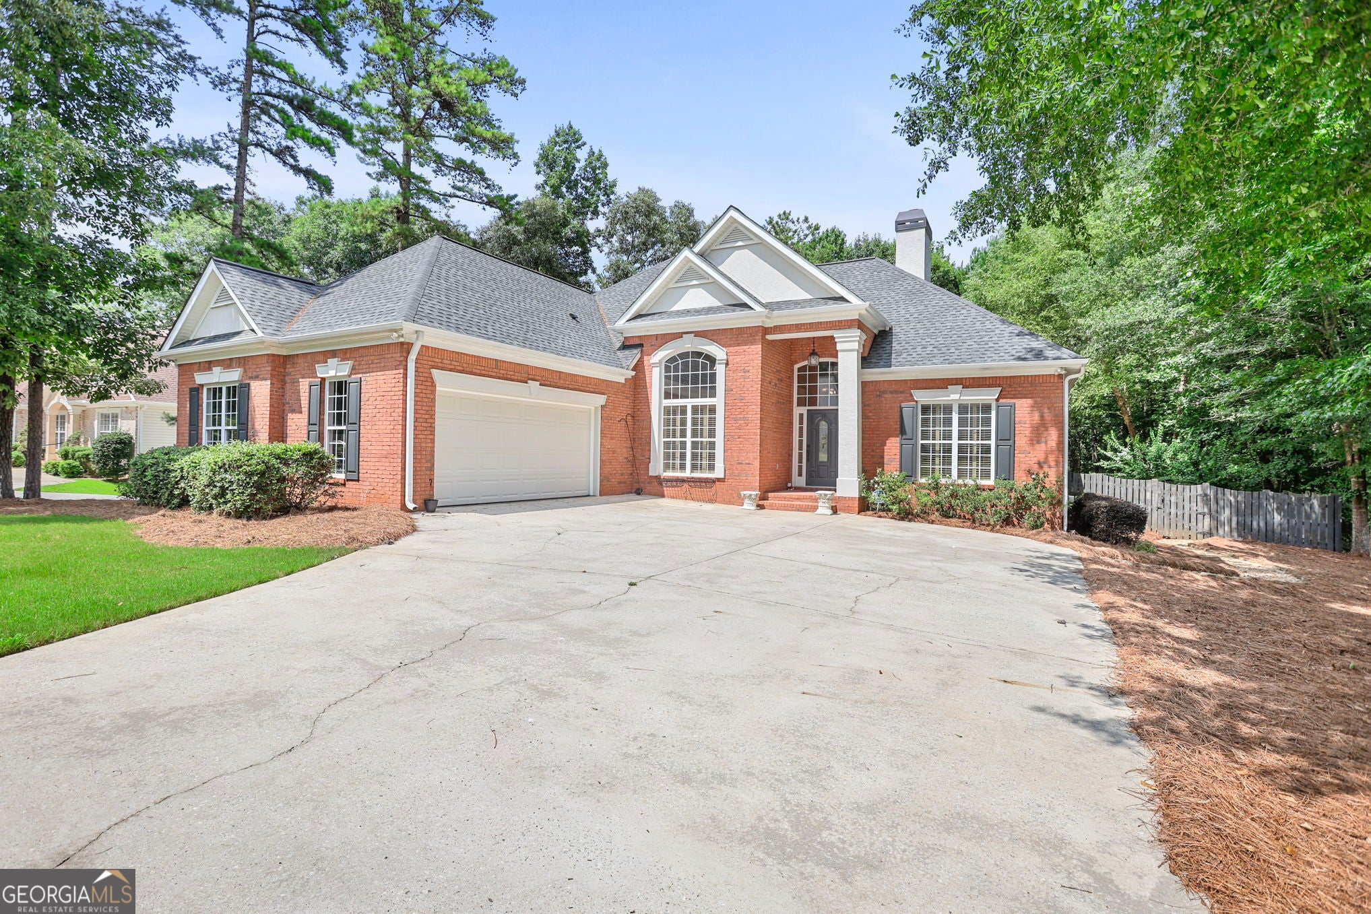
Located in the highly sought-after Westminster Village community, this beautifully maintained 4-bedroom, 3.5-bath home offers the perfect blend of comfort, style, and convenience. Freshly painted throughout, the home welcomes you with a charming brick front, inviting courtyard entry, soaring ceilings, abundant natural light, and rich hardwood floors. The spacious family room features a cozy fireplace and flows into the well-appointed kitchen with stainless steel appliances, solid surface countertops, and plenty of workspace for everyday living and entertaining. The primary suite is conveniently located on the main level and includes a spacious bath with dual 42-inch vanities. Upstairs, a private fourth bedroom with a full bath is ideal for guests, a home office, or a teen suite. Step outside to a beautiful deck overlooking the fenced backyard, complete with blooming hydrangeas, a lush sodded lawn, and an outbuilding for additional storage. Residents of Westminster Village enjoy outstanding amenities, including a saltwater pool, tennis and pickleball courts, playground, and a vibrant calendar of community social events. Conveniently located near shopping, dining, and everyday essentials, this home offers the lifestyle you've been looking for.

Save
Ask
Tour
Hide
Share
Listing Snapshot
Price 
$499,900
Days On Site 
18 Days
Bedrooms 
4
Inside Area (SqFt) 
2,381 sqft
Total Baths 
3.5
Full Baths 
3
Partial Baths 
1
Lot Size 
1.8 Acres
Year Built 
2001
MLS® Number 
10809915
Status 
Active
Property Tax 
$4,311.54
HOA/Condo/Coop Fees 
$29.17 monthly
Sq Ft Source 
Appraiser
Friends & Family
Recent Activity
5 days agoStatus changed to Active
5 days agoListing updated with changes from the MLS®
3 weeks agoListing first seen on site
General Features
Acres 
1.8
Attached Garage 
Yes
Garage 
Yes
Garage Spaces 
2
Green Energy Efficient 
InsulationThermostat
Land Lease 
No
Levels 
OneOne and One Half
Parking 
AttachedGarageKitchen Level
Parking Spaces 
2
Property Sub Type 
Single Family Residence
Security 
Security System
Sewer 
Public Sewer
SqFt Above 
2381
Style 
Brick FrontRanchTraditional
Utilities 
Underground UtilitiesCable Available
Water Source 
Public
Interior Features
Appliances 
RangeOvenGas Water HeaterDishwasherIce MakerMicrowaveRefrigeratorStainless Steel Appliance(s)
Basement 
Crawl Space
Cooling 
ElectricCeiling Fan(s)Central Air
Fireplace 
Yes
Fireplace Features 
Family RoomFactory BuiltGas StarterGas Log
Fireplaces 
1
Flooring 
CarpetHardwoodTile
Heating 
Natural GasCentralForced Air
Interior 
Breakfast BarPantryEntrance FoyerTray Ceiling(s)High CeilingsDouble VanitySoaking TubWalk-In Closet(s)Master Downstairs
Laundry Features 
Laundry RoomIn Hall
Main Level Bedrooms 
3
Window Features 
Insulated WindowsDouble Pane Windows
Dining Room 
Kitchen 
Save
Ask
Tour
Hide
Share
Exterior Features
Construction Details 
Aluminum SidingVinyl Siding
Exterior 
Garden
Fencing 
Fenced
Lot Features 
GreenbeltLevelPrivate
Other Structures 
OutbuildingWorkshop
Patio And Porch 
DeckPatio
Roof 
Composition
Windows/Doors 
Insulated WindowsDouble Pane Windows
Community Features
Association Dues 
350
Community Features 
ClubhousePlaygroundPoolStreet LightsTennis Court(s)
Financing Terms Available 
CashConventionalFHAVA Loan
HOA Fee Frequency 
Annually
Schools
School District
Unknown
Elementary School
Cannongate
Middle School
Lee
High School
Northgate
Listing courtesy of Dwelli


Information deemed reliable but not guaranteed. The data relating to real estate for sale on this web site comes in part from the Broker Reciprocity Program of Georgia MLS. Real estate listings held by brokerage firms other than this office are marked with the Broker Reciprocity logo and detailed information about them includes the name of the listing brokers. Copyright © 2020-present Georgia MLS. All rights reserved.
Last checked: 2026-08-08 10:51 PM UTC

Neighborhood & Commute
Source: Walkscore
Save
Ask
Tour
Hide
Share