Save
Ask
Tour
Hide
Share
$369,900
18 Days On Site

9510 Creekside RD
Jonesboro, GA 30236

For Sale|Single Family Residence|Active
5
Beds
3
Total Baths
3
Full Baths
3,032
SqFt
$122
/SqFt
2006
Built
Subdivision:
Stillwater
County:
Clayton

Due to the health concerns created by Coronavirus we are offering personal 1-1 online video walkthough tours where possible.
Call Now: (678) 675-6575
Is this the listing for you? We can help make it yours.
(678) 675-6575
9510 Creekside RD9510 Creekside RD9510 Creekside RD9510 Creekside RD
Save
Ask
Tour
Hide
Share

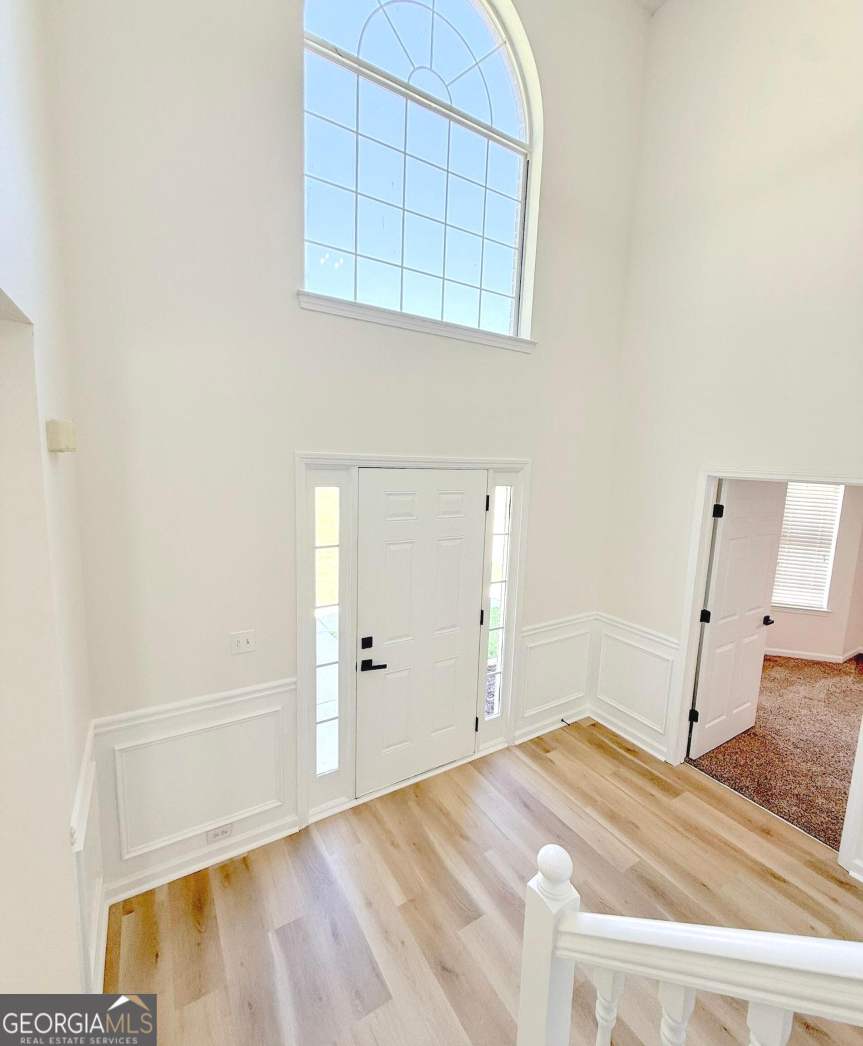
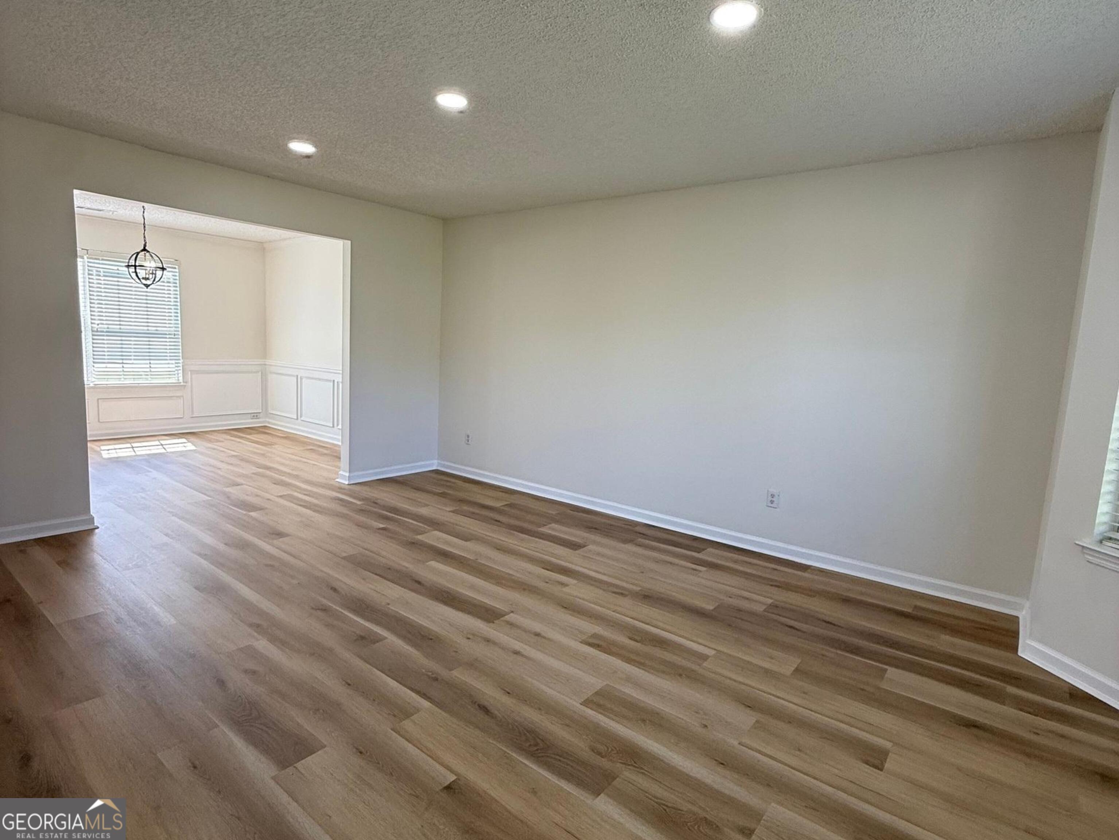
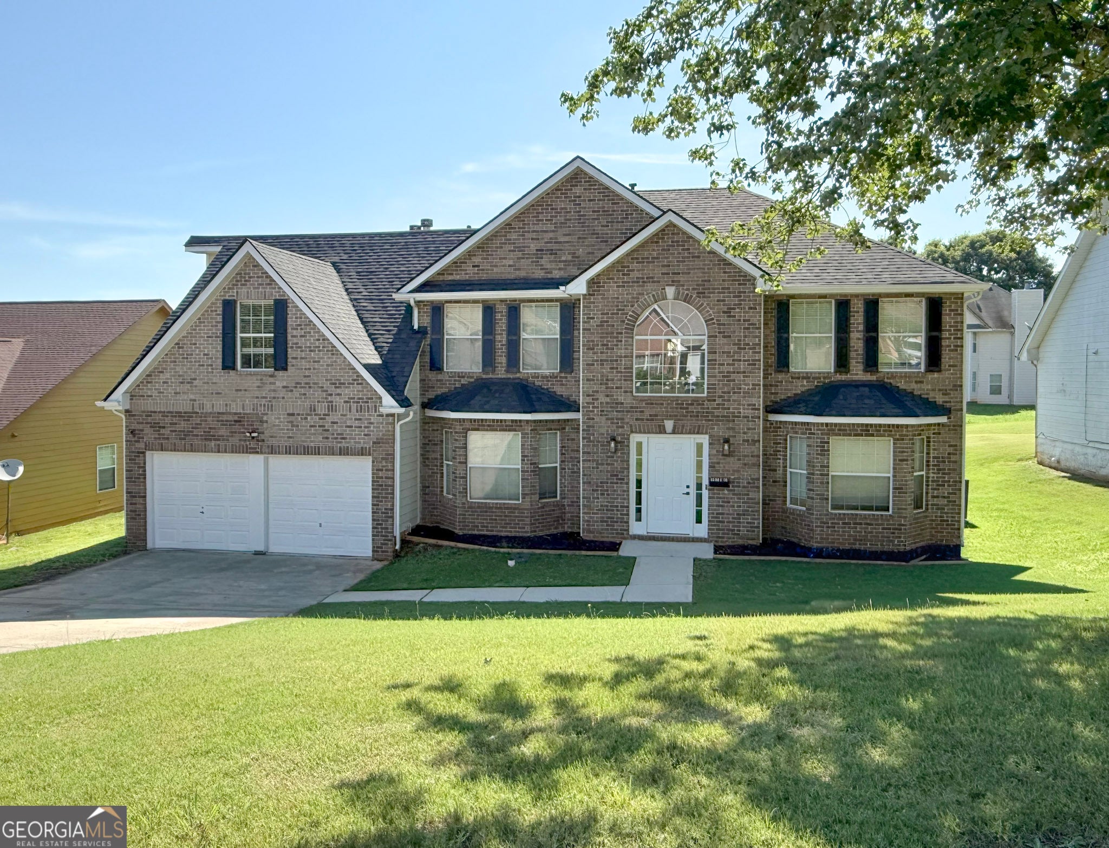
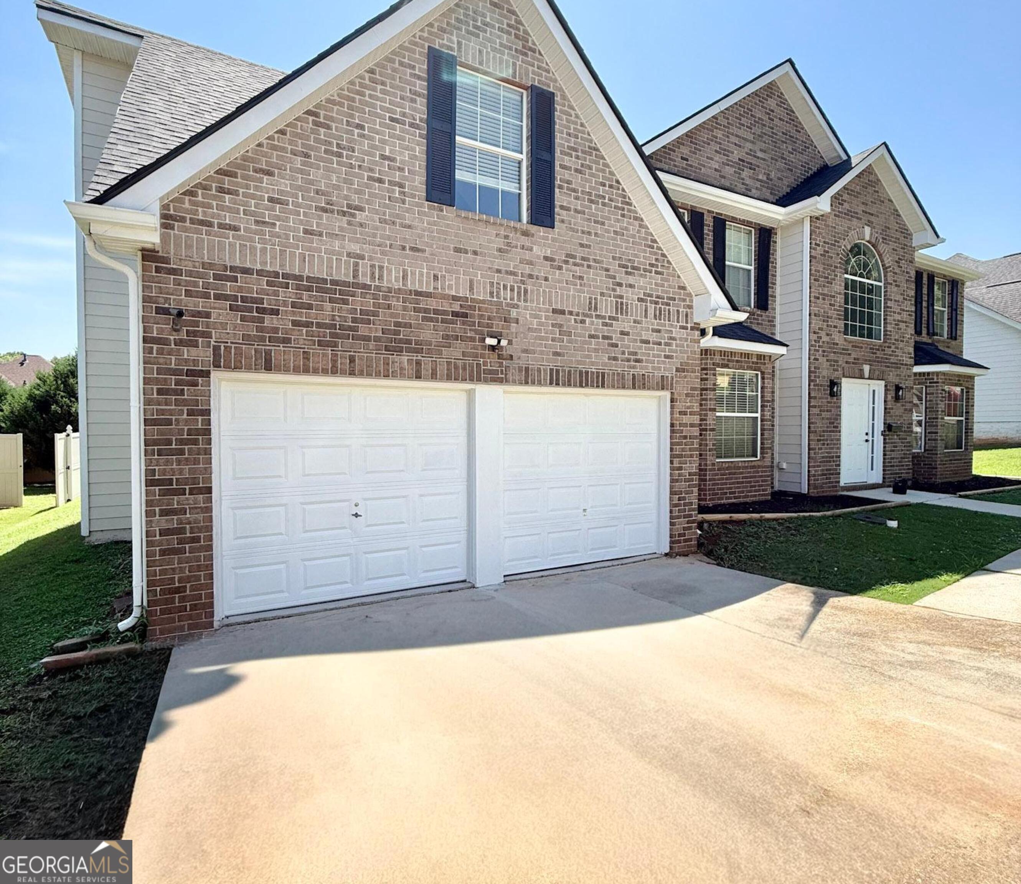
Welcome home to this spacious 5 bedroom, 3 full bath residence that perfectly blends style, comfort, and functionality. Featuring fresh modern updates throughout, including new roof and AC unit. this move-in-ready home offers plenty of room for families, and everyday living. The heart of the home is the beautifully renovated kitchen, complete with quartz countertops, subway tile backsplash, stainless steel appliances, matte black fixtures, and durable vinyl plank flooring that flows throughout the main living areas. Relax in the oversized family room featuring a cozy fire place and abundant natural light, or host gatherings in the elegant formal dining room with decorative wainscoting and updated lighting. The luxurious primary suite offers a true retreat with a spa-inspired en-suite featuring dual vanities, a makeup station, a soaking bathtub beneath a large picture window, a separate tiled walk in shower, and designer finishes throughout. This one is ready for its next owner to move right in and enjoy. Schedule your showing today.

Save
Ask
Tour
Hide
Share
Listing Snapshot
Price 
$369,900
Days On Site 
18 Days
Bedrooms 
5
Inside Area (SqFt) 
3,032 sqft
Total Baths 
3
Full Baths 
3
Partial Baths 
N/A
Lot Size 
0.226 Acres
Year Built 
2006
MLS® Number 
10810190
Status 
Active
Property Tax 
$5,533.46
HOA/Condo/Coop Fees 
N/A
Sq Ft Source 
Public Records
Friends & Family
Recent Activity
4 days agoStatus changed to Active
4 days agoListing updated with changes from the MLS®
3 weeks agoListing first seen on site
General Features
Acres 
0.226
Attached Garage 
Yes
Garage 
Yes
Land Lease 
No
Levels 
Two
Parking 
AttachedGarage
Property Sub Type 
Single Family Residence
Sewer 
Public Sewer
SqFt Above 
3032
Style 
Brick FrontTraditional
Utilities 
Electricity AvailableSewer Connected
Water Source 
Public
Interior Features
Appliances 
RangeOvenDishwasherDisposalGas Water HeaterMicrowaveRefrigeratorStainless Steel Appliance(s)
Basement 
None
Cooling 
Central Air
Fireplace 
Yes
Fireplace Features 
Factory BuiltFamily RoomMaster Bedroom
Fireplaces 
2
Flooring 
CarpetVinyl
Heating 
Central
Interior 
PantryDouble VanityHigh CeilingsTray Ceiling(s)Walk-In Closet(s)
Laundry Features 
Laundry RoomLaundry Closet
Main Level Bedrooms 
1
Dining Room 
Kitchen 
Save
Ask
Tour
Hide
Share
Exterior Features
Construction Details 
Brick
Lot Features 
Other
Roof 
Composition
Community Features
Community Features 
Sidewalks
Financing Terms Available 
CashConventionalFHAUSDA LoanVA Loan
Schools
School District
Unknown
Elementary School
Suder
Middle School
Mundys Mill
High School
Jonesboro
Listing courtesy of City 1st Realty and Financial


Information deemed reliable but not guaranteed. The data relating to real estate for sale on this web site comes in part from the Broker Reciprocity Program of Georgia MLS. Real estate listings held by brokerage firms other than this office are marked with the Broker Reciprocity logo and detailed information about them includes the name of the listing brokers. Copyright © 2020-present Georgia MLS. All rights reserved.
Last checked: 2026-08-08 03:16 PM UTC

Neighborhood & Commute
Source: Walkscore
Save
Ask
Tour
Hide
Share