
520 Hopewell Downs DRMilton, GA 30004
Due to the health concerns created by Coronavirus we are offering personal 1-1 online video walkthough tours where possible.
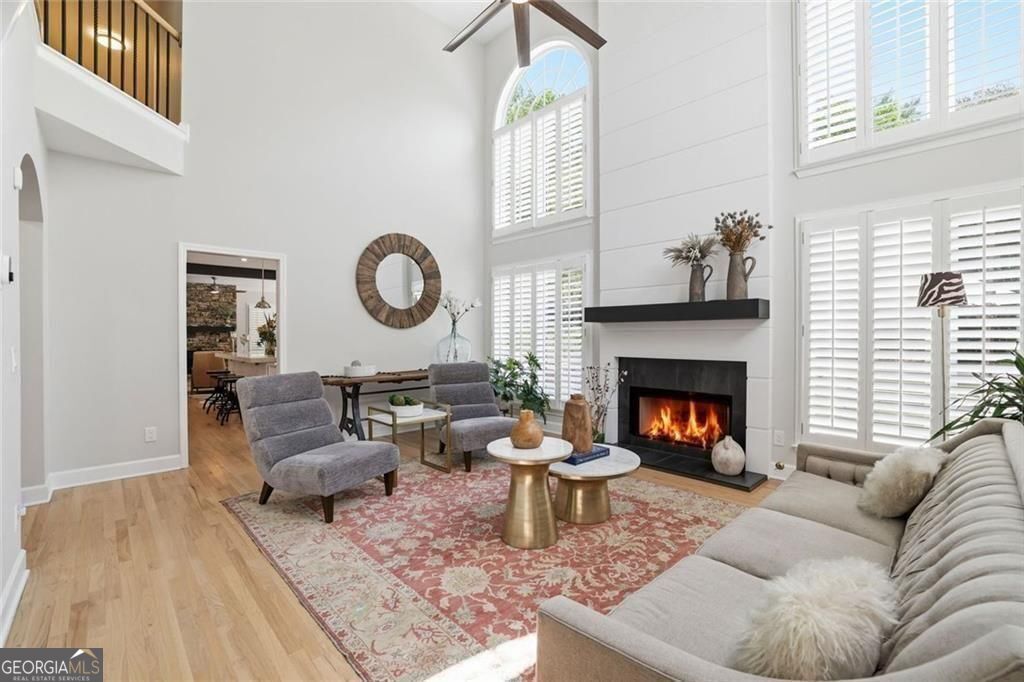
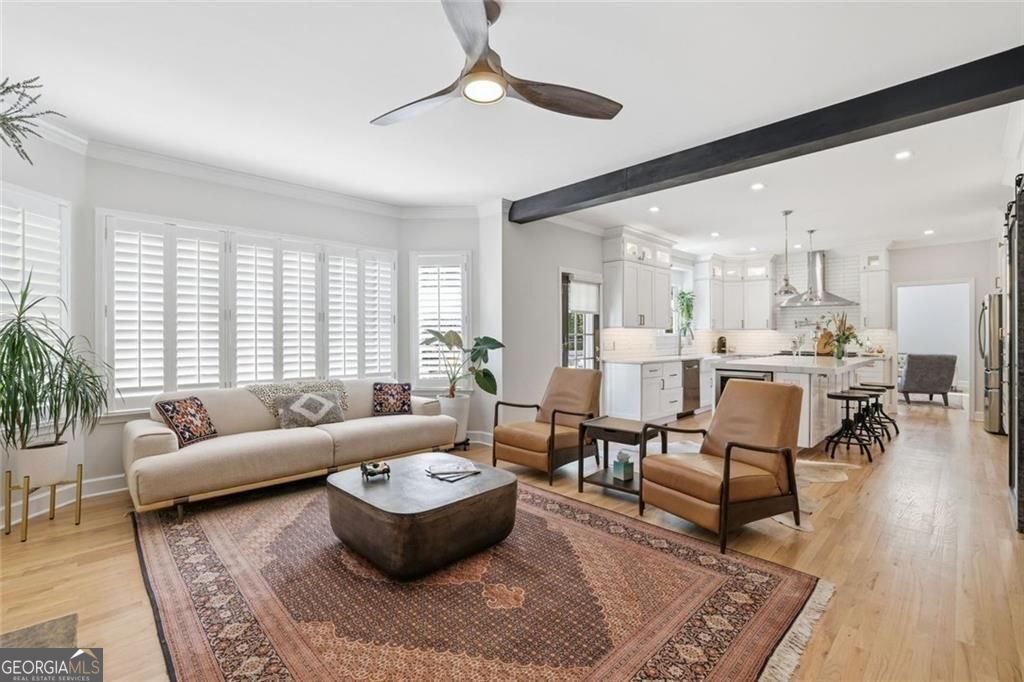
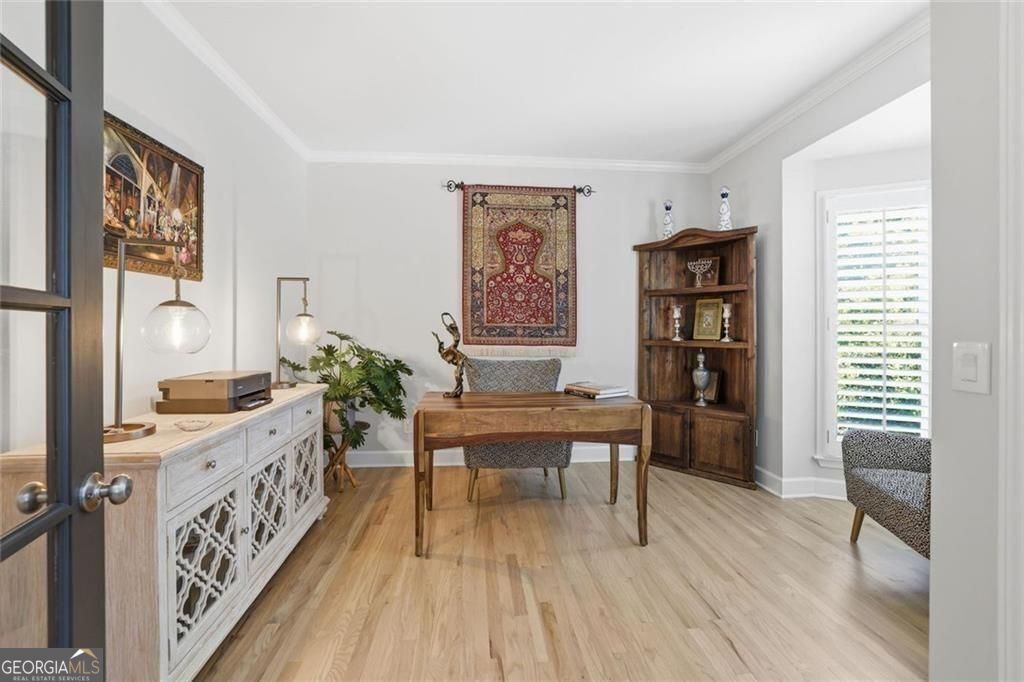
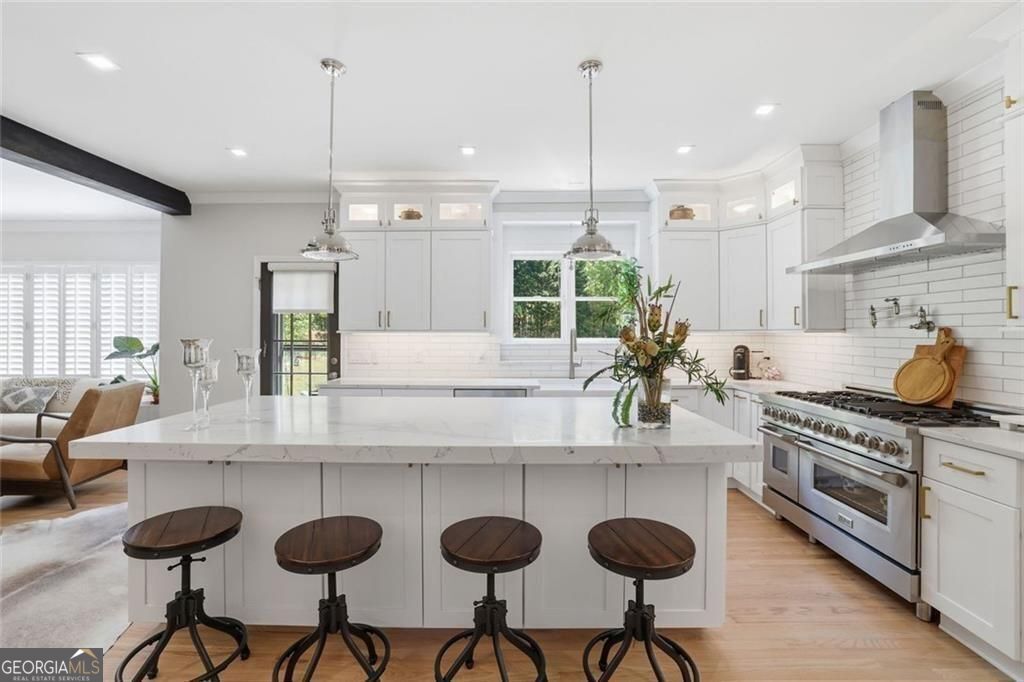
Welcome to an extraordinary luxury residence where timeless elegance meets modern sophistication in one of Milton's most desirable communities, renowned for its award-winning schools and exceptional quality of life. This impeccably updated 6-bedroom, 4.5-bath home has been masterfully designed to offer the perfect balance of refined living, everyday comfort, and effortless entertaining. From the moment you step inside, you're welcomed by rich hardwood floors throughout and an open, light-filled floor plan that showcases impeccable craftsmanship and attention to detail. Every space has been carefully designed to create an atmosphere of warmth, elegance, and functionality. At the heart of the home is a spectacular chef's kitchen, beautifully appointed with elegant quartz countertops, premium stainless steel appliances, an expansive walk-in pantry, and abundant preparation space. Overlooking the main living areas, the kitchen creates the perfect gathering place for everything from intimate family dinners to grand entertaining. Adding warmth and architectural character are two beautiful fireplaces, perfectly positioned in the formal living room and spacious family room, creating inviting spaces to relax and entertain year-round. The impressive owner's suite is a true private retreat, featuring a stunning tray ceiling, an oversized walk-in closet, and a luxurious spa-inspired bath complete with a soaking tub and a separate glass-enclosed shower-offering the perfect escape after a long day. Designed for today's lifestyle, the home also features smart home technology, delivering convenience, comfort, and peace of mind with modern efficiency. The fully finished terrace-level basement expands the home's exceptional living space and includes a stylish mini kitchen, making it ideal for entertaining, multi-generational living, overnight guests, a private in-law suite, or a recreation and media area. Step outside to your own private sanctuary. The nearly one-acre level homesite offers endless opportunities to create the backyard of your dreams. Imagine relaxing around the fire pit, designing a resort-style swimming pool, creating an outdoor kitchen, or simply enjoying the peaceful surroundings and expansive green space. Perfectly located just minutes from Downtown Alpharetta, Avalon, GA-400, and an abundance of upscale shopping, fine dining, and entertainment, this exceptional property also offers convenient access to Bell Memorial Park and Big Creek Greenway, providing miles of scenic walking and biking trails for those who enjoy an active lifestyle. Offering an exceptional combination of luxury, space, modern amenities, and an unbeatable Milton location, this stunning residence presents a rare opportunity to own a home where every detail has been carefully crafted for elegant living. Experience the lifestyle you've been dreaming of. Schedule your private tour today and discover everything this extraordinary Milton home has to offer.
| yesterday | Status changed to Active | |
| yesterday | Price changed to $1,140,000 | |
| yesterday | Listing updated with changes from the MLS® | |
| 2 weeks ago | Listing first seen on site |

Information deemed reliable but not guaranteed. The data relating to real estate for sale on this web site comes in part from the Broker Reciprocity Program of Georgia MLS. Real estate listings held by brokerage firms other than this office are marked with the Broker Reciprocity logo and detailed information about them includes the name of the listing brokers. Copyright © 2020-present Georgia MLS. All rights reserved.
Last checked: 2026-08-08 06:30 PM UTC