
40 Village Green CT SWLilburn, GA 30047
Due to the health concerns created by Coronavirus we are offering personal 1-1 online video walkthough tours where possible.
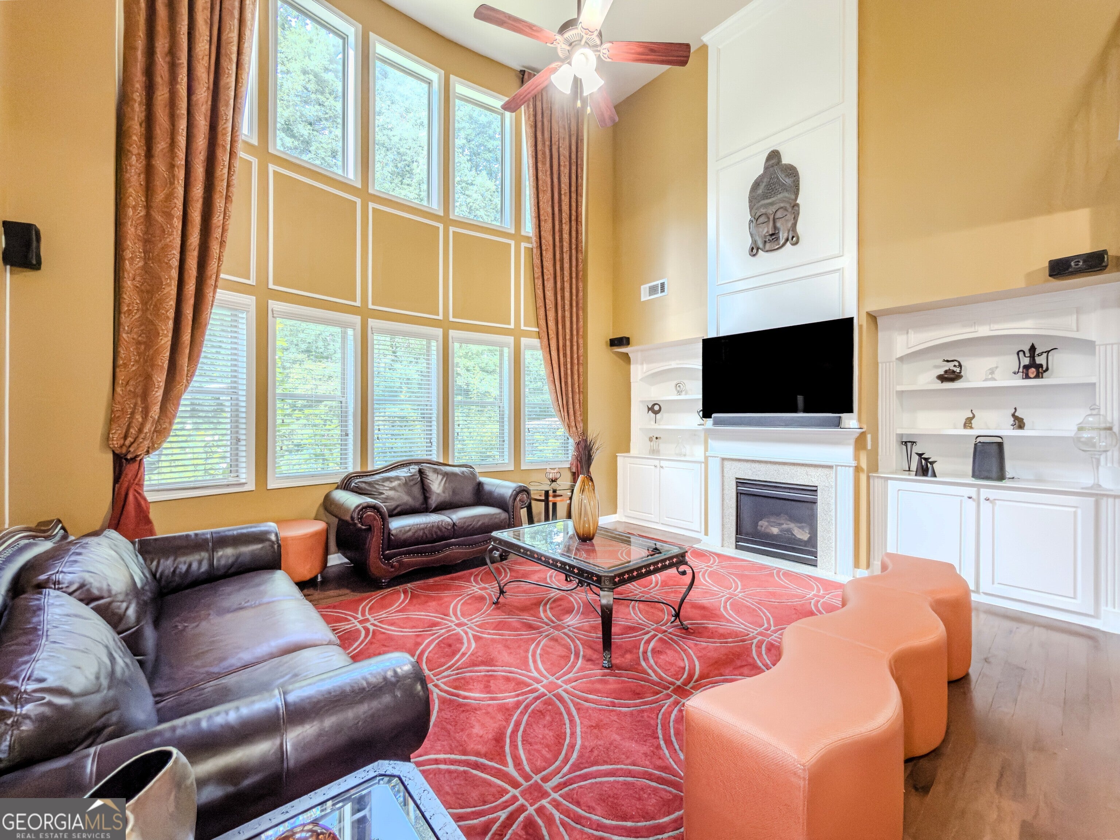
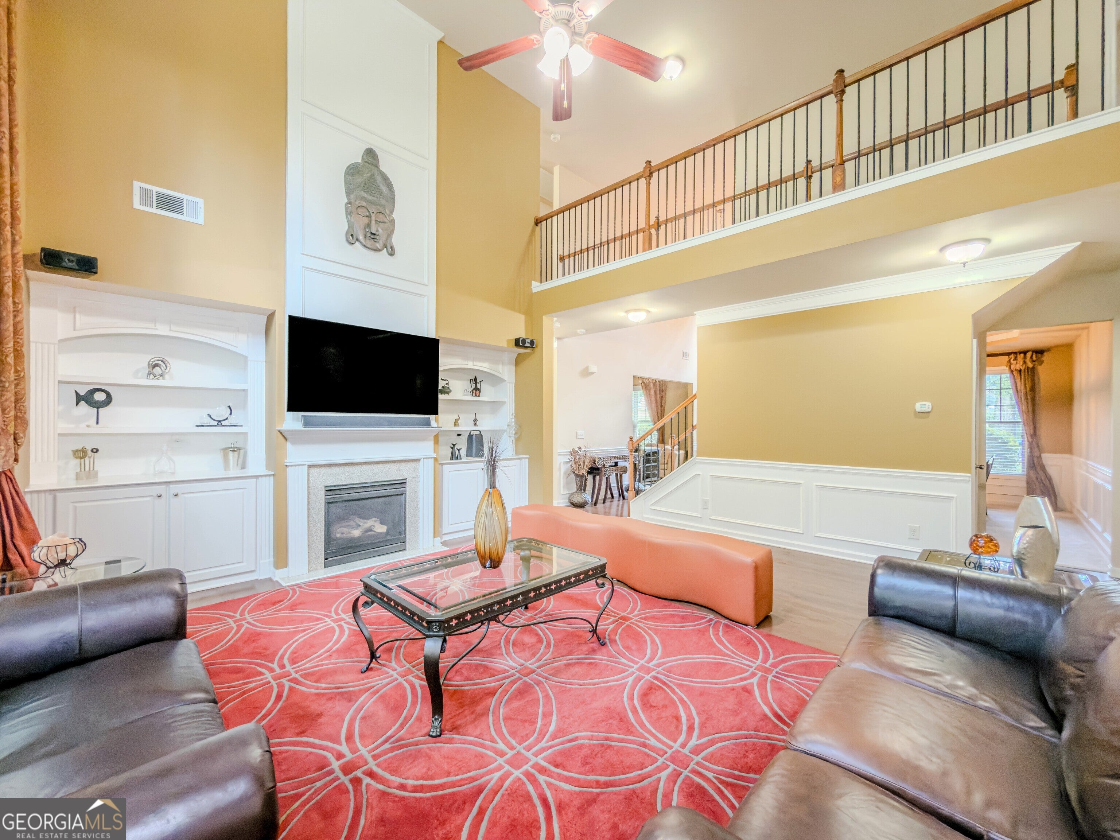
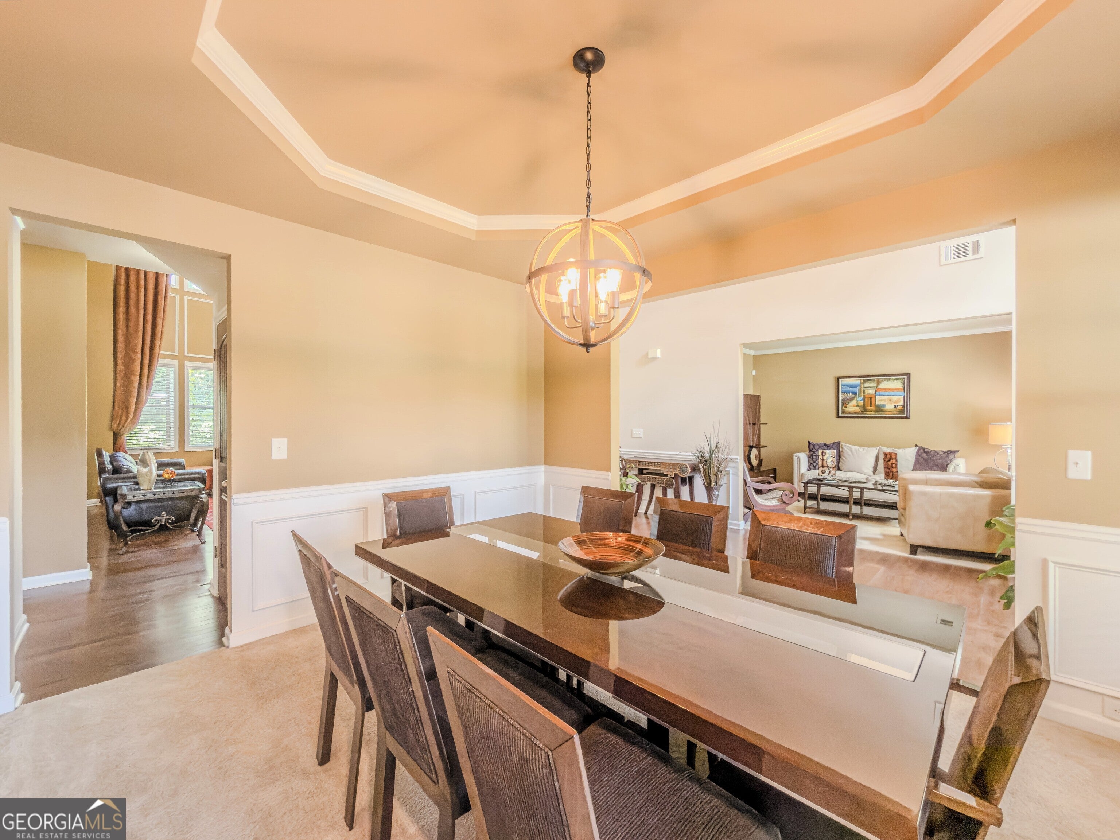
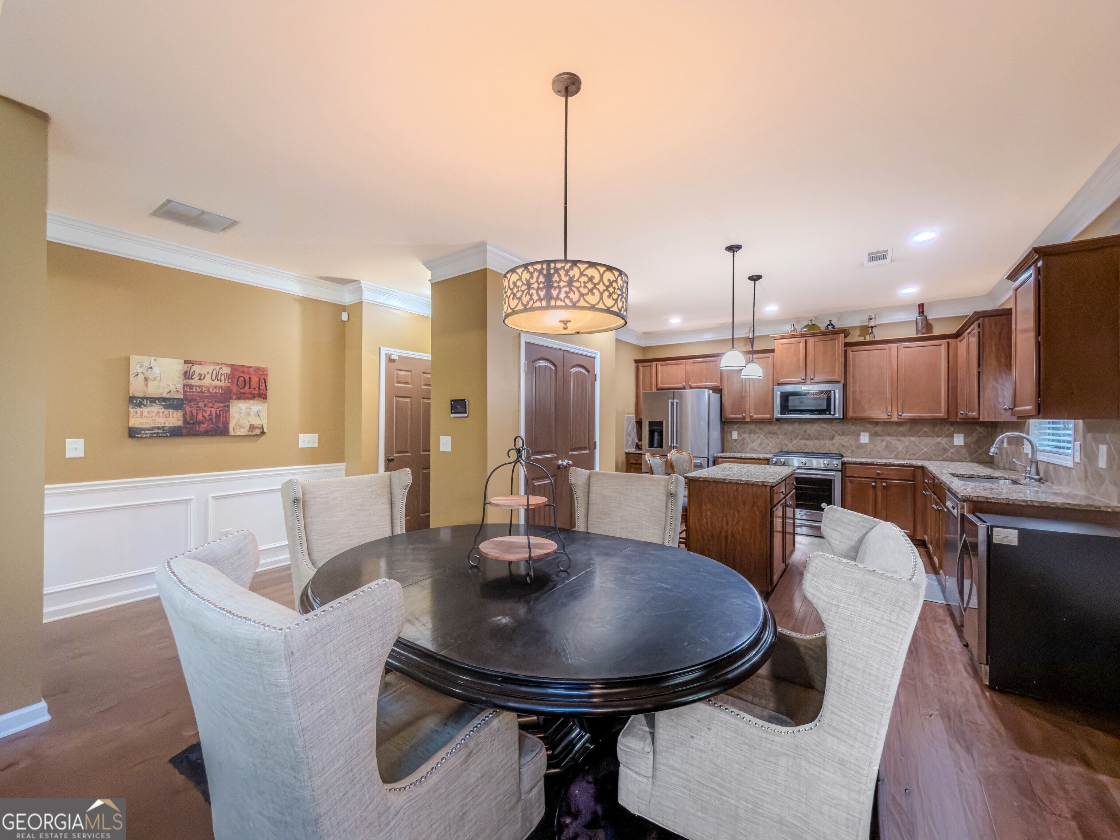
Welcome to this 4 SIDED BRICK home nestled on a quiet cul-de-sac in one of Lilburn's most desirable, walkable neighborhoods. Located in the highly sought-after PARKVIEW SCHOOL DISTRICT, this beautifully maintained home combines timeless architecture, spacious living, and major recent updates. Improvements include a newer roof, water heater, kitchen appliances, A/C motor replaced, and freshly painted interior, making this home truly move-in ready. A grand 2-Story Foyer leads to an impressive 2-Story Great Room, featuring a fireplace and custom built-in shelving. The thoughtful floor plan includes a guest bedroom on the main level, formal dining room, and separate living room that also makes an ideal home office or flex space. The kitchen is designed for both everyday living and entertaining, featuring granite countertops, Newer Stainless Steel Appliances and an open view to the family room so you'll never miss a moment with family or guests. Wood flooring enhances the main living areas, while all bathrooms feature tile flooring and granite countertops. Step outside to enjoy the long driveway and a secluded, tree-lined backyard offering a peaceful setting for relaxing or entertaining. An irrigation system helps maintain the landscaping, and an optional security system with cameras provides added peace of mind. Conveniently located just minutes from several parks, you'll also enjoy easy access to shopping, dining, and everyday conveniences. This is the kind of home that simply feels right the moment you walk through the door. Don't wait -schedule your private showing and experience everything this exceptional home has to offer before it's gone! Our preferred lender is offering up to $4,000 to help your buyers in lender credit, great for a 1-1 Buydown! Contact Benita Primus with Supreme Lending at 678-522-7602 for more information.
| 3 days ago | Status changed to Active | |
| 3 days ago | Listing updated with changes from the MLS® | |
| 2 weeks ago | Listing first seen on site |

Information deemed reliable but not guaranteed. The data relating to real estate for sale on this web site comes in part from the Broker Reciprocity Program of Georgia MLS. Real estate listings held by brokerage firms other than this office are marked with the Broker Reciprocity logo and detailed information about them includes the name of the listing brokers. Copyright © 2020-present Georgia MLS. All rights reserved.
Last checked: 2026-08-08 03:01 PM UTC