Save
Ask
Tour
Hide
Share
$659,000
18 Days On Site

195 Farr Lake DR
Tyrone, GA 30290

For Sale|Single Family Residence|Active
4
Beds
3.5
Total Baths
3
Full Baths
1
Partial Bath
2,786
SqFt
$237
/SqFt
2026
Built
Subdivision:
Farr Lake Estates
County:
Fayette

Due to the health concerns created by Coronavirus we are offering personal 1-1 online video walkthough tours where possible.
Call Now: (678) 675-6575
Is this the listing for you? We can help make it yours.
(678) 675-6575
195 Farr Lake DR195 Farr Lake DR195 Farr Lake DR195 Farr Lake DR
Save
Ask
Tour
Hide
Share

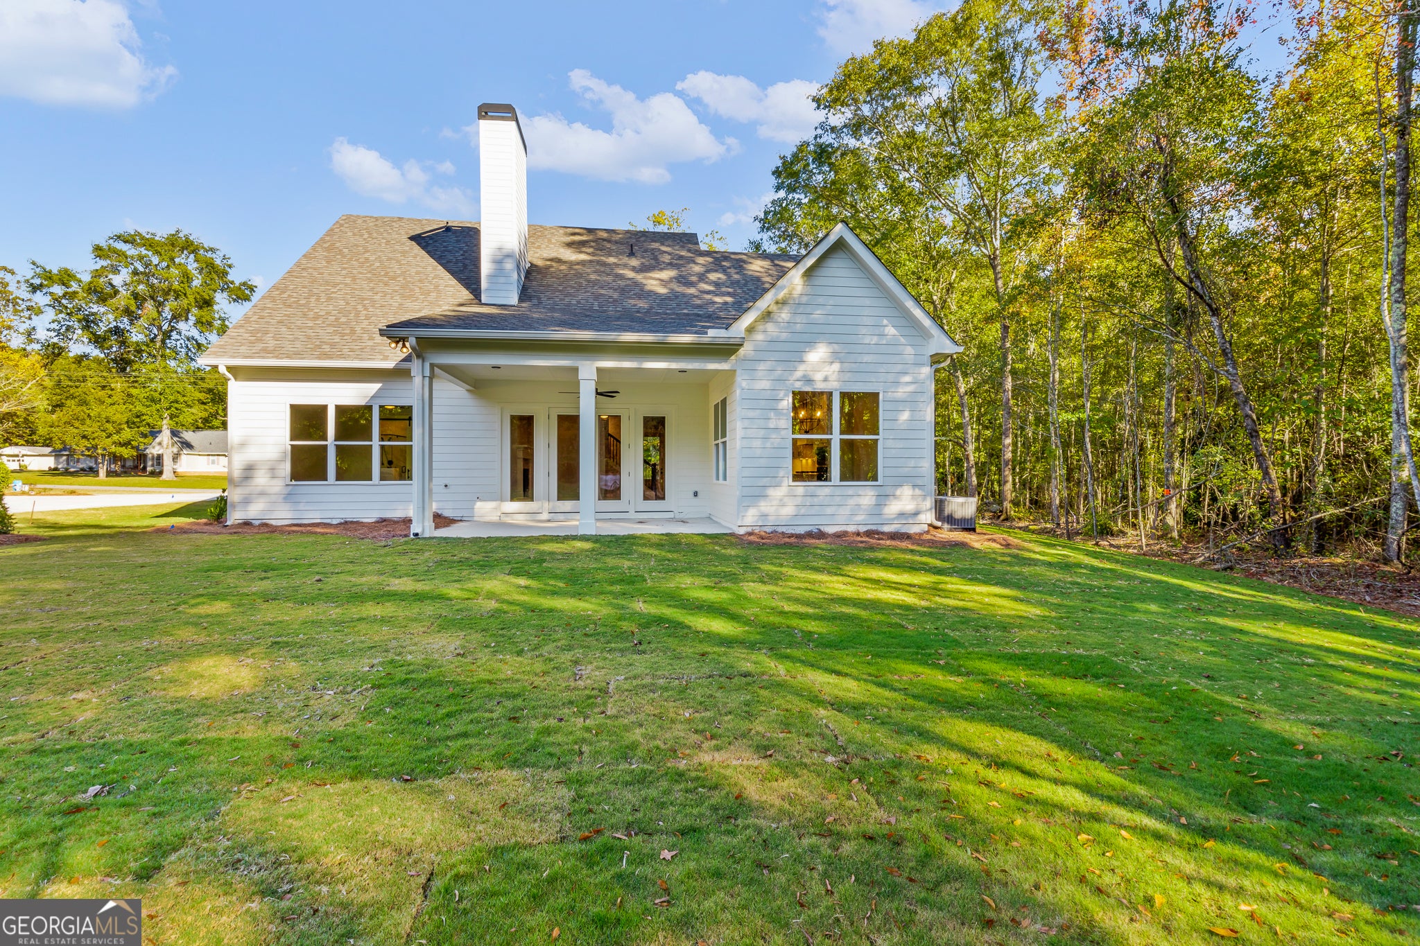
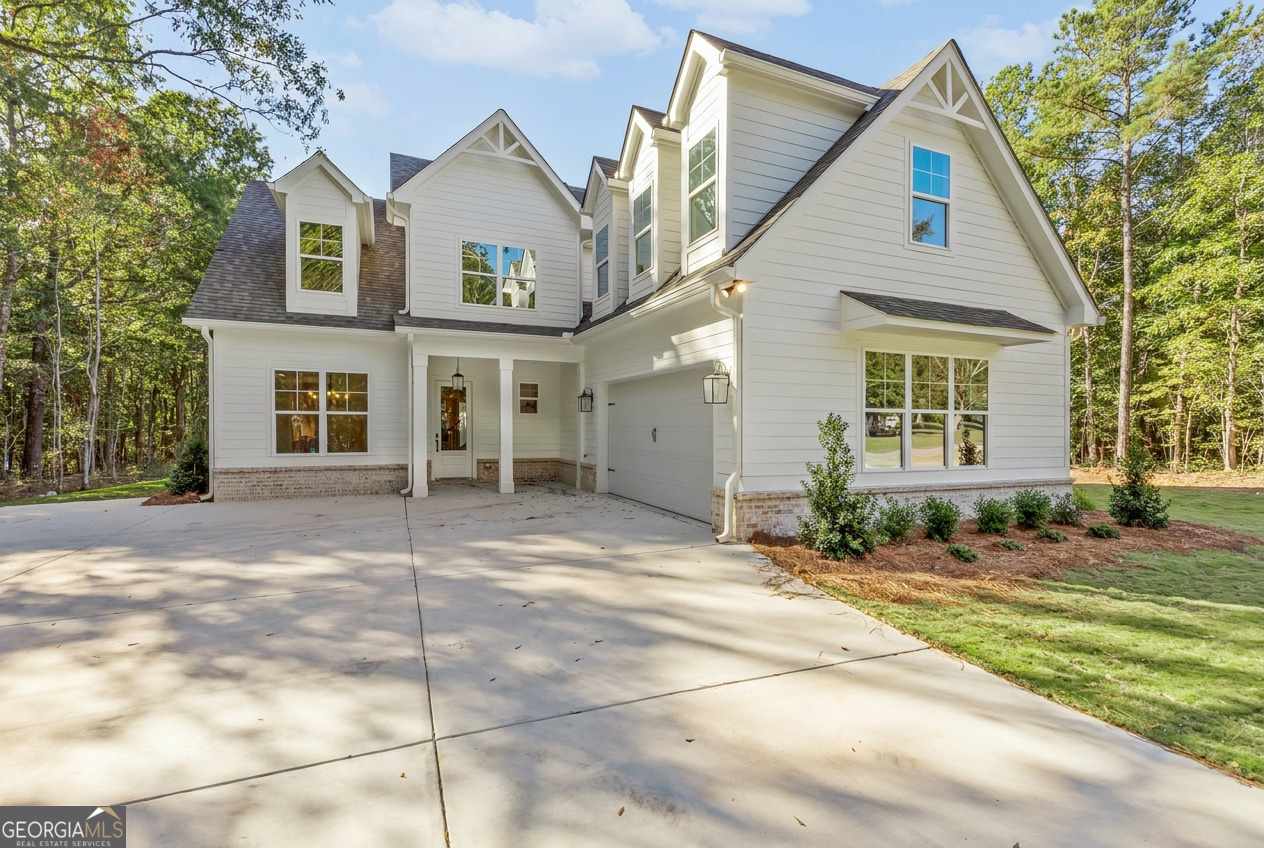
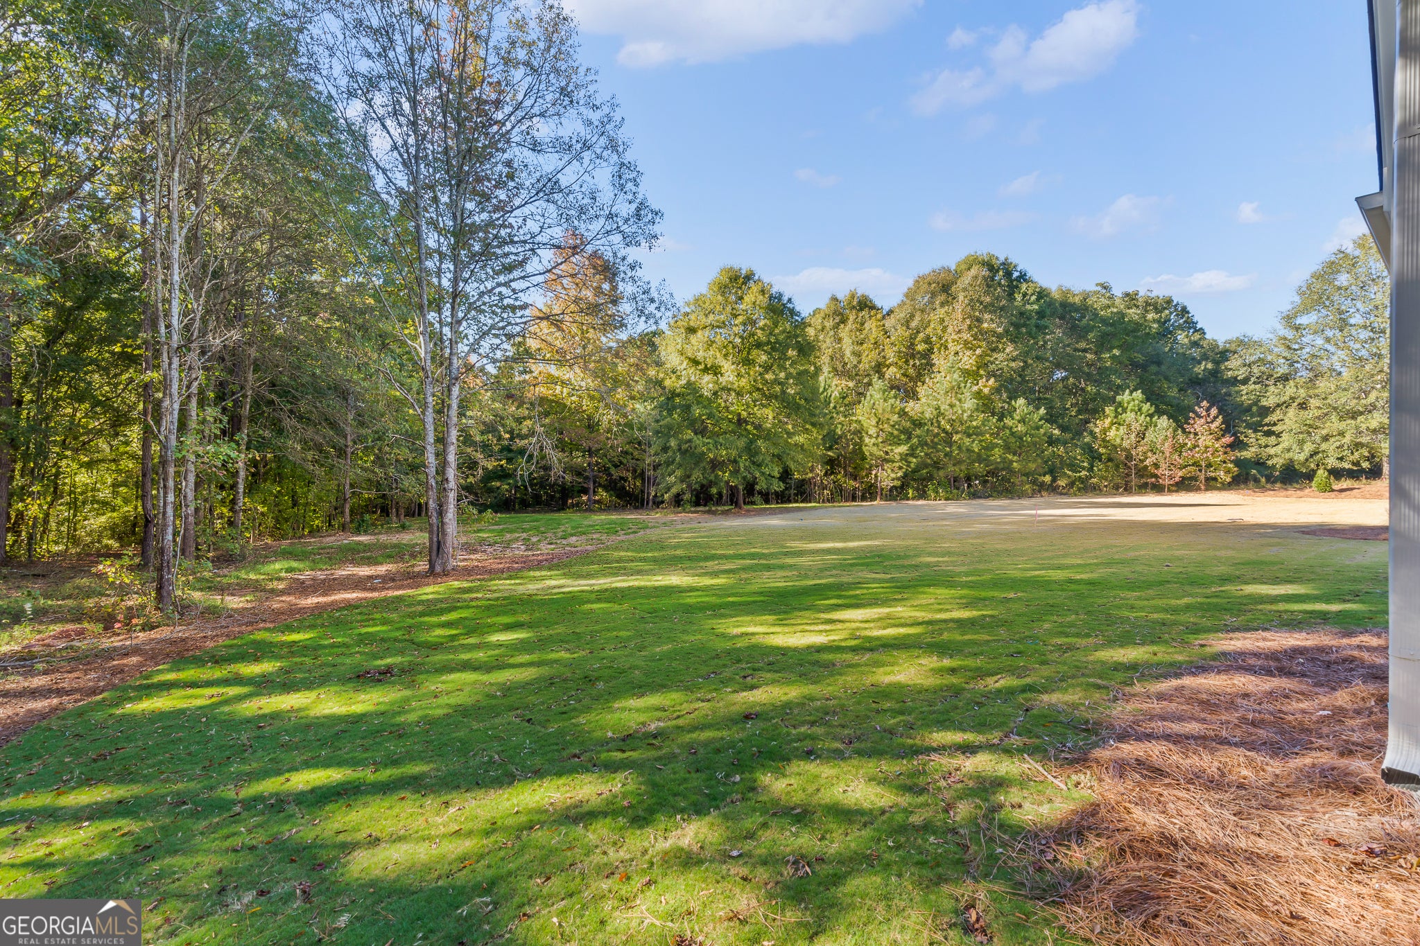
To Be Built by Allegiance | Another stunning home coming soon - and you can get in early! Construction has not yet begun, making this the perfect opportunity to personalize your selections and make it truly your own. The main level is designed for modern living, featuring an open-concept layout across the back of the home with a chef's kitchen island flowing seamlessly into a spacious family room, all beneath soaring 10+ foot ceilings. The owner's suite is conveniently located on the main level, offering privacy and ease. Upstairs, three additional bedrooms provide plenty of room for family and guests. - Photos shown are of a previously completed Allegiance home in Fayette County and are intended to represent the quality and style of the finished product. Contact Mark today to customize this home to meet your families needs and style.

Save
Ask
Tour
Hide
Share
Listing Snapshot
Price 
$659,000
Days On Site 
18 Days
Bedrooms 
4
Inside Area (SqFt) 
2,786 sqft
Total Baths 
3.5
Full Baths 
3
Partial Baths 
1
Lot Size 
1.03 Acres
Year Built 
2026
MLS® Number 
10810471
Status 
Active
Property Tax 
$1
HOA/Condo/Coop Fees 
N/A
Sq Ft Source 
Builder
Friends & Family
Recent Activity
5 days agoStatus changed to Active
5 days agoListing updated with changes from the MLS®
3 weeks agoListing first seen on site
General Features
Acres 
1.03
Attached Garage 
Yes
Foundation 
Slab
Garage 
Yes
Home Warranty 
Yes
Land Lease 
No
Levels 
Two
Parking 
AttachedGarage
Property Condition 
Under Construction
Property Sub Type 
Single Family Residence
Sewer 
Septic Tank
SqFt Above 
2786
Style 
Traditional
Utilities 
Electricity Available
Water Source 
Public
Interior Features
Appliances 
RangeOvenElectric Water Heater
Basement 
None
Cooling 
Electric
Fireplace 
Yes
Fireplaces 
1
Flooring 
Other
Heating 
Central
Interior 
Kitchen IslandPantryWalk-In Closet(s)Master Downstairs
Main Level Bedrooms 
1
Kitchen 
Save
Ask
Tour
Hide
Share
Exterior Features
Construction Details 
Concrete
Lot Features 
LevelPrivate
Roof 
Composition
Community Features
Community Features 
None
Schools
School District
Unknown
Elementary School
Burch
Middle School
Flat Rock
High School
Sandy Creek
Listing courtesy of Southern Classic Realtors


Information deemed reliable but not guaranteed. The data relating to real estate for sale on this web site comes in part from the Broker Reciprocity Program of Georgia MLS. Real estate listings held by brokerage firms other than this office are marked with the Broker Reciprocity logo and detailed information about them includes the name of the listing brokers. Copyright © 2020-present Georgia MLS. All rights reserved.
Last checked: 2026-08-09 06:04 PM UTC

Neighborhood & Commute
Source: Walkscore
Save
Ask
Tour
Hide
Share