Save
Ask
Tour
Hide
Share
$625,000
24 Days On Site

628 Sidney ST
Stockbridge, GA 30281

For Sale|Single Family Residence|Active
5
Beds
4.5
Total Baths
4
Full Baths
1
Partial Bath
3,974
SqFt
$157
/SqFt
2025
Built
Subdivision:
Grandview at Millers Mill
County:
Henry

Due to the health concerns created by Coronavirus we are offering personal 1-1 online video walkthough tours where possible.
Call Now: (678) 675-6575
Is this the listing for you? We can help make it yours.
(678) 675-6575
628 Sidney ST628 Sidney ST628 Sidney ST628 Sidney ST
Save
Ask
Tour
Hide
Share

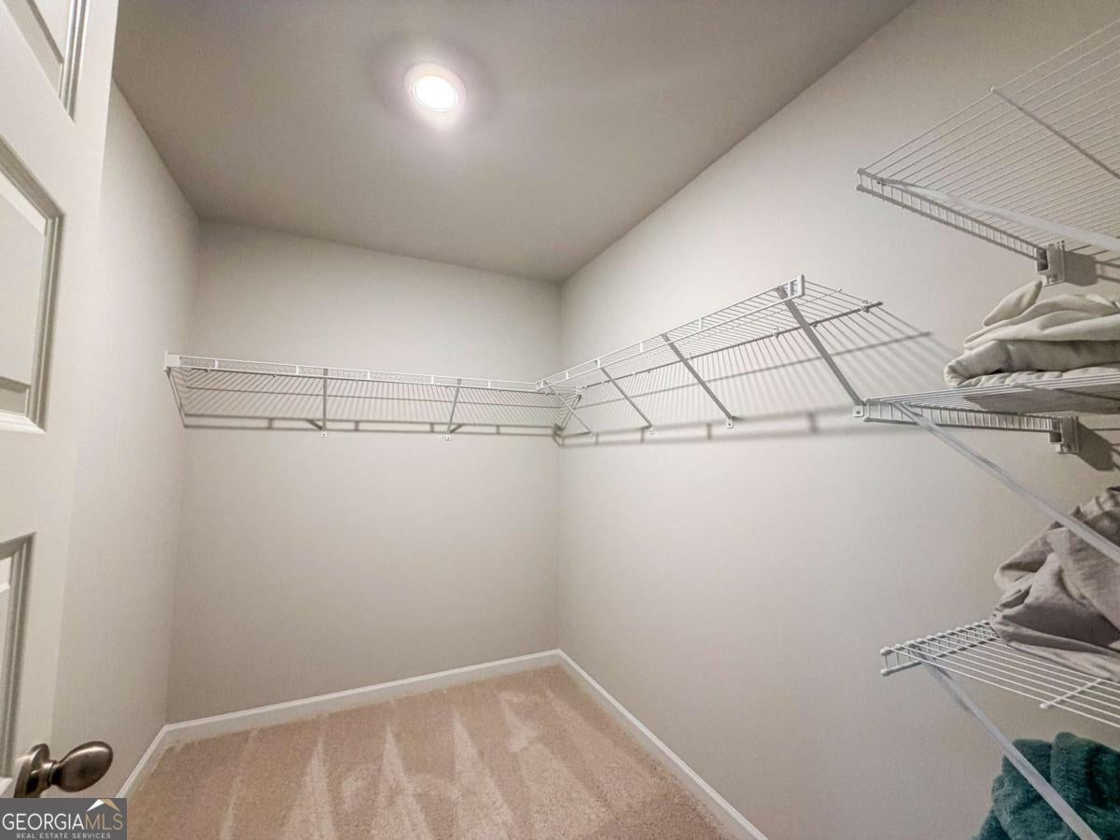
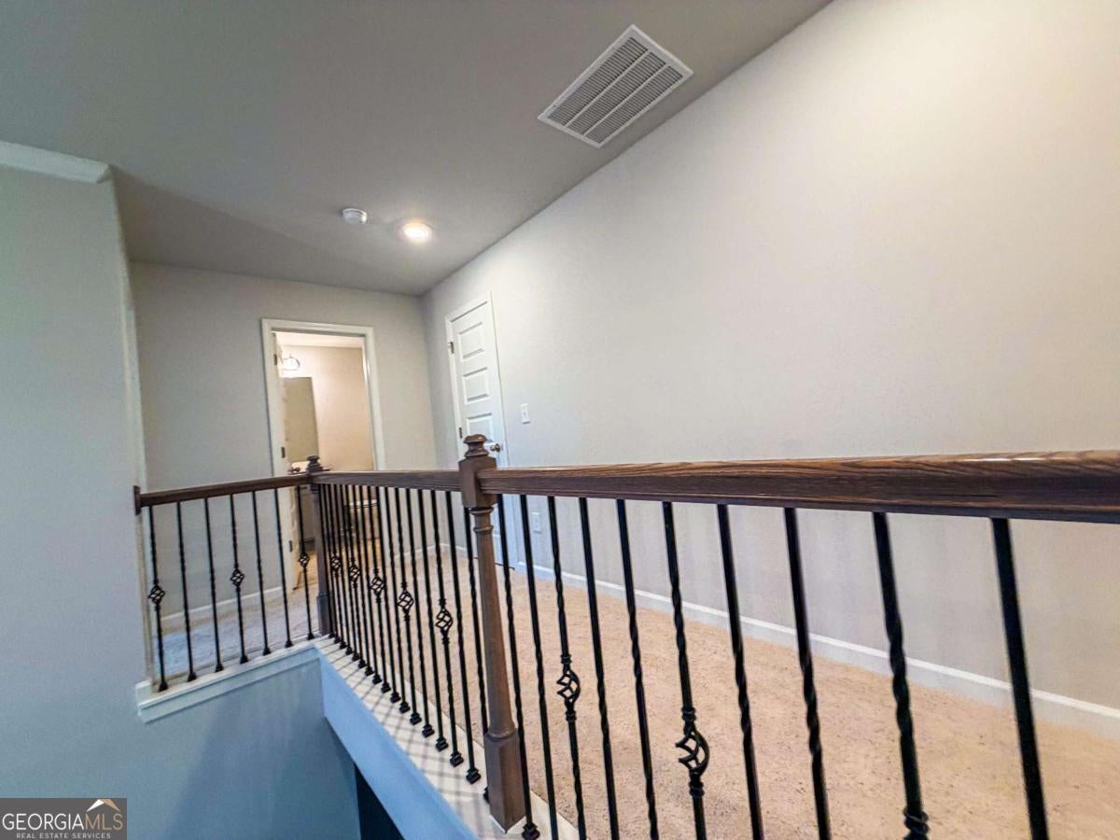
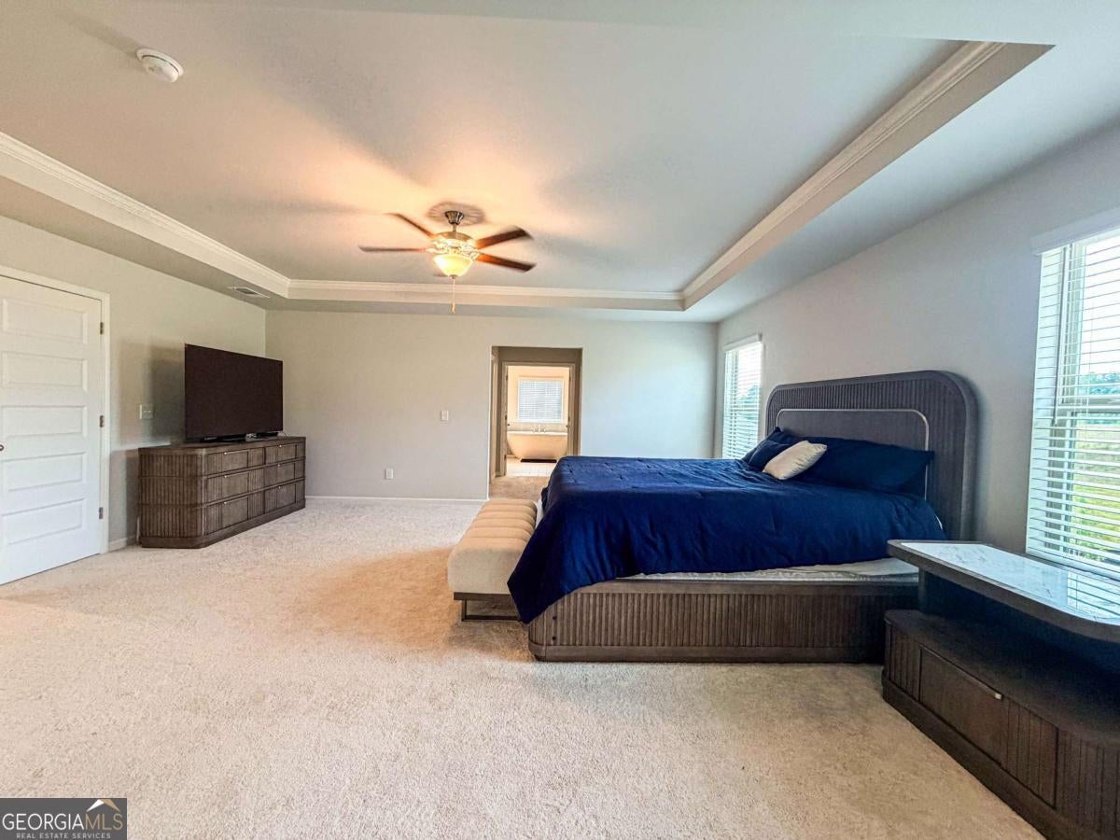
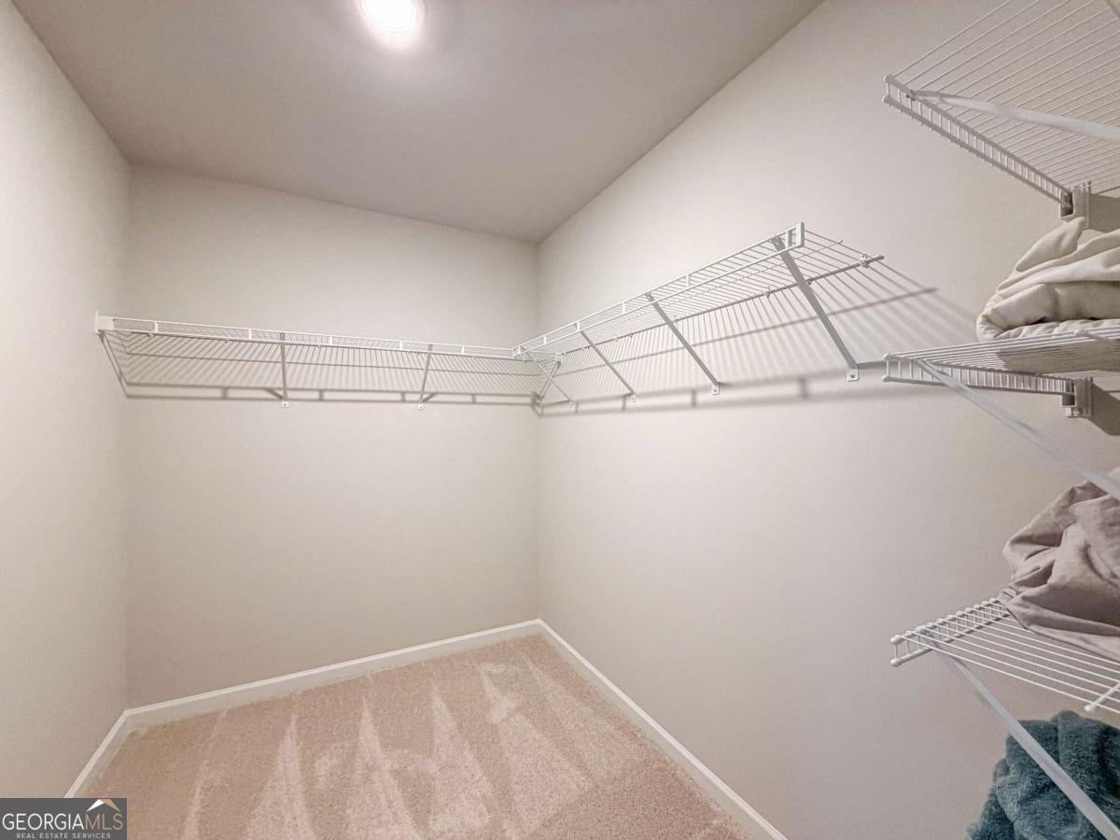
Welcome home to Grandview at Millers Mill, a premier community in sought-after Henry County by DRB Homes! No detail has been overlooked in this stunning single-family home community, where exquisite brick and craftsman-style exteriors create timeless curb appeal. Introducing the Rosemary II floor plan, Homesite 48,-a spacious 5-bedroom, 4.5-bathroom home designed for modern living. The open-concept main level boasts a chef's kitchen featuring an expansive quartz island, elegant cabinetry, a spacious walk-in pantry, and a butler's pantry for added convenience. The main level also includes a convenient laundry room and a guest bedroom with a full bath. Upstairs, a welcoming loft leads to the luxurious owner's suite, complete with a cozy sitting area, an oversized his-and-hers closet, a spa-like soaking tub, and a large walk-in shower. Three generously sized secondary bedrooms and two additional bathrooms complete the upper level. Come experience the perfect blend of comfort, style, and convenience at Grandview at Millers Mill-your dream home awaits

Save
Ask
Tour
Hide
Share
Listing Snapshot
Price 
$625,000
Days On Site 
24 Days
Bedrooms 
5
Inside Area (SqFt) 
3,974 sqft
Total Baths 
4.5
Full Baths 
4
Partial Baths 
1
Lot Size 
0.25 Acres
Year Built 
2025
MLS® Number 
10810516
Status 
Active
Property Tax 
$5,002
HOA/Condo/Coop Fees 
$54.17 monthly
Sq Ft Source 
Owner
Friends & Family
Recent Activity
5 days agoStatus changed to Active
5 days agoListing updated with changes from the MLS®
3 weeks agoListing first seen on site
General Features
Acres 
0.25
Attached Garage 
Yes
Foundation 
Slab
Garage 
Yes
Garage Spaces 
2
Green Energy Efficient 
Thermostat
Land Lease 
No
Levels 
Two
Parking 
AttachedGarageGarage Door Opener
Parking Spaces 
2
Property Sub Type 
Single Family Residence
Sewer 
Public Sewer
SqFt Above 
3974
Style 
Brick FrontTraditional
Utilities 
Cable AvailableElectricity AvailableNatural Gas AvailablePhone AvailableSewer AvailableUnderground UtilitiesWater Available
Water Source 
Public
Interior Features
Appliances 
DishwasherDisposalDouble OvenElectric Water HeaterMicrowaveRefrigerator
Basement 
None
Cooling 
Ceiling Fan(s)Central Air
Fireplace 
Yes
Fireplace Features 
Factory BuiltFamily RoomGas LogGas Starter
Fireplaces 
1
Flooring 
CarpetHardwoodTile
Heating 
CentralForced AirHeat PumpNatural Gas
Interior 
Breakfast BarKitchen IslandPantryEntrance FoyerWalk-In Closet(s)
Laundry Features 
In Hall
Main Level Bedrooms 
1
Window Features 
Insulated WindowsDouble Pane Windows
Dining Room 
Kitchen 
Save
Ask
Tour
Hide
Share
Exterior Features
Construction Details 
Concrete
Exterior 
Garden
Fencing 
Back YardFencedWood
Lot Features 
LevelPrivate
Patio And Porch 
Patio
Roof 
Composition
Waterfront Features 
NONE
Windows/Doors 
Insulated WindowsDouble Pane Windows
Community Features
Accessibility Features 
Accessible EntranceAccessible Kitchen
Association Dues 
650
Community Features 
ClubhousePlaygroundSidewalksStreet Lights
Financing Terms Available 
AssumableVA Loan
HOA Fee Frequency 
Annually
Schools
School District
Unknown
Elementary School
Pleasant Grove
Middle School
Woodland
High School
Woodland
Listing courtesy of Coldwell Banker Realty


Information deemed reliable but not guaranteed. The data relating to real estate for sale on this web site comes in part from the Broker Reciprocity Program of Georgia MLS. Real estate listings held by brokerage firms other than this office are marked with the Broker Reciprocity logo and detailed information about them includes the name of the listing brokers. Copyright © 2020-present Georgia MLS. All rights reserved.
Last checked: 2026-08-10 08:41 AM UTC

Neighborhood & Commute
Source: Walkscore
Save
Ask
Tour
Hide
Share