
619 Elders Mill RDSenoia, GA 30276
Due to the health concerns created by Coronavirus we are offering personal 1-1 online video walkthough tours where possible.
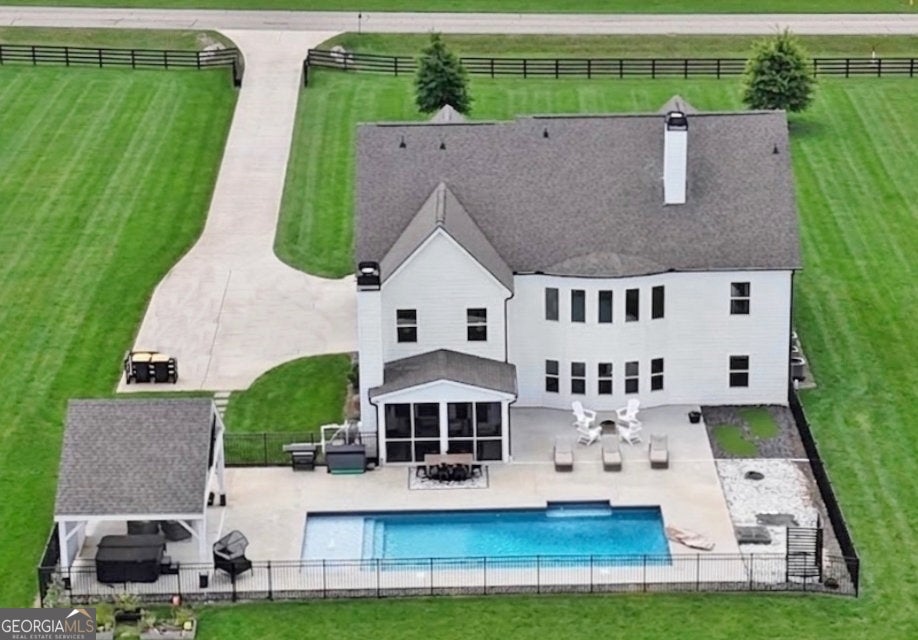
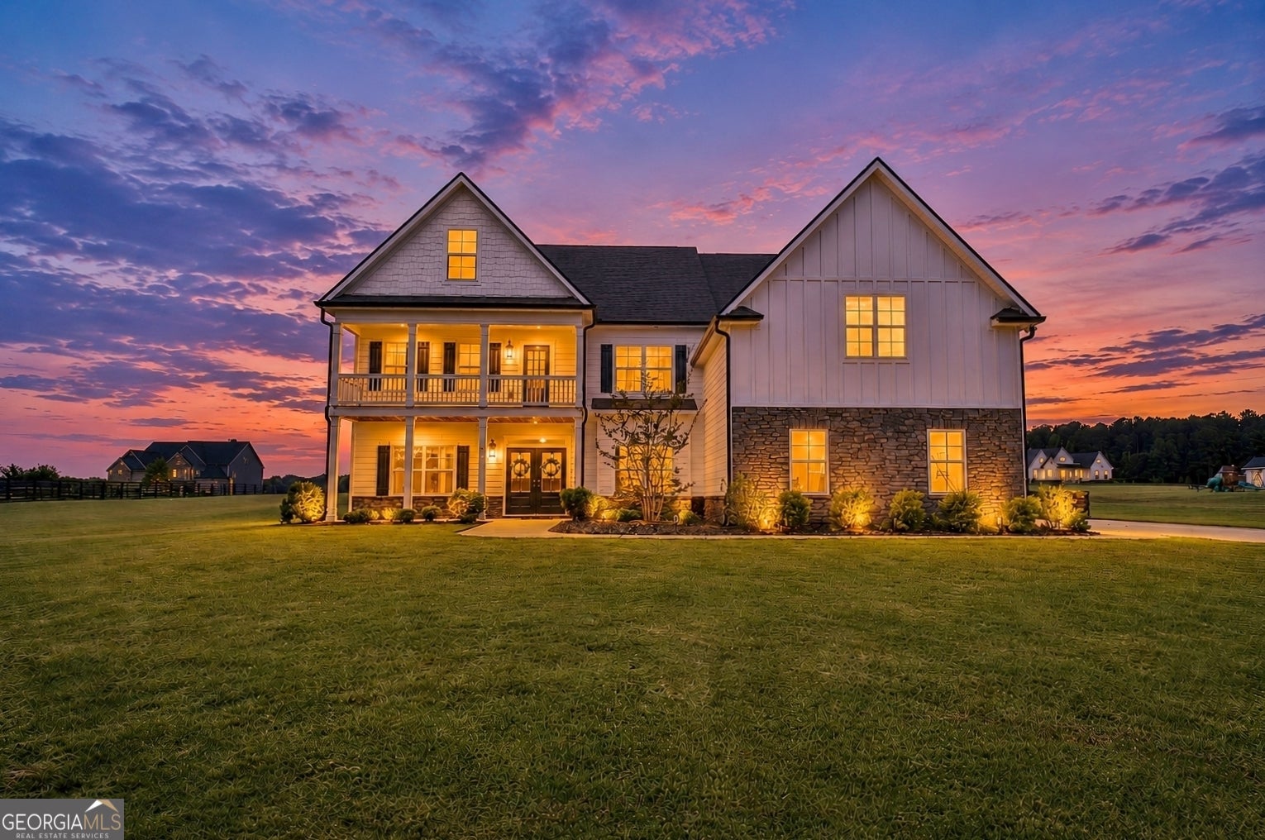
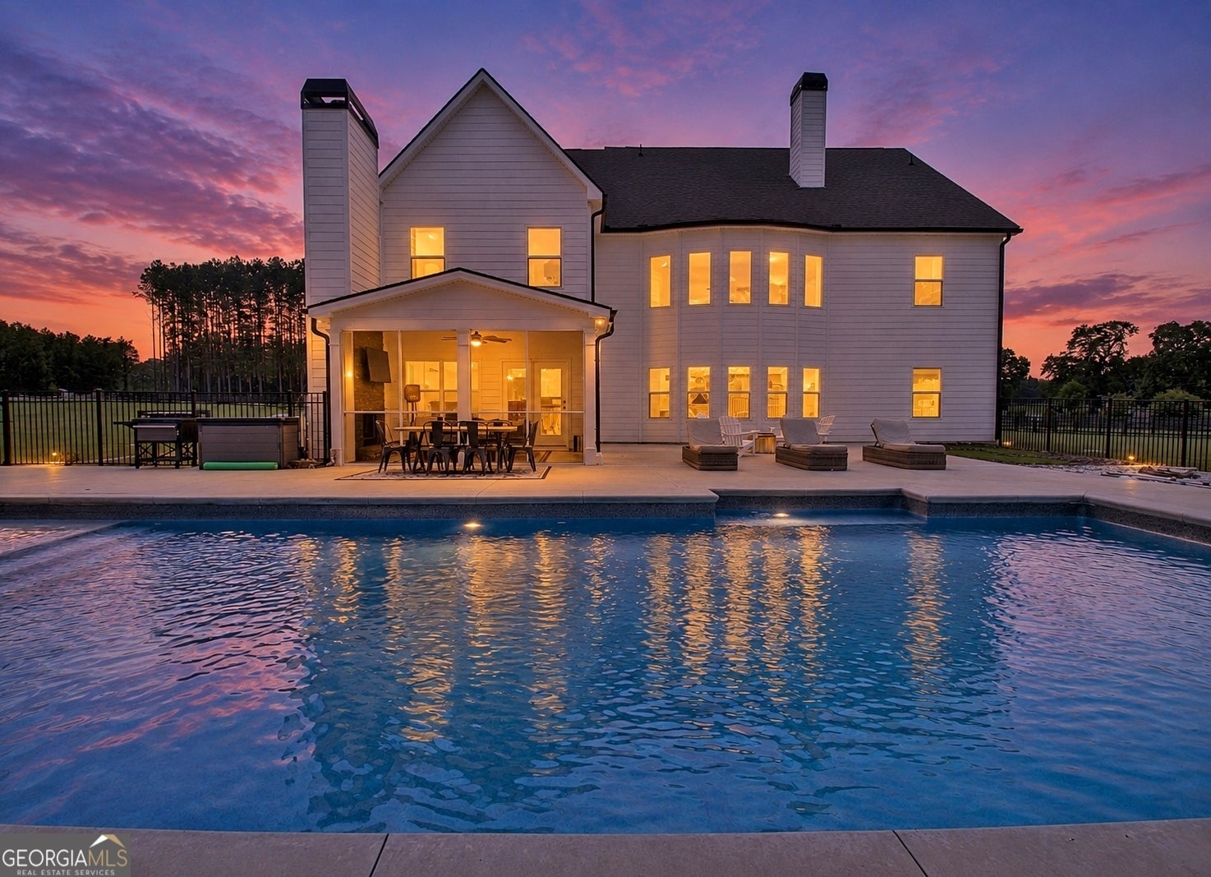
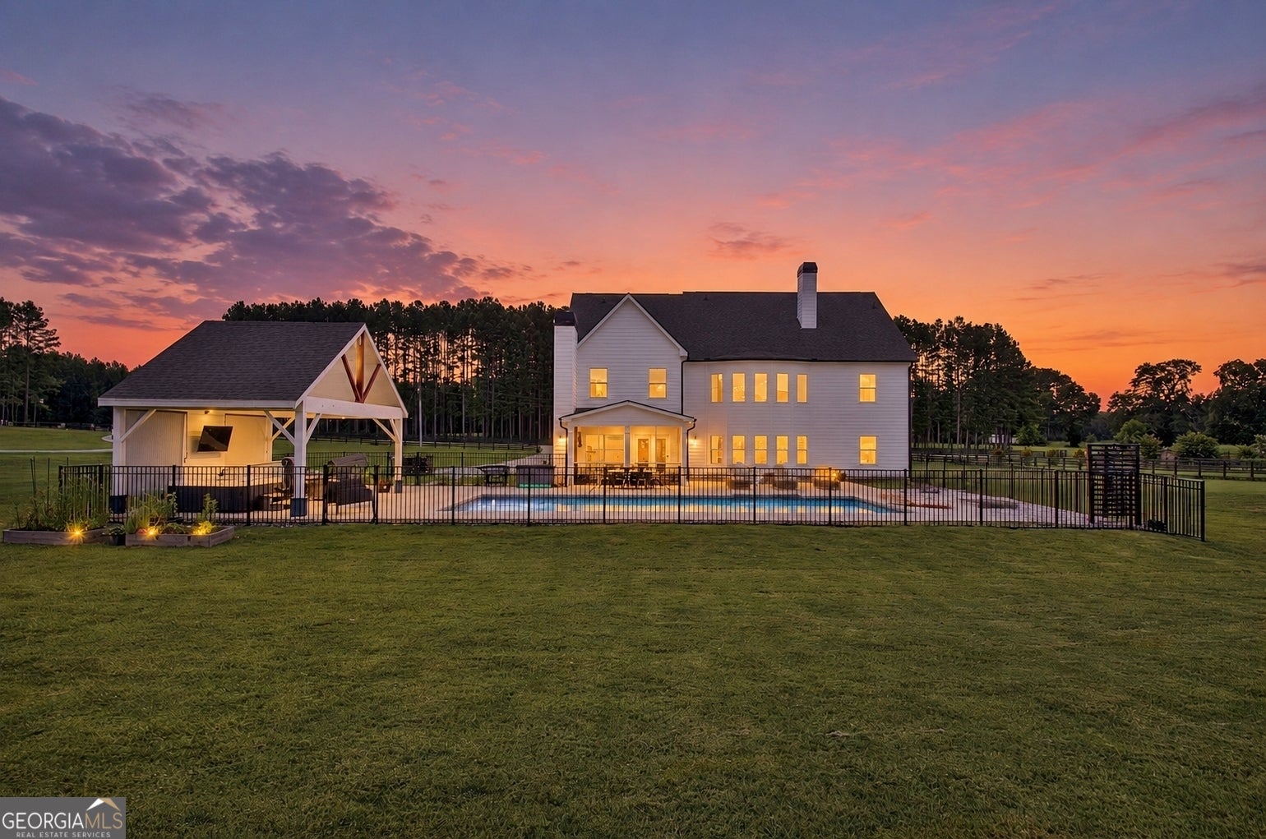
Experience timeless elegance at this exceptional 5,300+- square-foot custom estate, perfectly situated on 11.96 picturesque acres in one of Senoia's most coveted locations. Designed with luxury, comfort, and entertaining in mind, this remarkable home offers refined craftsmanship, thoughtfully curated upgrades, and resort-style outdoor living. A welcoming covered front porch leads into an impressive interior featuring luxury vinyl plank flooring throughout the main level, except in the private guest suite on the main level, soaring ceilings, rich architectural details, and abundant natural light. Just inside, a private office/library with custom built-in bookcases provides the perfect work-from-home space, while the elegant dining room showcases a coffered ceiling and classic judges paneling. The heart of the home is the spectacular kitchen, complete with beautiful cabinetry, marble countertops, designer tile backsplash, electric cooktop, oversized walk-in pantry with custom wood shelving, and an abundance of cabinet space. The adjoining breakfast area and spacious family room overlook the breathtaking backyard and open seamlessly to a screened porch featuring a cozy fireplace-creating the perfect indoor-outdoor entertaining experience. The bright and open floor plan features a two-story family room with a stacked stone fireplace from floor to ceiling. The private and spacious guest suite on the main level includes a full bath with lvp floors, marble countertops, a large closet and a linen closet The luxurious owner's retreat is a private sanctuary offering a spacious sitting area with tray and vaulted ceilings. The spa-inspired ensuite features an oversized tiled shower with frameless glass enclosure, soaking tub, dual granite vanities, water closet, linen closet, and an extraordinary custom walk-in closet complete with built-in wood shelving and drawers. Upstairs, you'll find four generously sized bedrooms, including the master suite with walk-in closets, marble-appointed baths, custom accent walls, and a spacious loft overlooking the family room. Elegant wrought-iron stair railings add to the home's timeless appeal. The finished third level offers endless flexibility with a full bath, private office, bonus/media room, workout space, and substantial storage. With the potential for up to seven bedrooms, this home is ideal for multi-generational living, guests, or expanding families. Step outside to your own private resort. Designed for year-round enjoyment, the outdoor living spaces are truly exceptional. Relax beside the sparkling saltwater-style in-ground pool with fountain, unwind in the brand-new hot tub, entertain beneath the covered pavilion, or perfect your short game on the private putting green. The fenced backyard is surrounded by nearly 12 acres of pristine countryside, providing incredible privacy while remaining just minutes from the charm of downtown Senoia. Additional luxury features include: 5 Bedrooms | 5.5 Bathrooms (potential for 7 bedrooms) 5,300 square feet above grade Whole-home CAT6 wiring throughout Marble countertops throughout Custom wood shelving in most closets Extensive storage spaces 3 car garage with a tesla wall charger Screened porch with fireplace Custom built-ins and upscale finishes throughout This extraordinary estate offers the rare combination of luxury, privacy, and convenience-creating an unparalleled lifestyle opportunity in the heart of Senoia. Every detail has been thoughtfully designed, making this one of the area's most impressive offerings. Welcome home to where luxury meets Southern living.
| 5 days ago | Status changed to Active | |
| 5 days ago | Listing updated with changes from the MLS® | |
| a week ago | Price changed to $1,450,000 | |
| 2 weeks ago | Listing first seen on site |

Information deemed reliable but not guaranteed. The data relating to real estate for sale on this web site comes in part from the Broker Reciprocity Program of Georgia MLS. Real estate listings held by brokerage firms other than this office are marked with the Broker Reciprocity logo and detailed information about them includes the name of the listing brokers. Copyright © 2020-present Georgia MLS. All rights reserved.
Last checked: 2026-08-08 04:13 PM UTC