
135 Magnolia Place DRSenoia, GA 30276
Due to the health concerns created by Coronavirus we are offering personal 1-1 online video walkthough tours where possible.
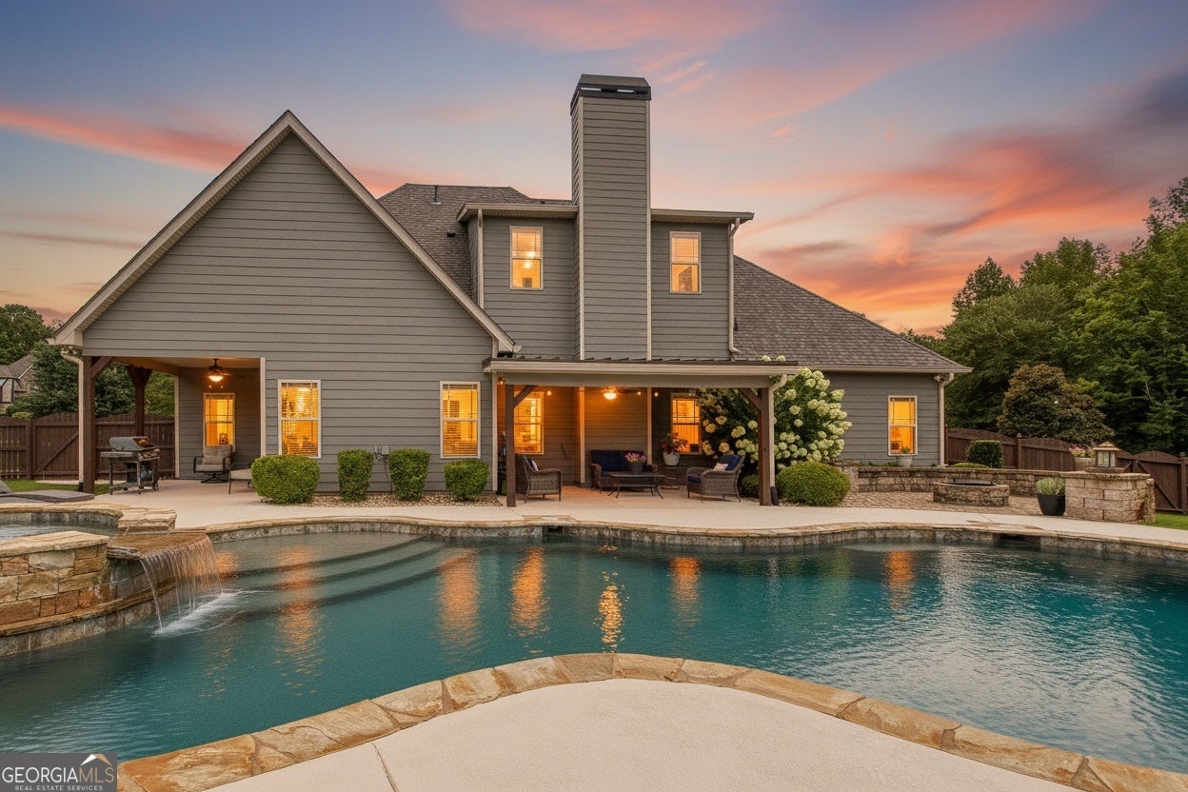
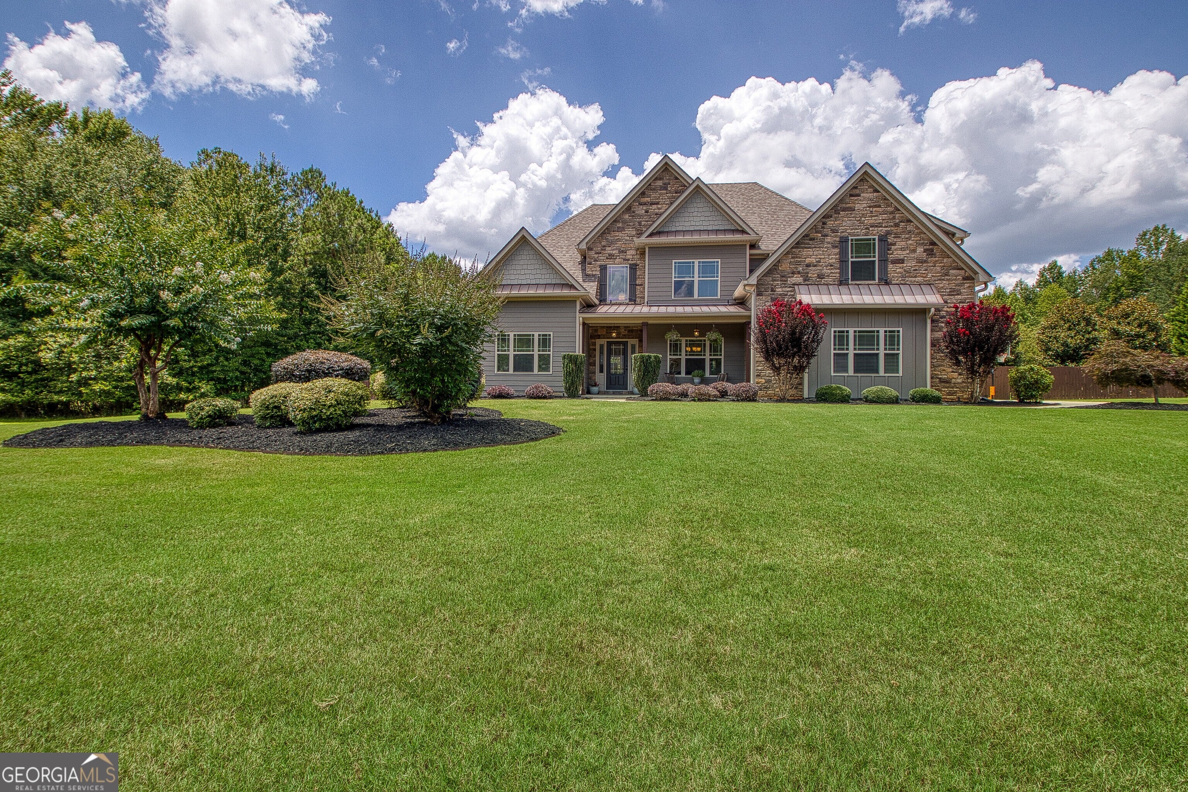
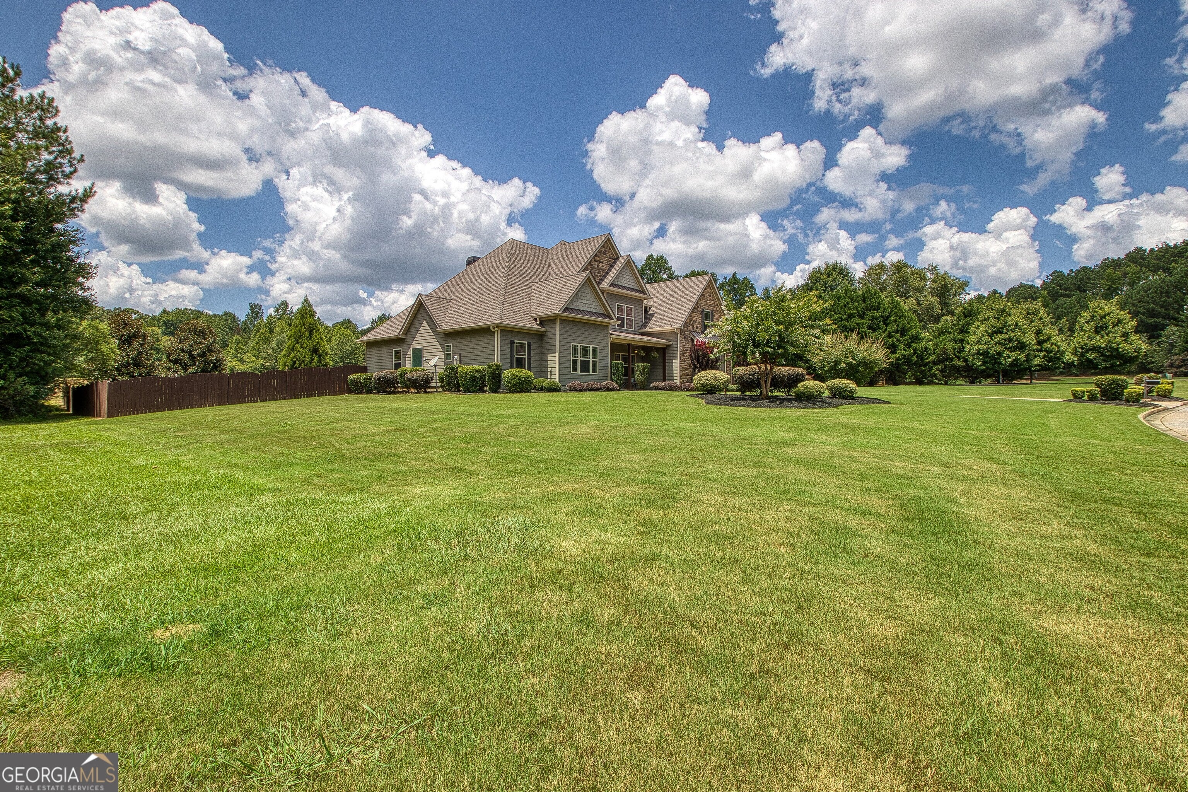
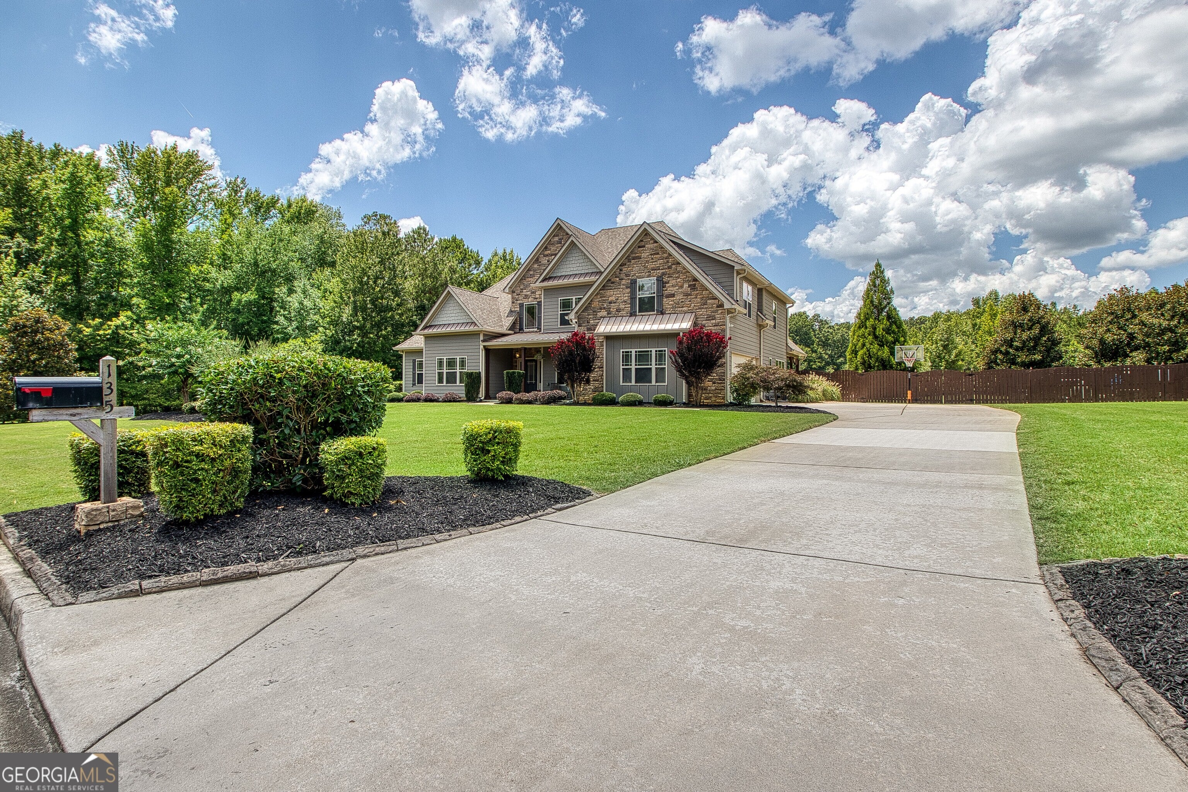
Welcome to an extraordinary custom estate in the prestigious Magnolia Place community, where timeless elegance meets resort-style living on more than 3 beautifully landscaped acres. Thoughtfully designed with exceptional craftsmanship and an ideal floor plan, this remarkable residence offers 5 bedrooms, 4 full bathrooms, and luxurious indoor and outdoor living spaces perfect for everyday living and unforgettable entertaining. Step through the inviting rocking chair front porch into a home filled with refined architectural details, including coffered ceilings, tray ceilings, recessed lighting, and an elegant board-and-batten dining room that comfortably accommodates twelve guests. At the heart of the home, the chef's kitchen is designed to impress with granite countertops, stainless steel appliances, a gas cooktop, wall oven, decorative vent hood, tile flooring, a spacious walk-in pantry, breakfast area, and an oversized island with bar seating overlooking the keeping room-creating the perfect gathering space for family and friends. The main level offers the convenience of two bedrooms and two full bathrooms, including a luxurious owner's retreat featuring new carpet and a spa-inspired bath with dual vanities, a relaxing soaking tub, and a separate tiled shower. A spacious laundry room with a utility sink completes the main floor. Upstairs, you'll find three additional bedrooms, two full bathrooms, a loft, and an impressive 18' x 18' multipurpose room ideal for a media room, game room, home gym, or additional living area. The great room is warm and inviting with a gas-starter, wood-burning fireplace and effortless flow to the spectacular outdoor living spaces. Designed for entertaining, the backyard is a private retreat showcasing a stunning Gunite pool with a cascading waterfall, elegant coping, cool decking, covered patio, covered grilling pavilion, and a beautiful stone fire pit. A charming bridge leads to a scenic neighborhood pond, offering a peaceful setting for fishing and enjoying the outdoors. Be sure to explore beyond the side of the home, where additional acreage provides a quiet natural retreat. The property includes boating, fishing and wildlife viewing creating a peaceful place to enjoy nature or archery and offering a unique outdoor experience rarely found with luxury homes. Additional highlights include fresh interior and exterior paint, new carpet, and a slab foundation for easy maintenance. Offering an exceptional blend of luxury, comfort, and privacy, this Magnolia Place estate presents a rare opportunity to experience refined living in one of the area's most desirable communities. Schedule your private tour today and discover a home designed for making lasting memories.
| 4 days ago | Status changed to Active | |
| 4 days ago | Listing updated with changes from the MLS® | |
| 2 weeks ago | Listing first seen on site |

Information deemed reliable but not guaranteed. The data relating to real estate for sale on this web site comes in part from the Broker Reciprocity Program of Georgia MLS. Real estate listings held by brokerage firms other than this office are marked with the Broker Reciprocity logo and detailed information about them includes the name of the listing brokers. Copyright © 2020-present Georgia MLS. All rights reserved.
Last checked: 2026-08-08 10:41 PM UTC