
12505 King RDRoswell, GA 30075
Due to the health concerns created by Coronavirus we are offering personal 1-1 online video walkthough tours where possible.
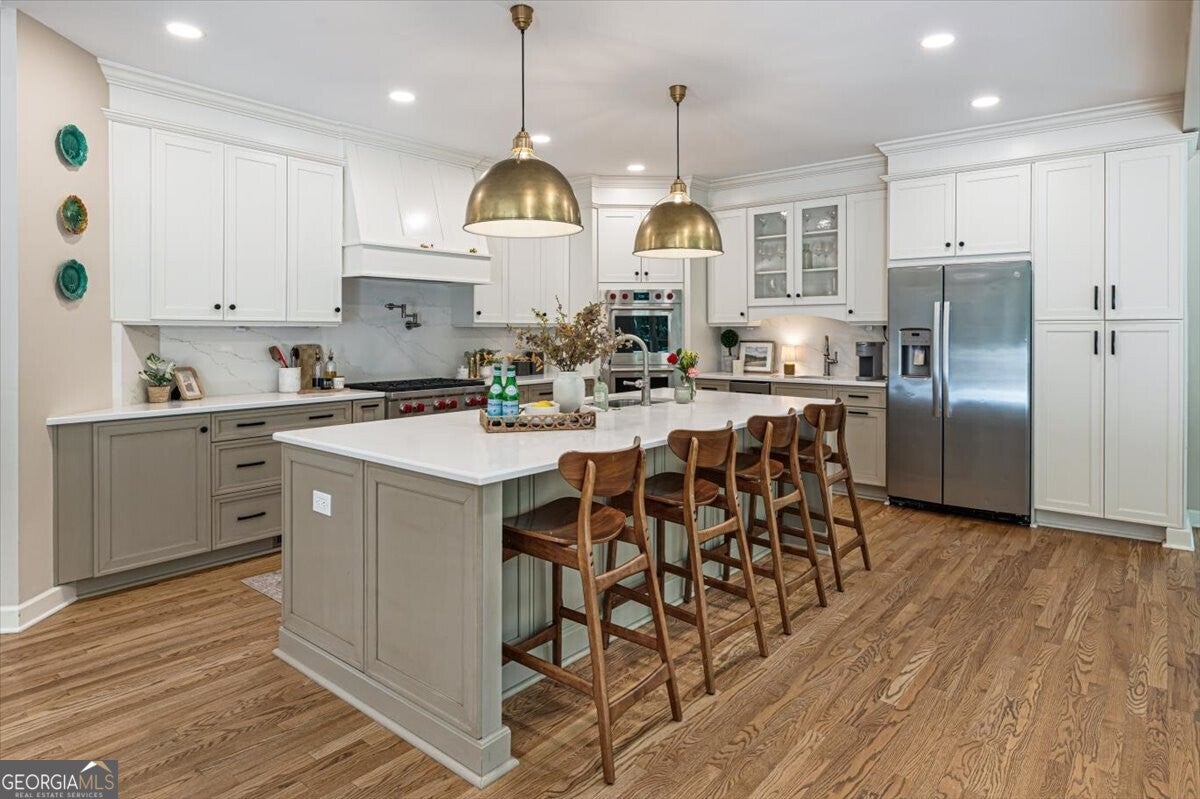
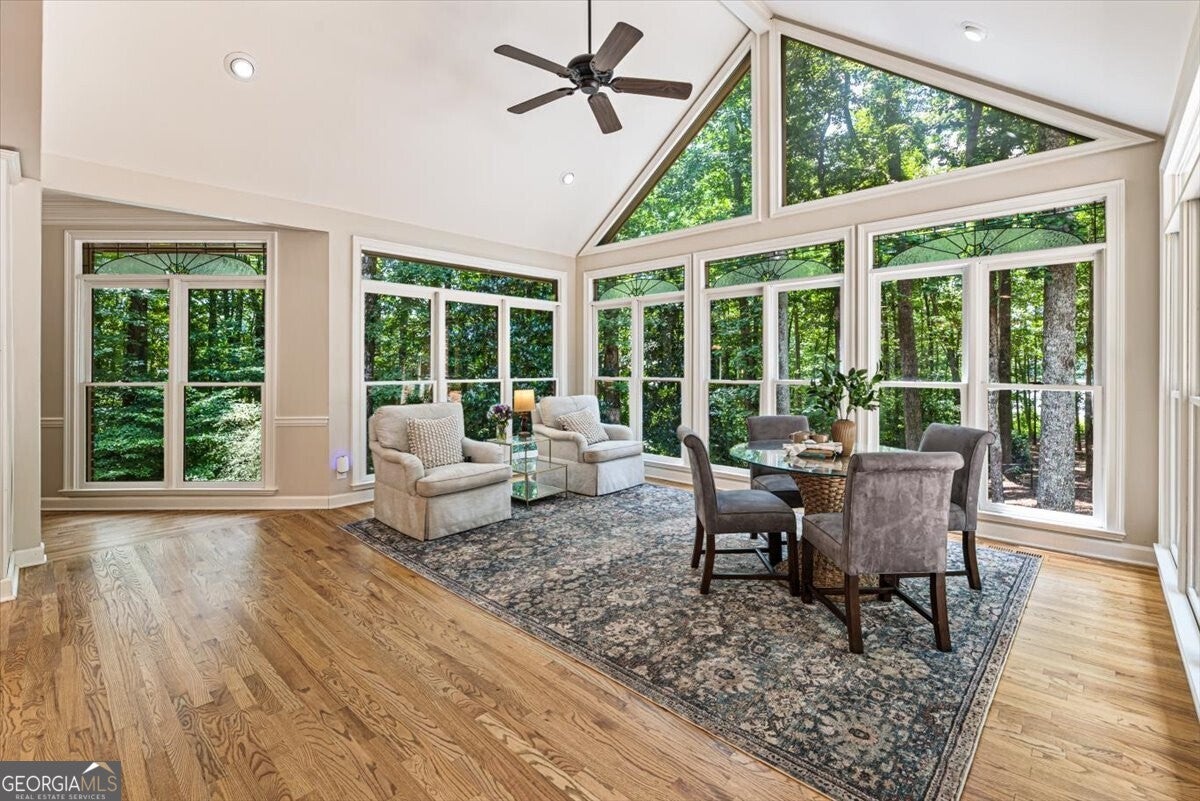
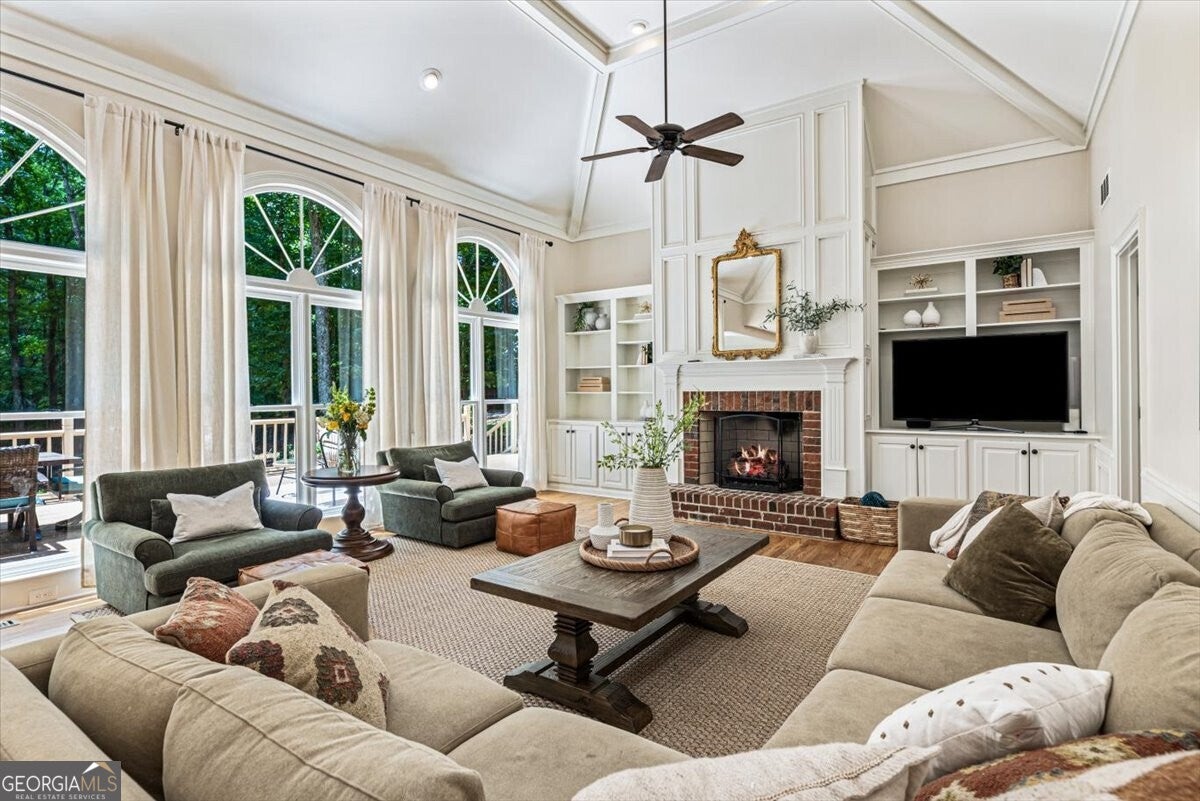
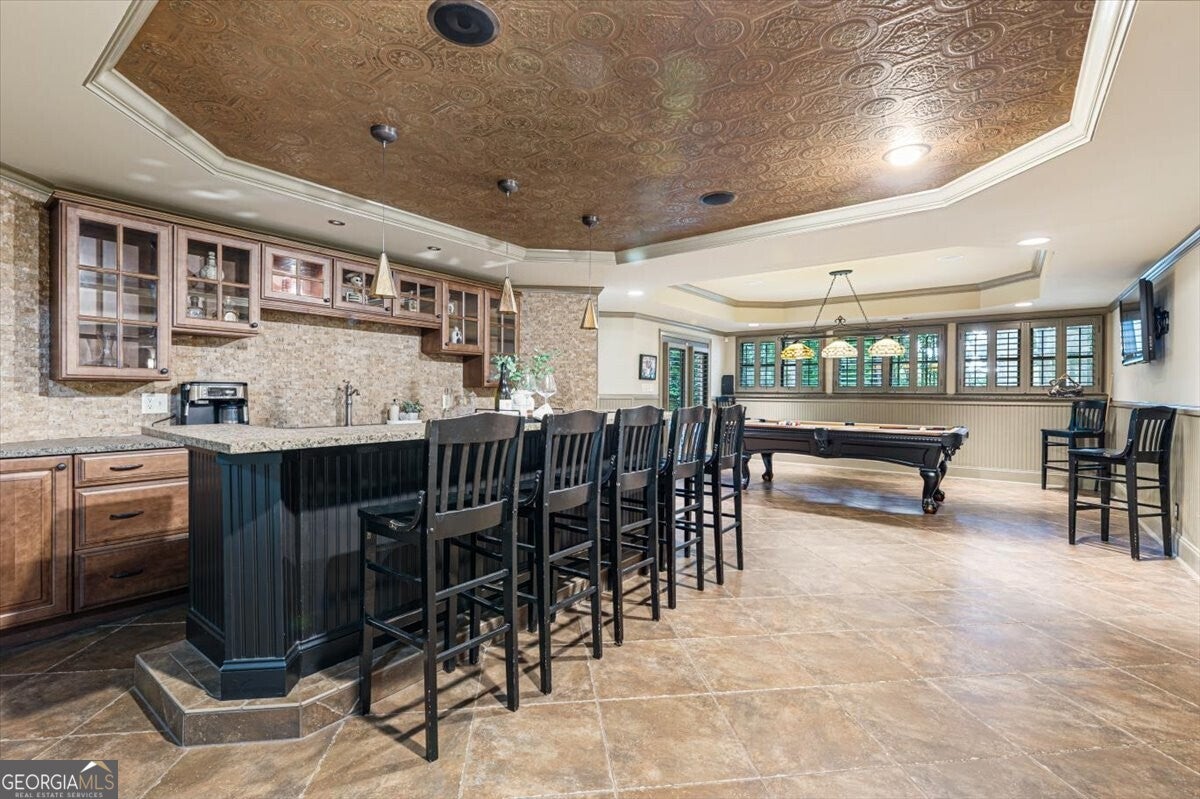
This truly special lakefront property spans nearly seven acres in a prime location surrounded by rolling hills and equestrian landscapes but just minutes from downtown Roswell, Milton, and Alpharetta. The gated drive winds through a canopy of mature trees, setting the tone for the serene escape that awaits: a timeless and traditional four-sided brick home with sweeping lake views, a private dock, and endless outdoor adventure at your doorstep. Imagine sipping your morning coffee from the water's edge platform, then being in downtown Roswell or Crabapple within minutes. A covered front porch welcomes you into a two-story foyer adjacent to a fireside living room and spacious dining room framed by a large picture window overlooking the water, setting the tone for the tranquil views found throughout the home. The heart of the home is the completely reimagined kitchen that opens to the vaulted keeping room and great room that all enjoy gorgeous views of the property. Completely renovated and reworked to flow seamlessly into the living spaces, the kitchen features all-new cabinetry, an oversized eat-in island complete with an integrated sink, dishwasher, and ample storage, and adorned by gorgeous pendant lighting overhead. A Wolf double oven and cooktop pair with a beautiful range hood and pot filler, while a wet bar with beverage refrigerator makes both morning coffee and evening entertaining effortless. Quartz countertops and matching backsplash complete the space with timeless and understated sophistication. From here, floor-to-ceiling windows spanning the rear of the home frame the surrounding grounds, drawing you into the light-filled keeping room, where a dramatic cathedral ceiling and unbeatable sunset views make everyday life feel like a vacation retreat. The adjoining great room continues this ambience, featuring a wall of windows, high-volume vaulted ceilings and custom built-ins flanking the fireplace that creates a natural gathering place for family and friends. Hardwood flooring flows throughout the entire main level and upstairs, tying each space together with warmth and continuity. A private main-level bedroom with a full ensuite bath offers serene lake views, making it an ideal guest suite. Off the garage entry is a drop-zone with built-in bench and ample cabinetry and closet space that is ideal for everyday convenience and storage. Upstairs, the oversized primary suite includes its own fireside sitting room to enjoy quiet mornings or evenings, along with a spa-like bathroom featuring skylights that flood the space with natural light, a frameless glass shower with bench, dual vanities, soaking tub, and an expansive walk-in closet. Three secondary bedrooms, two with dedicated ensuites, built-ins and walk-in closets, and a spacious laundry room with sink complete the upper level. The terrace level extends the home's everyday living space and entertaining potential with a spacious media and recreation area, a large eat-in wet bar, a bonus room ideal for a home gym or office, and an additional bedroom with full bath, perfect for long-term guests or multigenerational living. Outside, an oversized deck overlooks the private, tranquil and spacious backyard with potential to add a pool and/or guest or pool house. Wander the trails, cast a line into the stocked lake bordering the property, or simply take in the serene views at your own private dock. With its new landscaping, new floors, fresh paint, and updated lighting throughout, this home is move-in ready for its lucky new homeowners. Located near top-rated schools and several renowned golf and country clubs, this special property presents a unique opportunity to savor life at the water's edge.
| 2 days ago | Status changed to Active | |
| 2 days ago | Listing updated with changes from the MLS® | |
| 2 weeks ago | Listing first seen on site |

Information deemed reliable but not guaranteed. The data relating to real estate for sale on this web site comes in part from the Broker Reciprocity Program of Georgia MLS. Real estate listings held by brokerage firms other than this office are marked with the Broker Reciprocity logo and detailed information about them includes the name of the listing brokers. Copyright © 2020-present Georgia MLS. All rights reserved.
Last checked: 2026-08-08 12:58 PM UTC