
3333 Jonesboro RD SESouth Fulton, GA 30213
Due to the health concerns created by Coronavirus we are offering personal 1-1 online video walkthough tours where possible.
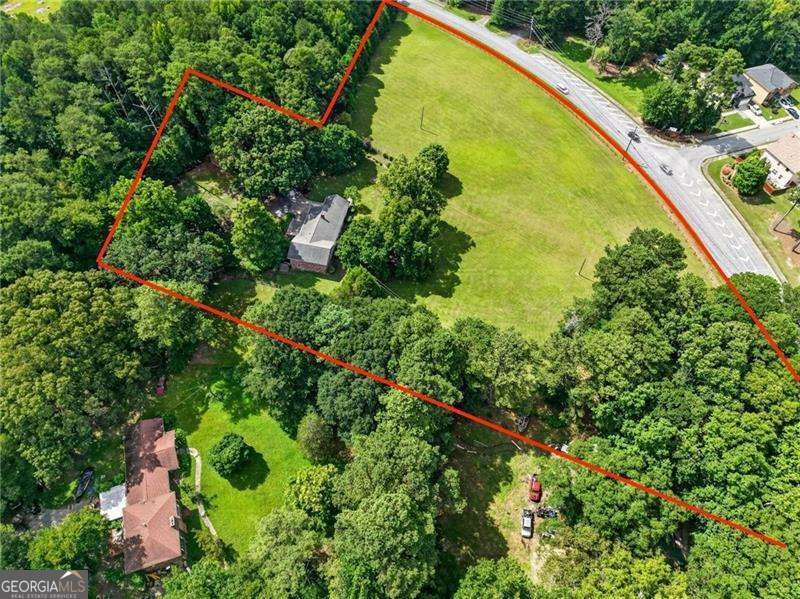
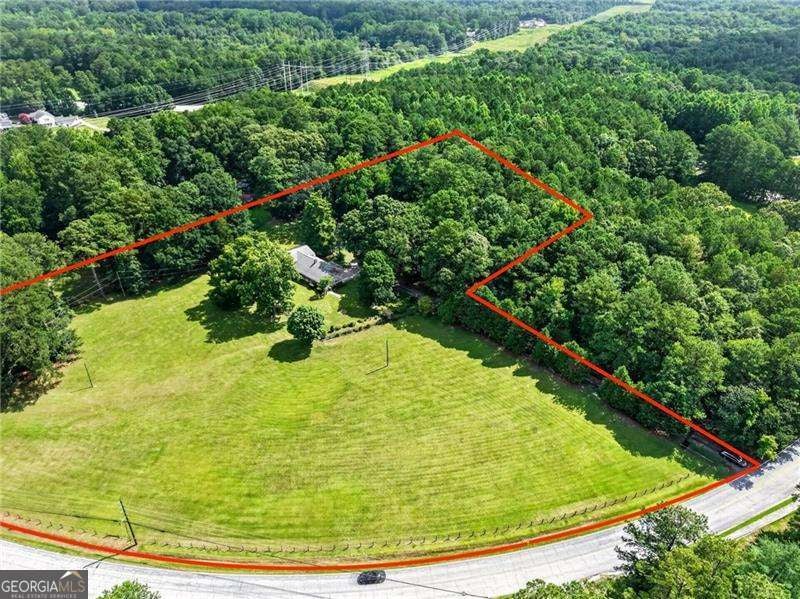
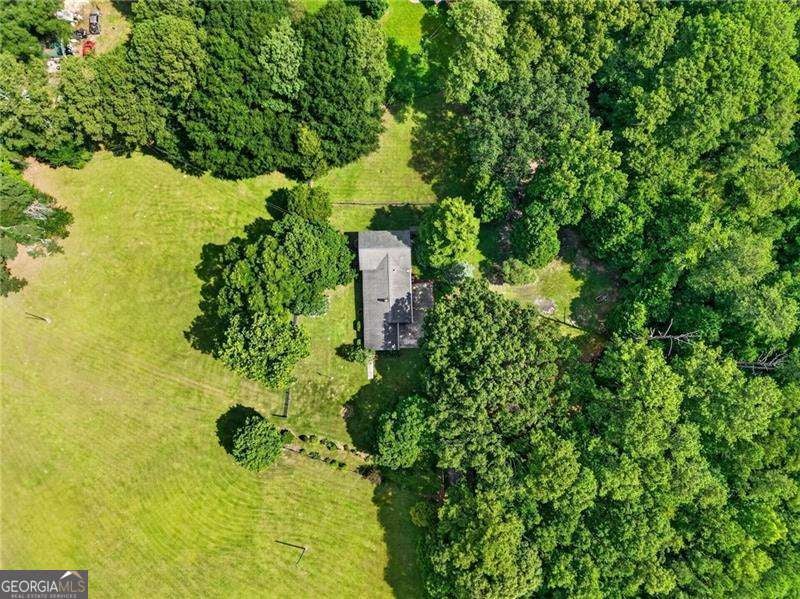
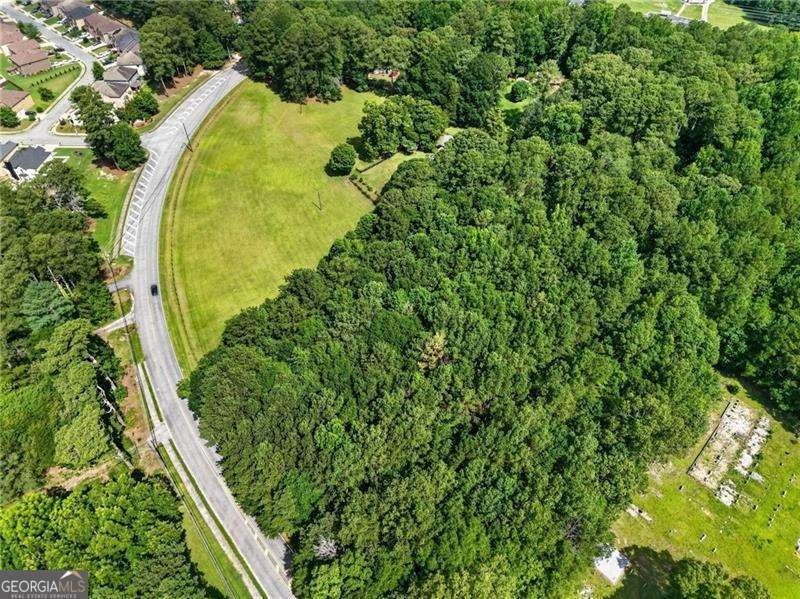
Rare 5-acre development opportunity with existing home & workshop! Discover an exceptional opportunity to own 5 acres in one of South Metro Atlanta's fastest-growing corridors. Boasting extensive frontage along Old Jonesboro Road, this highly visible property offers outstanding accessibility just minutes from GA-138, Jonesboro Road (US-19/41), I-285, and approximately 15 minutes from Hartsfield-Jackson Atlanta International Airport. Nearby destinations include Camp Creek Marketplace, the Porsche Experience Center Atlanta, Delta Air Lines' headquarters, and Downtown Atlanta, making this an ideal location for future residential development or a private estate. The mostly-cleared property welcomes you with a sweeping landscape and a long, tree-lined driveway leading to a charming split-level home that has been lovingly owned by the same family since 1979. The residence features 4 bedrooms, 3 full bathrooms, two fireplaces, a walk-out lower level, and city water. While the home offers great bones and timeless character, it is ready for renovation and is being sold as-is with the right to inspect. Also included is an oversized detached garage with metal roll-up doors, providing an outstanding space for automotive enthusiasts, contractors, equipment storage, or a home-based business, subject to applicable regulations. The true value of the property lies in the land: During a pre-conceptual meeting on 7/22/26 with City planning staff, the property's future land use was discussed, and staff indicated that the site aligns with the City's Suburban 2 Neighborhood future land use designation, which supports consideration of higher-density residential development through the rezoning process. Planning staff advised that a future purchaser may wish to explore residential zoning classifications such as R-3, R-3A, R-4, R-4A, R-5A, R-6, TR, MIX, or potentially NUP, subject to formal applications, engineering studies, public hearings, and all required governmental approvals. This information is provided for informational purposes only, and buyers are encouraged to conduct their own due diligence regarding future development opportunities. With its generous frontage along Old Jonesboro Road, mostly cleared topography, existing city water service, and established single-family neighborhoods nearby, this property presents an exceptional opportunity for builders, developers, investors, or buyers seeking a unique estate property with long-term upside. For convenience, the eastern property line has been professionally surveyed by the adjoining property owner. Survey markers identified with fuchsia ribbons are visible and help illustrate the approximate boundary along that side of the property.
| yesterday | Status changed to Active | |
| yesterday | Listing updated with changes from the MLS® | |
| 2 weeks ago | Listing first seen on site |

Information deemed reliable but not guaranteed. The data relating to real estate for sale on this web site comes in part from the Broker Reciprocity Program of Georgia MLS. Real estate listings held by brokerage firms other than this office are marked with the Broker Reciprocity logo and detailed information about them includes the name of the listing brokers. Copyright © 2020-present Georgia MLS. All rights reserved.
Last checked: 2026-08-08 05:21 PM UTC