
4134 Oberon DR SESmyrna, GA 30080
Due to the health concerns created by Coronavirus we are offering personal 1-1 online video walkthough tours where possible.
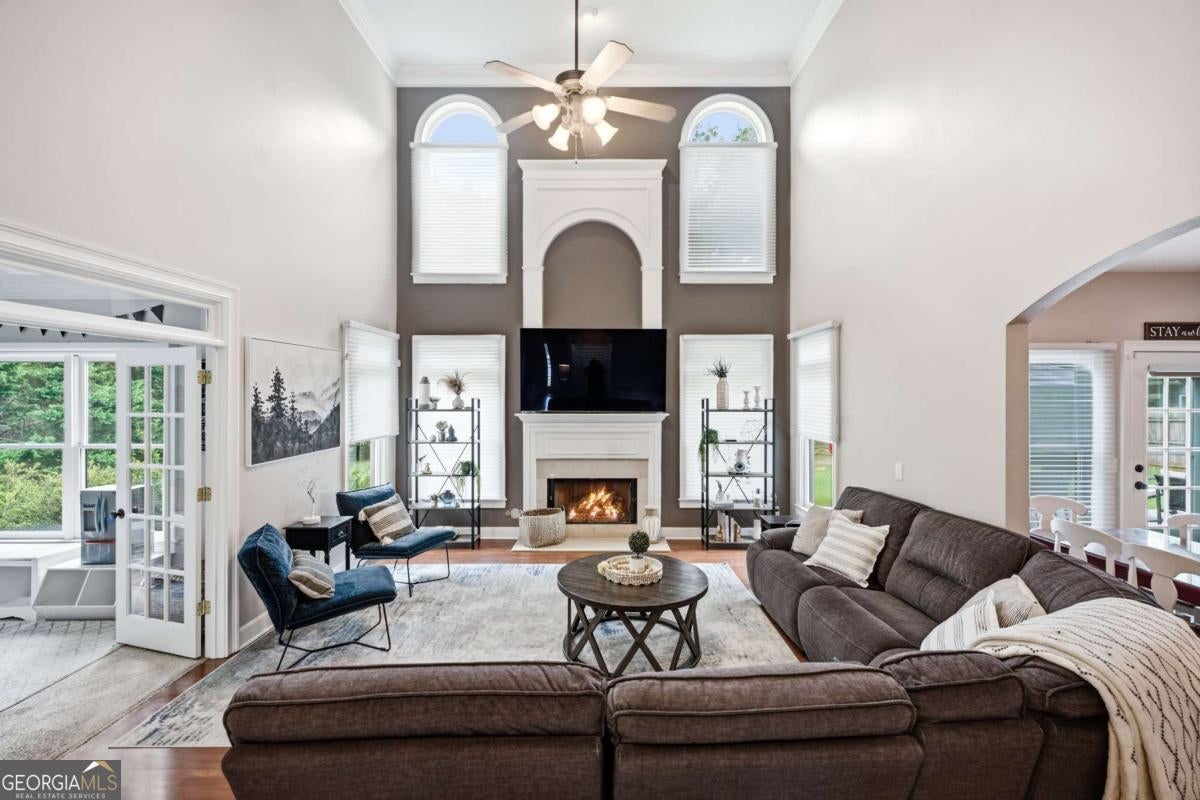
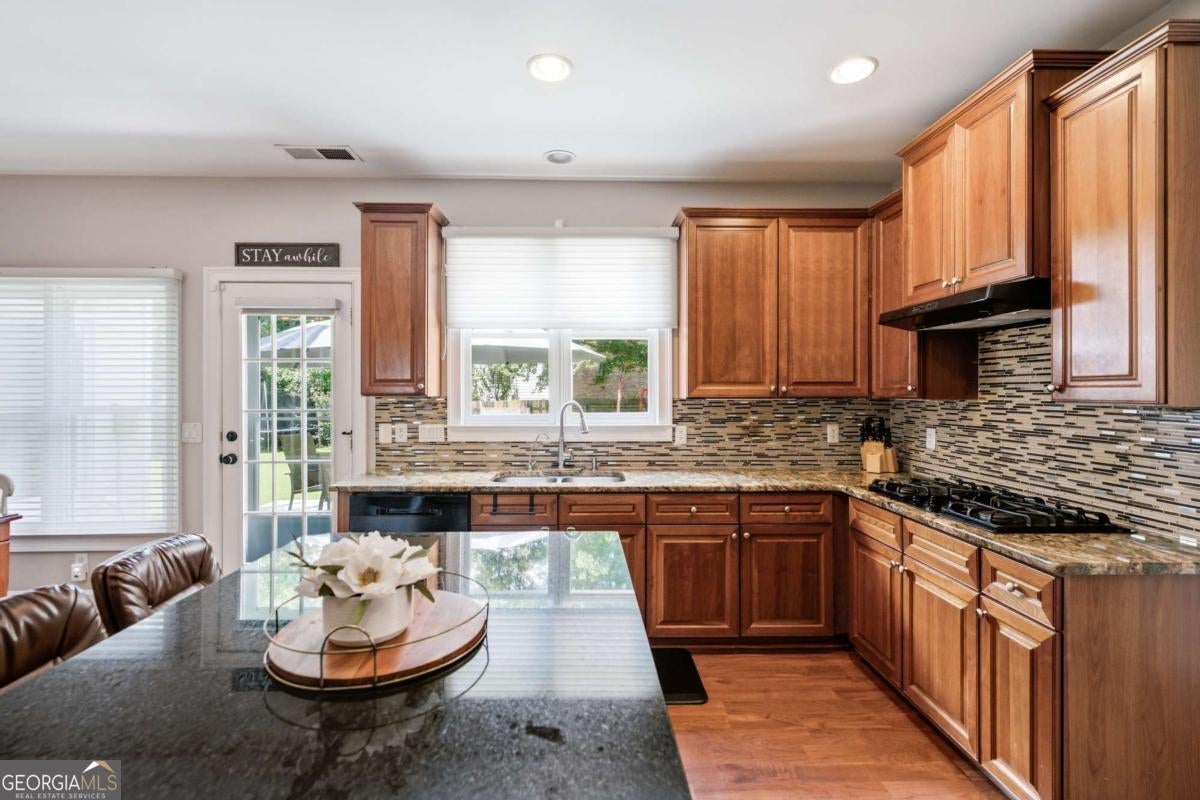
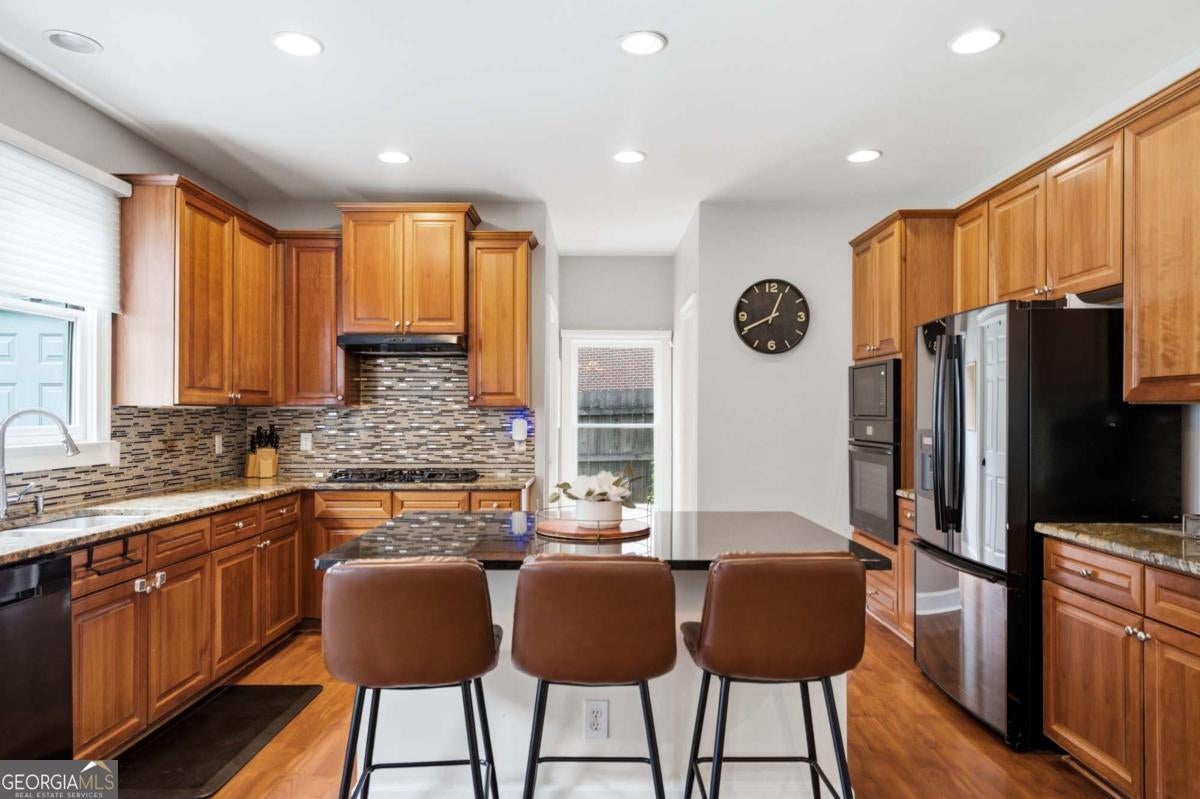
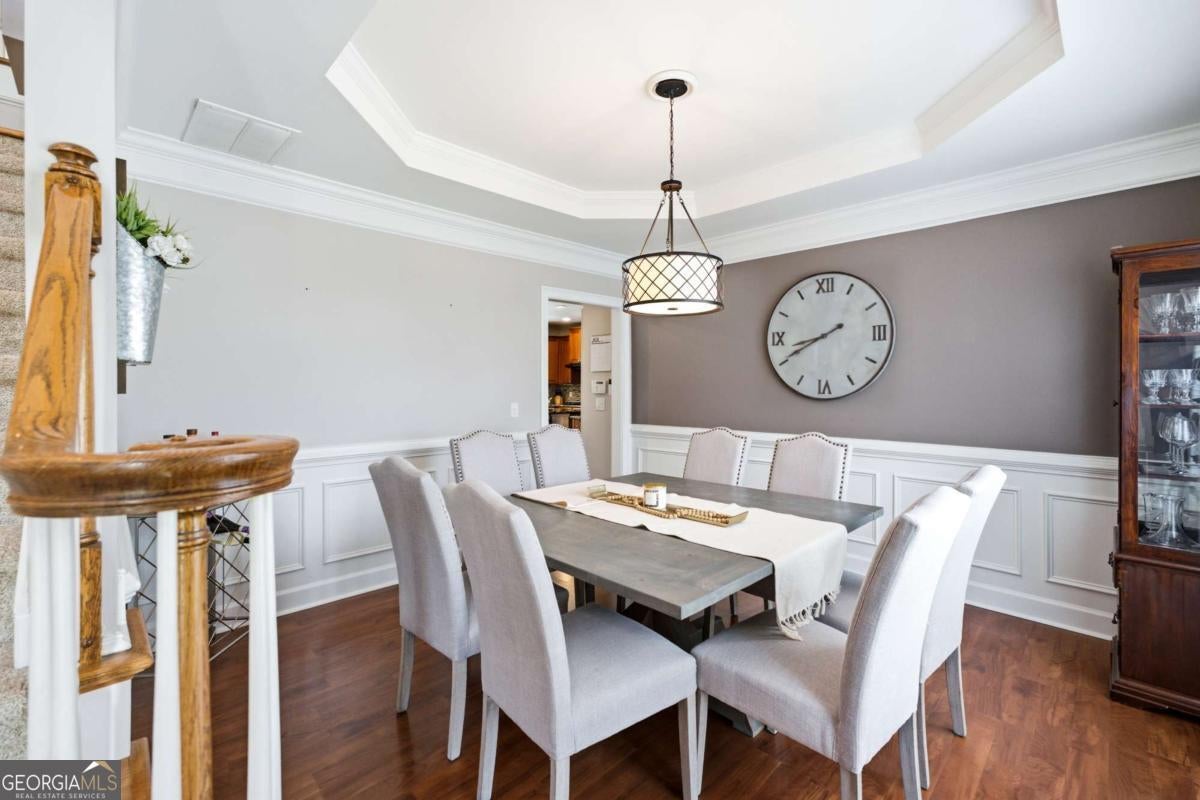
Welcome Home to this updated and move-in ready home in the highly desirable Paces Ferry Park, located in the award-winning Teasley Elementary School district! In addition to its incredibly convenient location, what sets this house apart is a spacious kitchen, a variety of bonus rooms providing a flexible footprint, beautiful high vault ceilings providing a wonderful amount of natural light, and one of the largest level fenced backyards in the neighborhood, if not most of Smyrna. Tucked away on a cul-de-sac in this social swim and tennis community, this beautifully updated home offers room to gather, the flexibility to grow, and a location that makes everyday living incredibly convenient. While easy access to I-285 and I-75 means you're connected to the airport and everything Metro Atlanta has to offer, the house is also just minutes from Vinings, The Battery Atlanta, and Smyrna Village. It's a location that makes both daily commutes and weekend plans effortless. With its vibrant green space, local restaurants, community events, live music, and activities for all ages, Smyrna Village has become one of the area's favorite places to spend an evening. When it's time to slow down closer to home, the neighborhood amenities make it easy with a pool, tennis courts, playground, sidewalks, and a welcoming community atmosphere that brings neighbors together. Inside, three thoughtfully designed levels provide room for every stage of life. The first floor has a dedicated office which creates an ideal work-from-home space, while a bonus room off the primary living area keeps people close together even when they are doing their own activity. On the second floor, four spacious bedrooms and three full bathrooms offer comfort and privacy. The third floor offers another bonus room and stairwell access to the attic. In addition to updated bathrooms and kitchens, many of the largest items such as HVAC units and the roof have been replaced by the current owner. Homes that combine this much space, flexibility, outdoor living, and location rarely become available. Schedule your private showing today and discover why this home is so easy to fall in love with.
| 5 days ago | Status changed to Active | |
| 5 days ago | Listing updated with changes from the MLS® | |
| 3 weeks ago | Listing first seen on site |

Information deemed reliable but not guaranteed. The data relating to real estate for sale on this web site comes in part from the Broker Reciprocity Program of Georgia MLS. Real estate listings held by brokerage firms other than this office are marked with the Broker Reciprocity logo and detailed information about them includes the name of the listing brokers. Copyright © 2020-present Georgia MLS. All rights reserved.
Last checked: 2026-08-10 09:47 PM UTC