
61 Bourbon ST 7Senoia, GA 30276
Due to the health concerns created by Coronavirus we are offering personal 1-1 online video walkthough tours where possible.

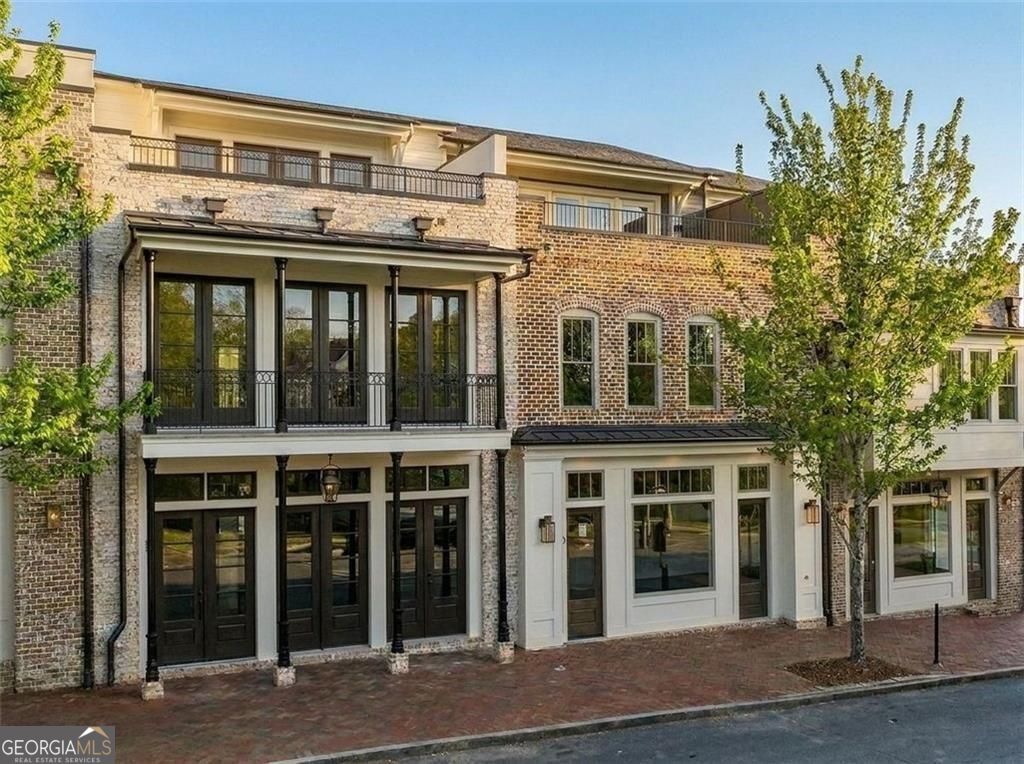
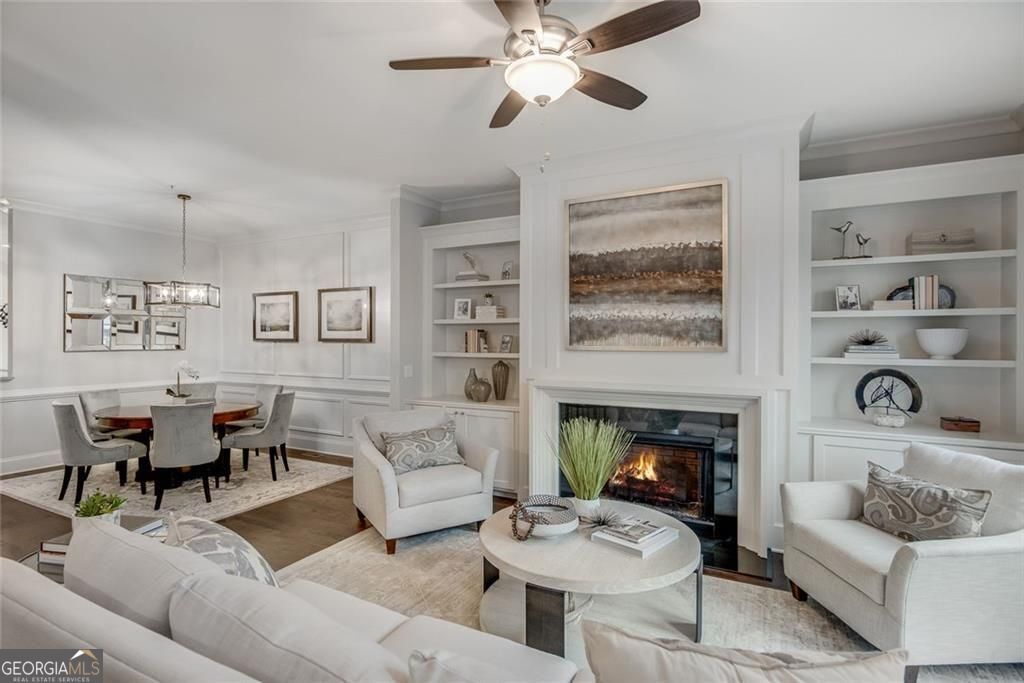
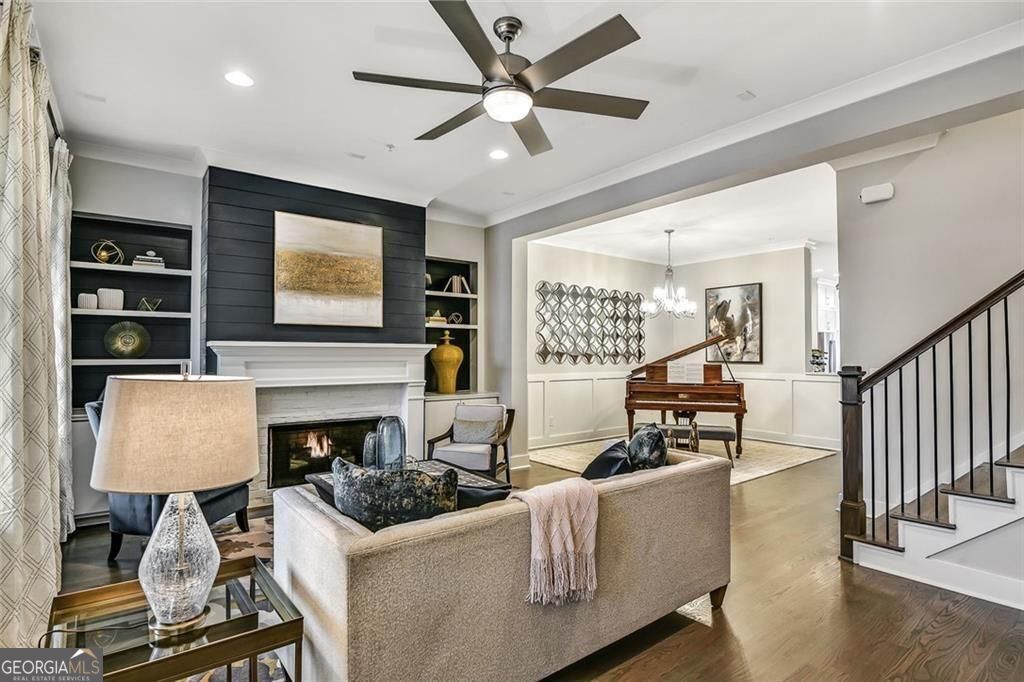
Discover elevated living by award-winning John Wieland of JW Collection. Located in Historic Senoia, this striking three-story residence with 3 stop elevator is ideally set within Gin Property - a vibrant, walkable community just steps from Downtown Senoia's charming boutiques, restaurants, and historic attractions. With Hartsfield-Jackson Atlanta International Airport only 30 miles North, Gin Property offers the best of both worlds: small-town charm paired with effortless access to the city. Quickly emerging as one of Georgia's most coveted addresses, Gin Property pairs thoughtfully designed townhome living with the timeless character of Historic Senoia. Here, luxury means low-maintenance sophistication - freeing up your weekends for boutique shopping, dining out, or simply savoring the neighborhood's scenic charm, all without compromising on space, style, or privacy. Spanning over 3,263 square feet across three beautifully appointed levels, this home is designed for both everyday living and effortless entertaining. The street-level entry welcomes you with a private two-car garage, a guest bedroom with full bath, and a flexible bonus room ready to become a home office, gym, or retreat. The main level is the heart of the home, with an open-concept great room, dining area, and keeping room flowing seamlessly to a covered 10' x 12' deck - perfect for morning coffee or evening gatherings. The chef-inspired kitchen is outfitted with KitchenAid stainless appliances, a gas cooktop beneath a custom wood vent hood, quartz countertops, and a walk-in pantry. Upstairs, the primary suite is a true retreat, featuring a spa-inspired bath, dual quartz vanities, and a custom walk-in closet, alongside a secondary bedroom with private bath and a dedicated media room. Crowning it all is a showstopping 24' x 10' rooftop sky terrace, offering sweeping views over Gin Property and Historic Senoia - a rare feature that captures the very essence of elevated townhome living. The Seneca reflects JW Collection's signature craftsmanship and enduring design, and represents a rare opportunity to plant roots in one of Georgia's most desirable, walkable communities. Currently under construction, this home is expected to be completed later this year. Photos shown are of a similar completed home and do not depict the actual property - finishes and features may vary.
| 6 days ago | Status changed to Active | |
| 6 days ago | Listing updated with changes from the MLS® | |
| a week ago | Price changed to $874,900 | |
| 2 weeks ago | Listing first seen on site |

Information deemed reliable but not guaranteed. The data relating to real estate for sale on this web site comes in part from the Broker Reciprocity Program of Georgia MLS. Real estate listings held by brokerage firms other than this office are marked with the Broker Reciprocity logo and detailed information about them includes the name of the listing brokers. Copyright © 2020-present Georgia MLS. All rights reserved.
Last checked: 2026-08-08 10:41 PM UTC