
59 Somerset HLSFairburn, GA 30213
Due to the health concerns created by Coronavirus we are offering personal 1-1 online video walkthough tours where possible.
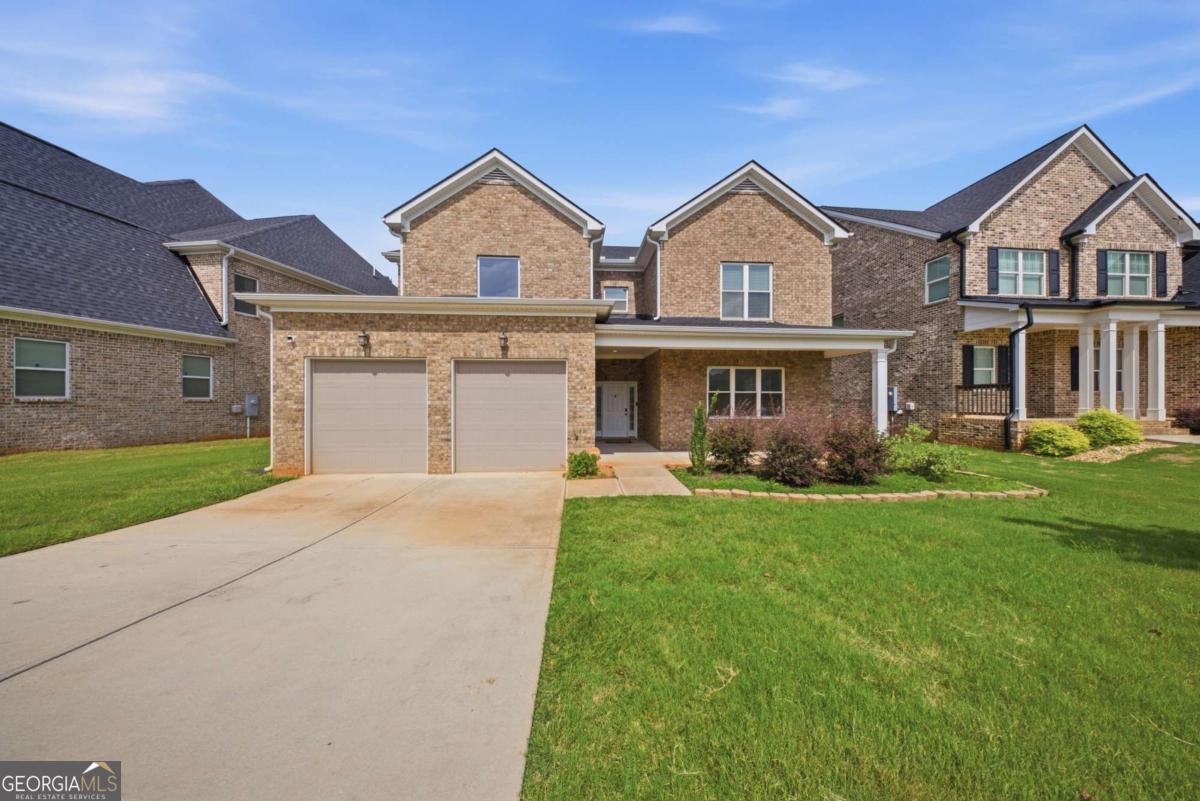
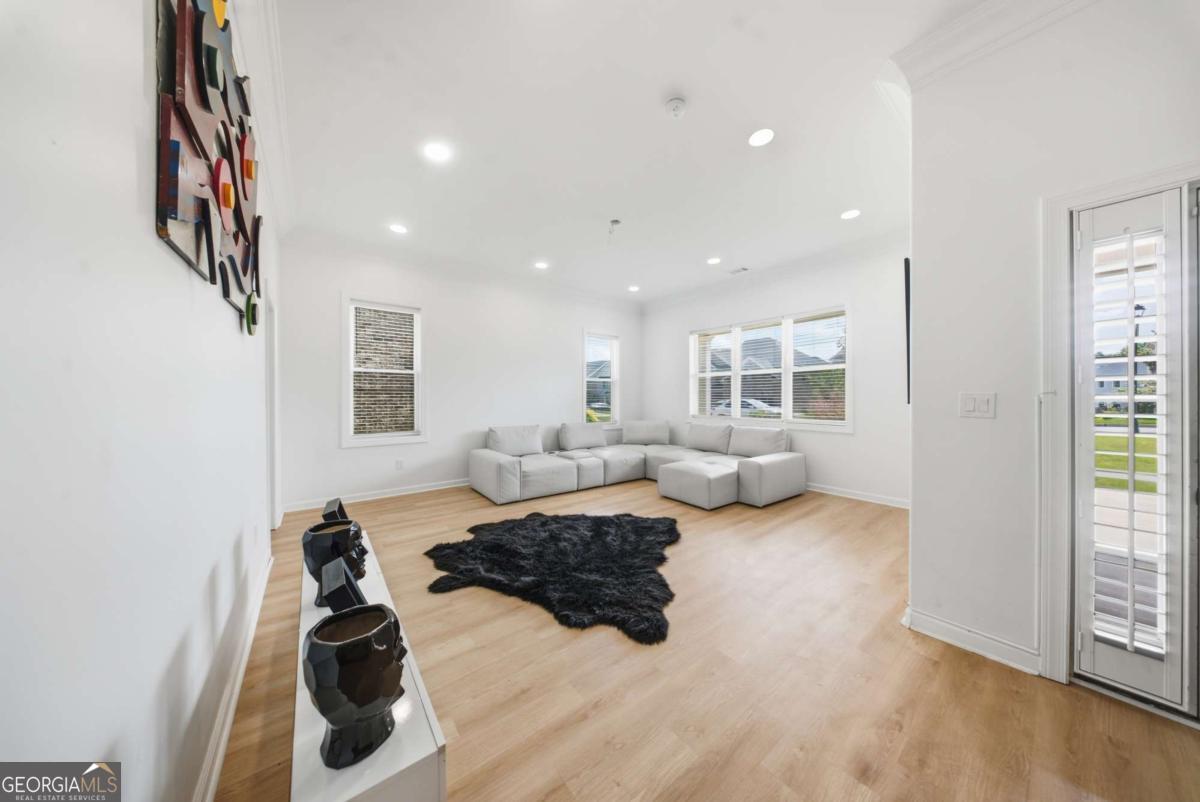
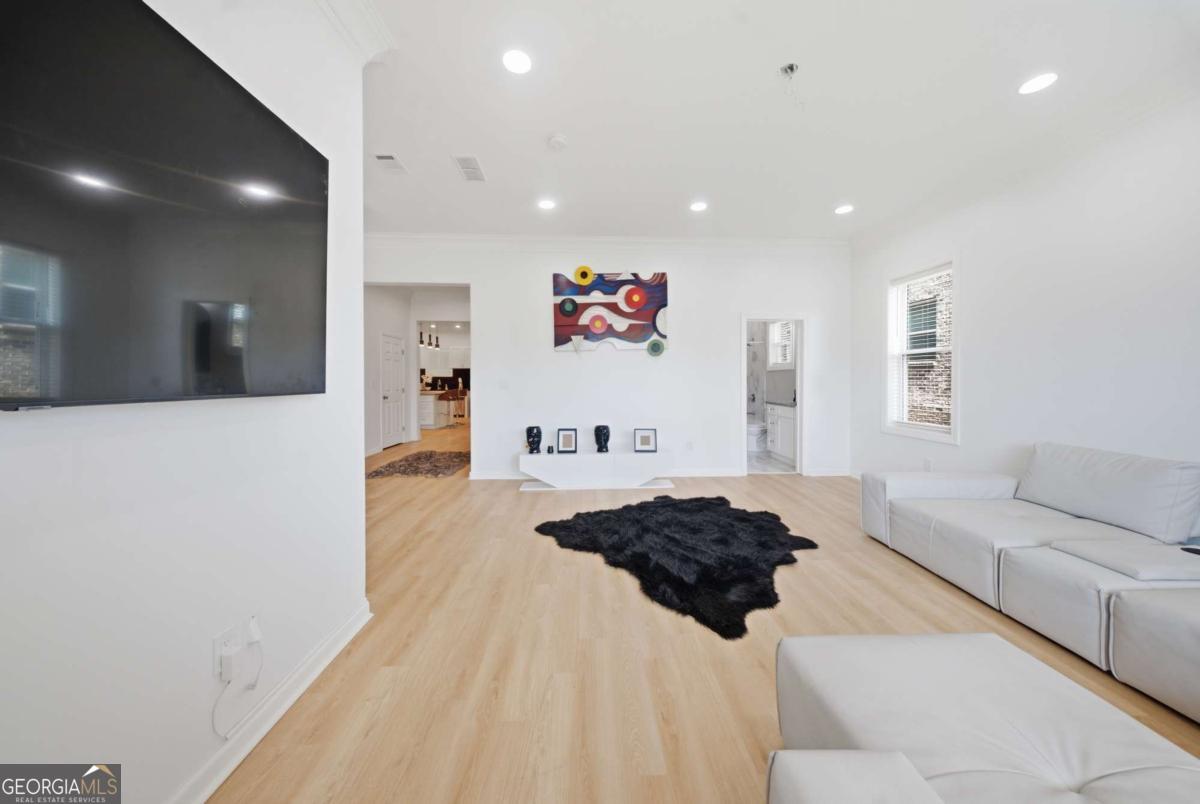
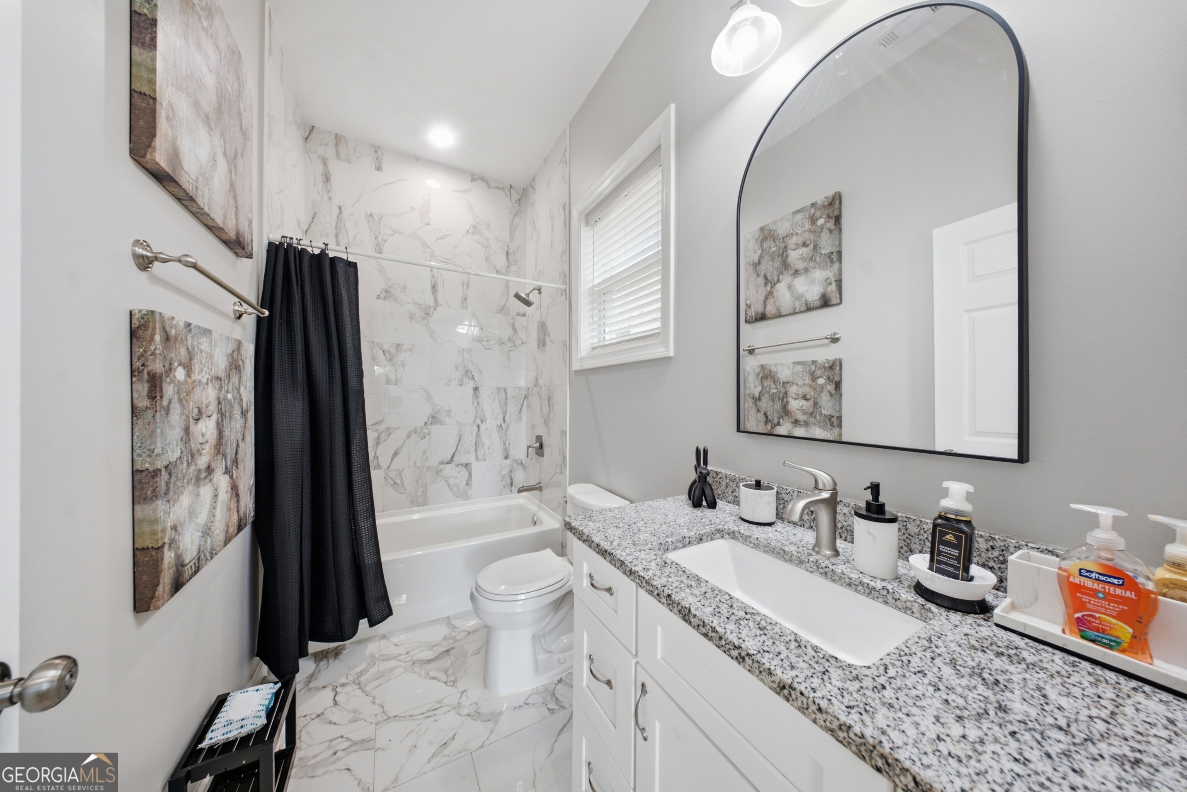
Experience luxury living in one of the largest floorplans in the highly sought-after Fairways at Durham Lakes, offering over 4,600 square feet of beautifully designed space with stunning golf course views. This four-sided brick home blends elegance, comfort, and top-tier upgrades in every detail. Inside, you'll find 5 spacious bedrooms and 5 full bathrooms, along with a versatile lounge that was previously a sixth bedroom and can easily be converted back. The gourmet kitchen is a true showstopper, featuring dual sinks, an oversized island, sleek Dekton countertops and backsplash, and a pot filler, perfect for both everyday living and entertaining. The owner's suite is designed for relaxation, complete with double doors, a private walk-out balcony overlooking the golf course, and a custom spa-inspired bathroom with a grand shower and soaking tub. Enjoy outdoor living year-round with a screened-in lower porch featuring a fireplace, plus an upper patio ideal for unwinding or hosting guests. Upgrades throughout include hardwood flooring, recessed lighting, plantation shutters in the family room and kitchen, upgraded tile, outdoor ceiling fans, and more. Located in a vibrant community offering resort-style amenities including a golf course, clubhouse, swimming pool, and tennis courts, this home delivers the lifestyle buyers are looking for. Schedule your private showing today, this one won't last.
| 2 days ago | Status changed to Active | |
| 2 days ago | Listing updated with changes from the MLS® | |
| 5 days ago | Price changed to $599,000 | |
| 2 weeks ago | Listing first seen on site |

Information deemed reliable but not guaranteed. The data relating to real estate for sale on this web site comes in part from the Broker Reciprocity Program of Georgia MLS. Real estate listings held by brokerage firms other than this office are marked with the Broker Reciprocity logo and detailed information about them includes the name of the listing brokers. Copyright © 2020-present Georgia MLS. All rights reserved.
Last checked: 2026-08-08 03:58 PM UTC