
Save
Ask
Tour
Hide
$650,000
18 Days On Site
340 Stevens Creek CTJohns Creek, GA 30005
For Sale|Single Family Residence|Active Under Contract
4
Beds
2.5
Total Baths
2
Full Baths
1
Partial Bath
2,592
SqFt
$251
/SqFt
1997
Built
Subdivision:
Steven's Creek
County:
Fulton
Due to the health concerns created by Coronavirus we are offering personal 1-1 online video walkthough tours where possible.
Call Now: (678) 675-6575
Is this the listing for you? We can help make it yours.
(678) 675-6575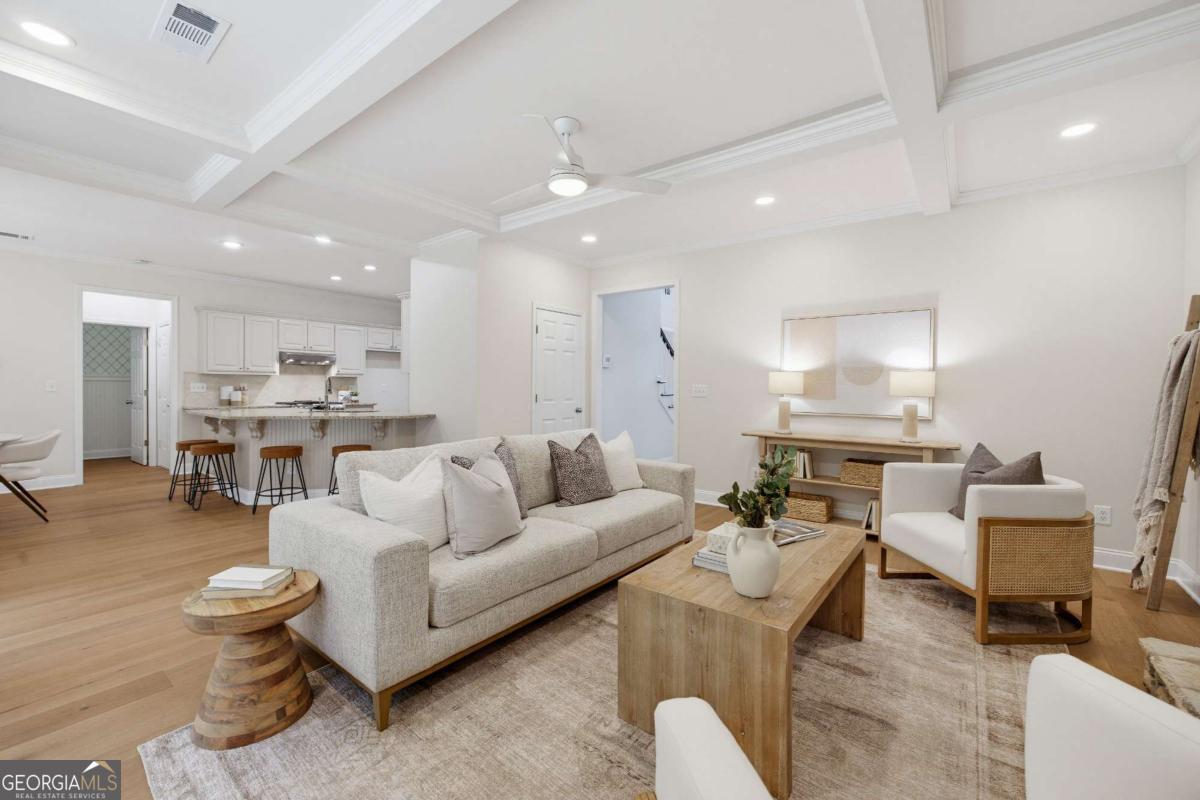
Save
Ask
Tour
Hide
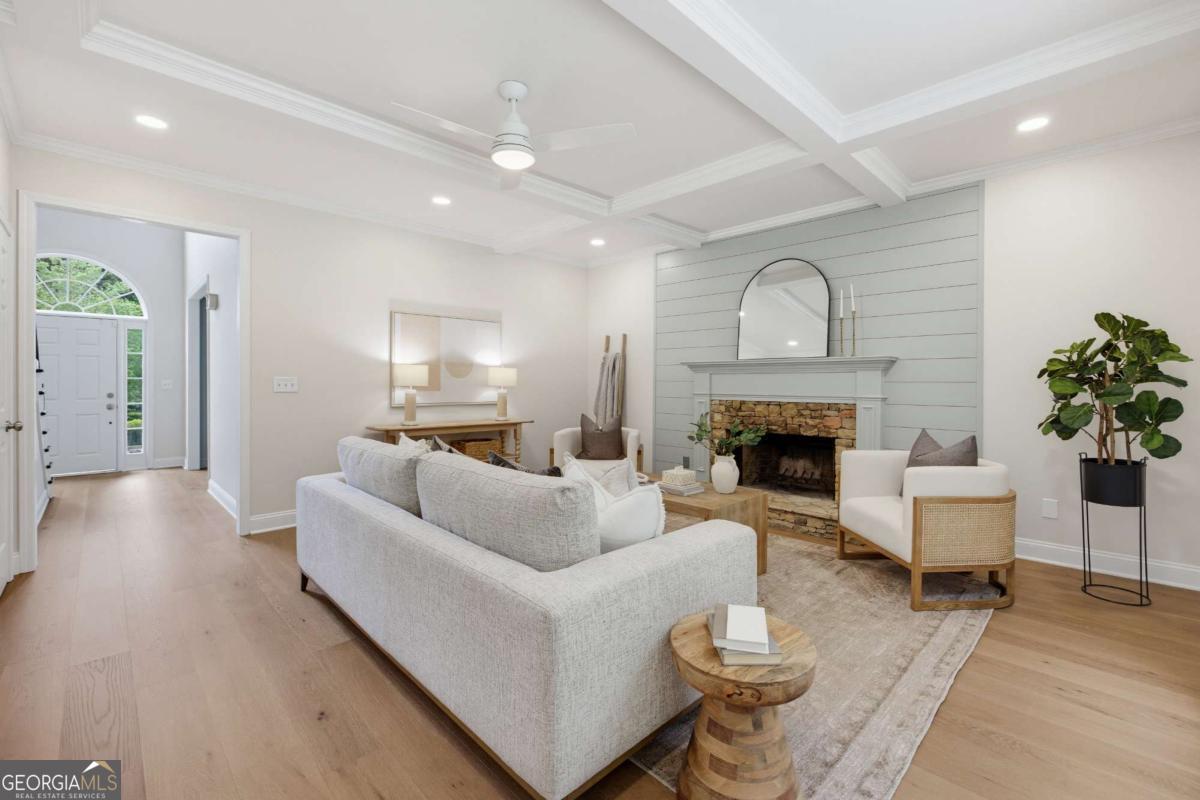
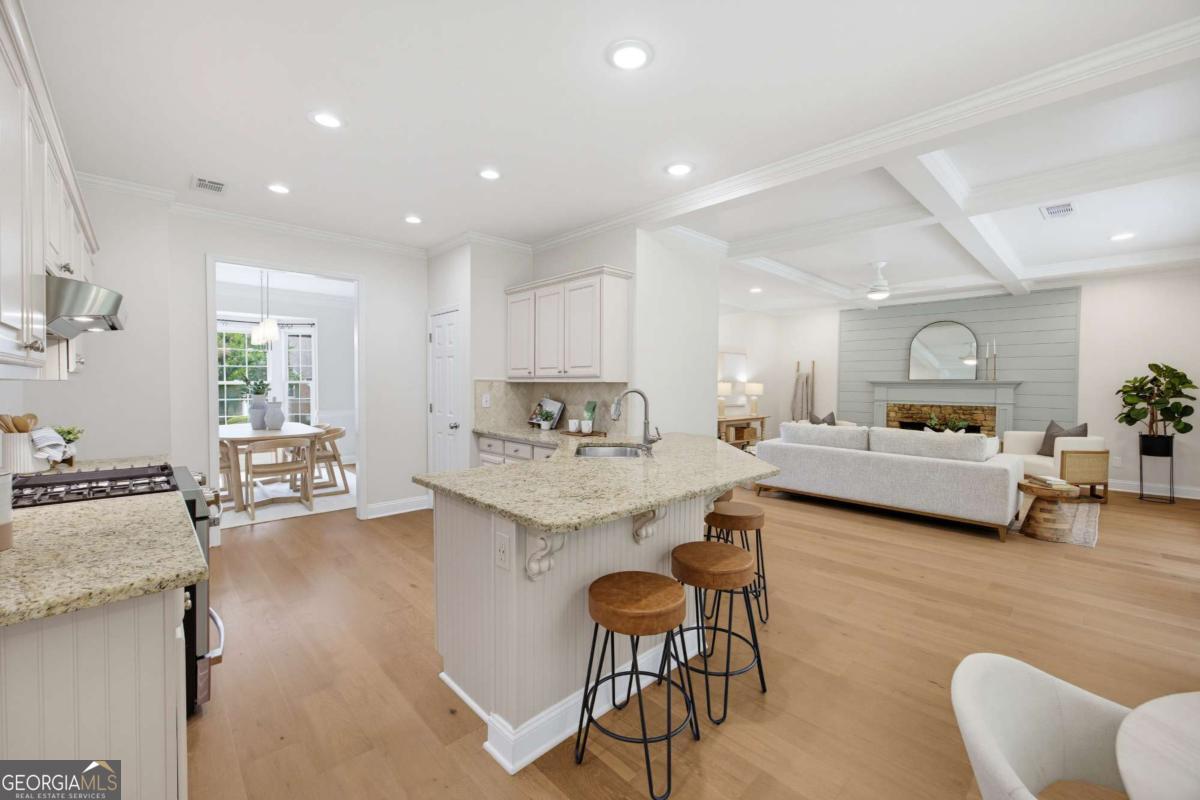
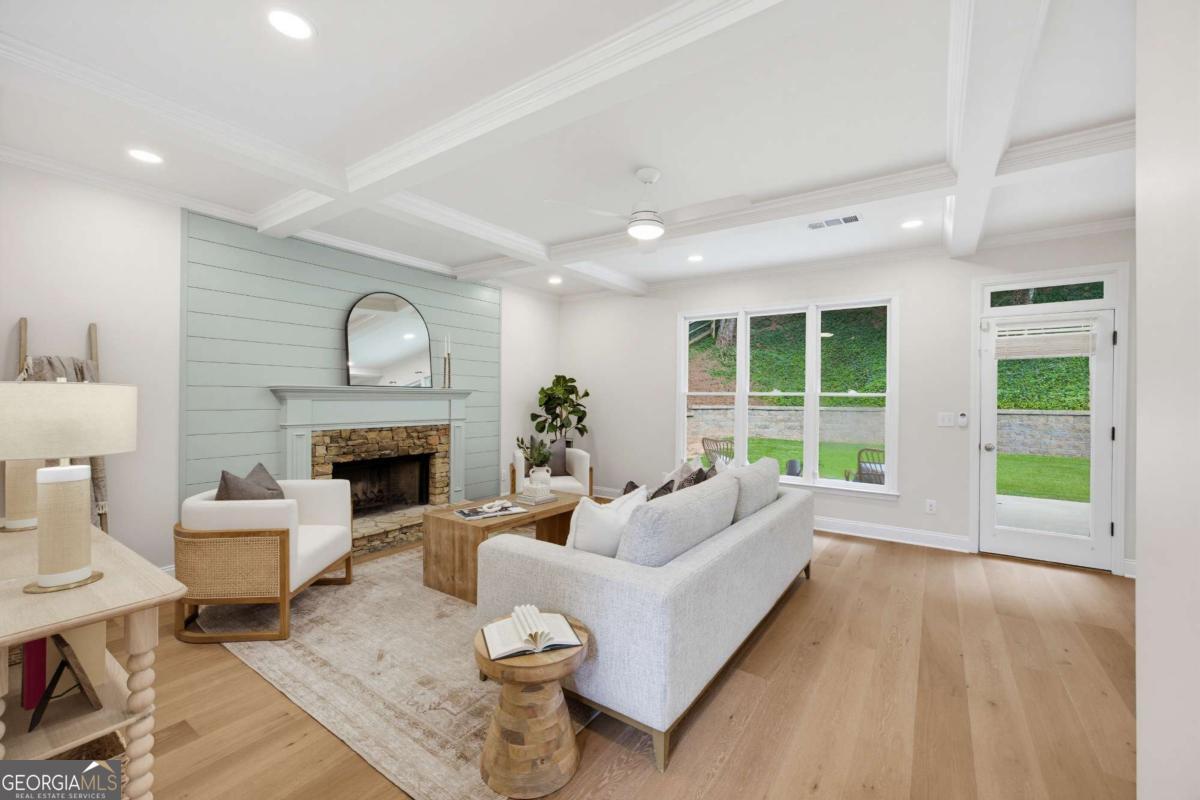
Drive through Stevens Creek and you'll understand why people rarely leave. The cul-de-sac at 340 Stevens Creek Court is so big, and the street so quiet, that neighbors set up camping chairs to watch the bikes go around and footballs fly. Step inside and it hits you: fresh paint, new carpet, and white oak engineered hardwoods, not the vinyl plank you've seen in a dozen other homes. Out back, the yard is flat and private, with a patio big enough for dinners and firepit nights. There's a story behind the starting price, and it works in your favor. Ask when you call to schedule your showing.
Save
Ask
Tour
Hide
Listing Snapshot
Price
$650,000
Days On Site
18 Days
Bedrooms
4
Inside Area (SqFt)
2,592 sqft
Total Baths
2.5
Full Baths
2
Partial Baths
1
Lot Size
0.3 Acres
Year Built
1997
MLS® Number
10811854
Status
Active Under Contract
Property Tax
$4,239
HOA/Condo/Coop Fees
$124 monthly
Sq Ft Source
N/A
Friends & Family
Recent Activity
| yesterday | Status changed to Active Under Contract | |
| yesterday | Listing updated with changes from the MLS® | |
| 3 weeks ago | Listing first seen on site |
General Features
Acres
0.3
Foundation
Slab
Garage
Yes
Garage Spaces
2
Land Lease
No
Levels
Two
Parking
GarageGarage Door OpenerKitchen Level
Parking Spaces
2
Property Sub Type
Single Family Residence
Security
Carbon Monoxide Detector(s)Security SystemSmoke Detector(s)
Sewer
Public Sewer
SqFt Above
2592
Style
Traditional
Utilities
Cable AvailableElectricity AvailableNatural Gas AvailablePhone AvailableSewer AvailableSewer ConnectedUnderground UtilitiesWater Available
Water Source
Public
Interior Features
Appliances
RangeOvenDishwasherDisposalDryerGas Water HeaterRefrigeratorStainless Steel Appliance(s)Washer
Basement
None
Cooling
Ceiling Fan(s)Central AirElectric
Electric
220 Volts
Fireplace
Yes
Fireplace Features
Family RoomMasonry
Fireplaces
1
Flooring
CarpetHardwoodStoneTile
Heating
Forced AirNatural Gas
Interior
Breakfast BarPantryBeamed CeilingsDouble VanityHigh CeilingsSoaking TubTray Ceiling(s)Vaulted Ceiling(s)Walk-In Closet(s)High Speed Internet
Laundry Features
Upper Level
Window Features
Insulated WindowsBay Window(s)Double Pane Windows
Dining Room
Kitchen
Save
Ask
Tour
Hide
Exterior Features
Construction Details
OtherStucco
Fencing
Back YardFencedWood
Lot Features
Cul-De-SacLevelPrivate
Patio And Porch
Patio
Roof
CompositionMetal
Waterfront Features
NONE
Windows/Doors
Insulated WindowsBay Window(s)Double Pane Windows
Community Features
Association Dues
1488
Community Features
PlaygroundPoolStreet LightsTennis Court(s)
Financing Terms Available
1031 ExchangeCashConventionalFHAVA Loan
HOA Fee Frequency
Annually
Schools
School District
Unknown
Elementary School
Lake Windward
Middle School
Taylor Road
High School
Chattahoochee
Listing courtesy of Keller Williams Atlanta Perimeter

Information deemed reliable but not guaranteed. The data relating to real estate for sale on this web site comes in part from the Broker Reciprocity Program of Georgia MLS. Real estate listings held by brokerage firms other than this office are marked with the Broker Reciprocity logo and detailed information about them includes the name of the listing brokers. Copyright © 2020-present Georgia MLS. All rights reserved.
Last checked: 2026-08-10 02:52 AM UTC
Information deemed reliable but not guaranteed. The data relating to real estate for sale on this web site comes in part from the Broker Reciprocity Program of Georgia MLS. Real estate listings held by brokerage firms other than this office are marked with the Broker Reciprocity logo and detailed information about them includes the name of the listing brokers. Copyright © 2020-present Georgia MLS. All rights reserved.
Last checked: 2026-08-10 02:52 AM UTC
Neighborhood & Commute
Source: Walkscore
Save
Ask
Tour
Hide