
1710 Bramble Bush WAYSuwanee, GA 30024
Due to the health concerns created by Coronavirus we are offering personal 1-1 online video walkthough tours where possible.
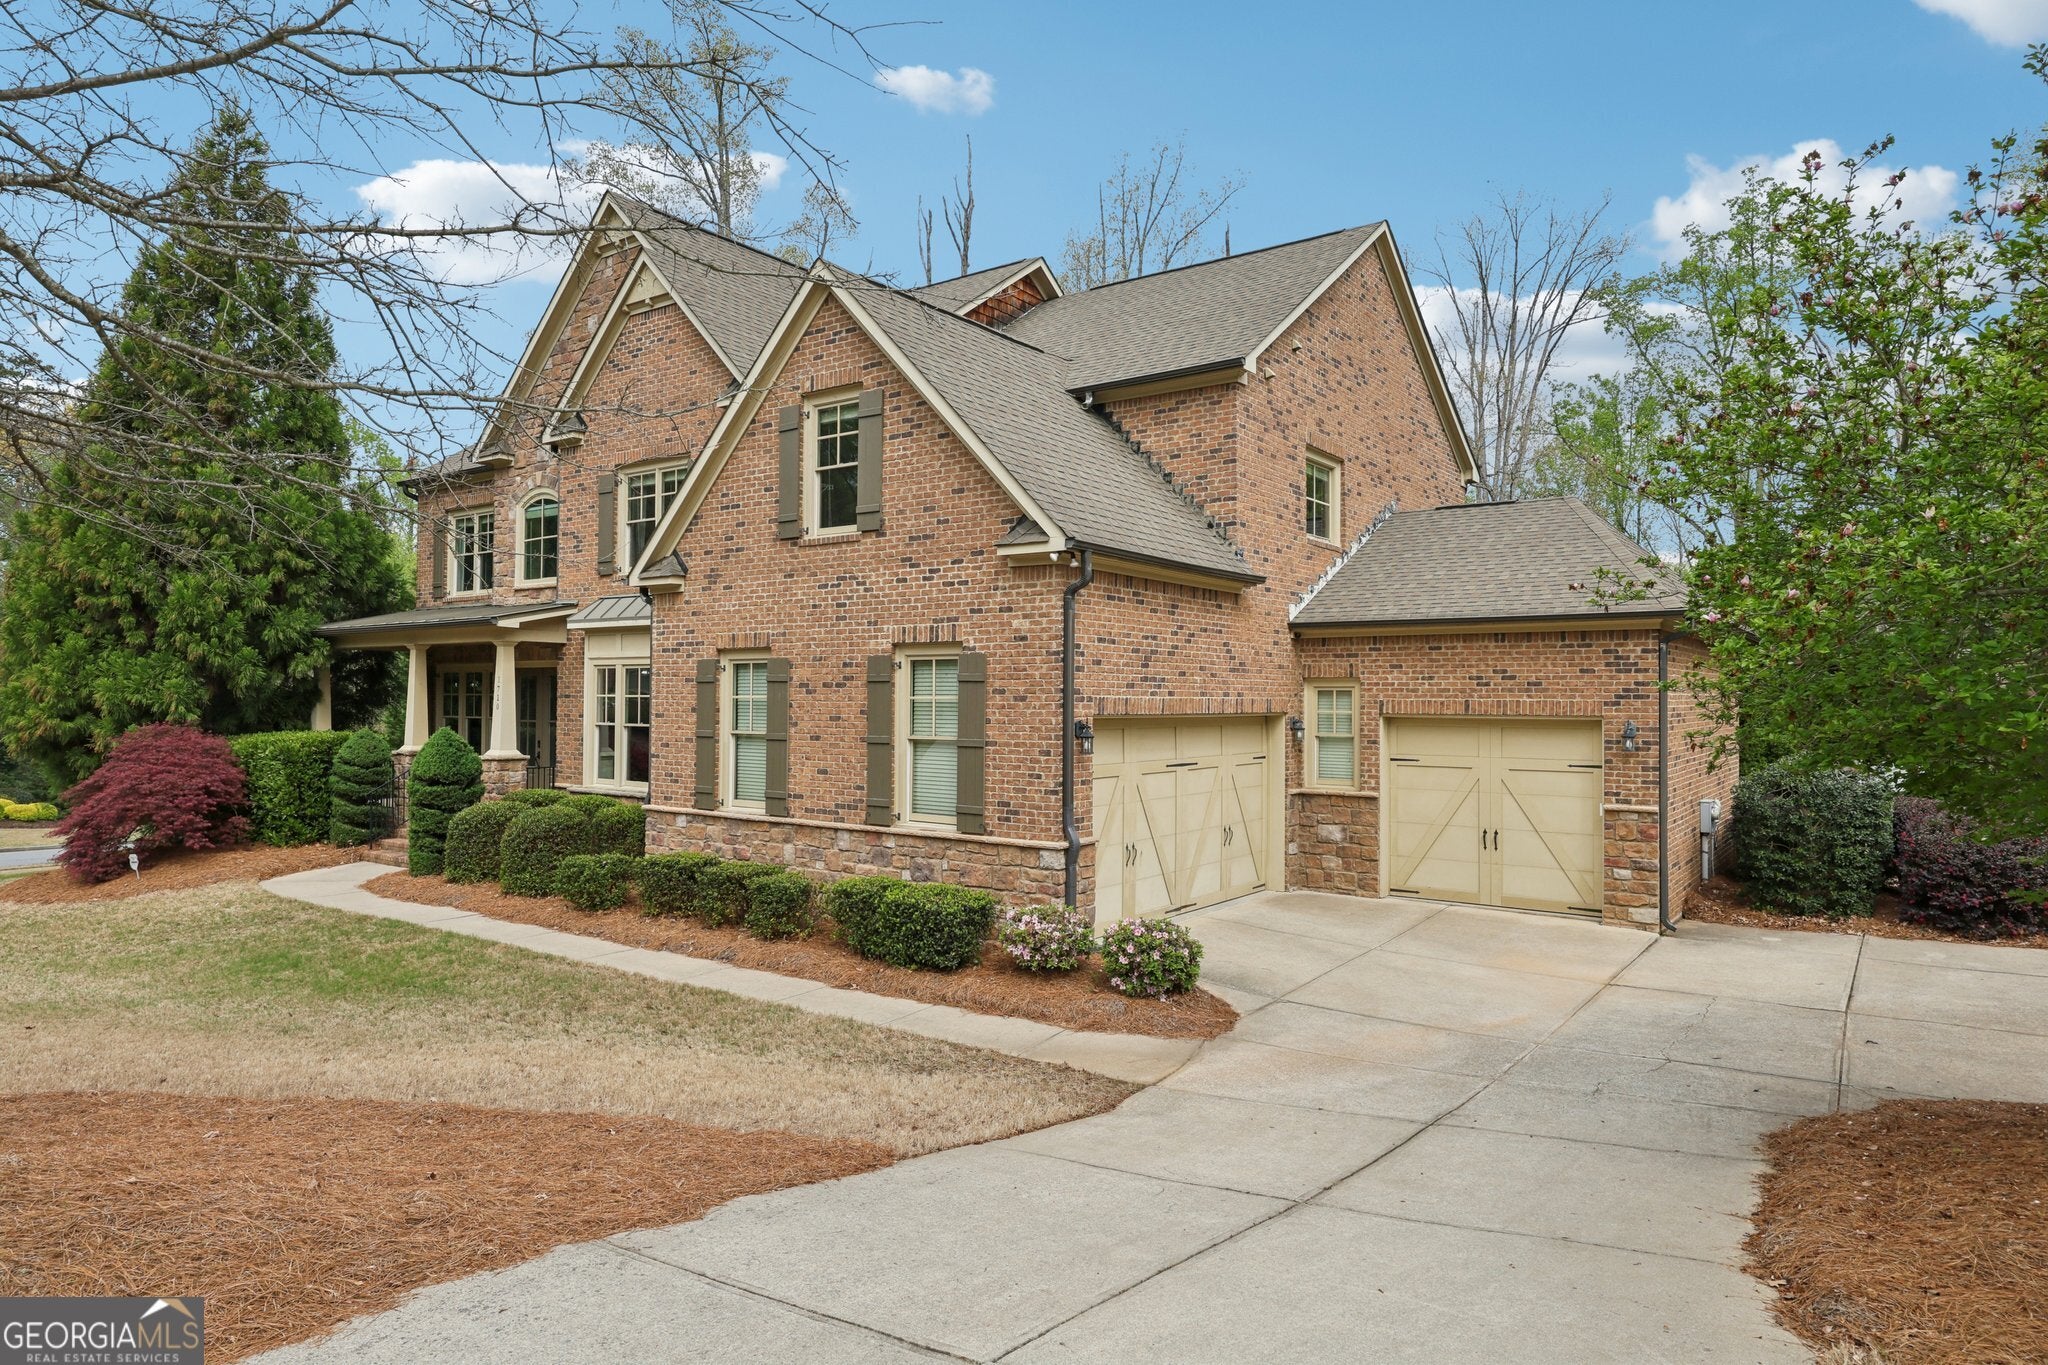
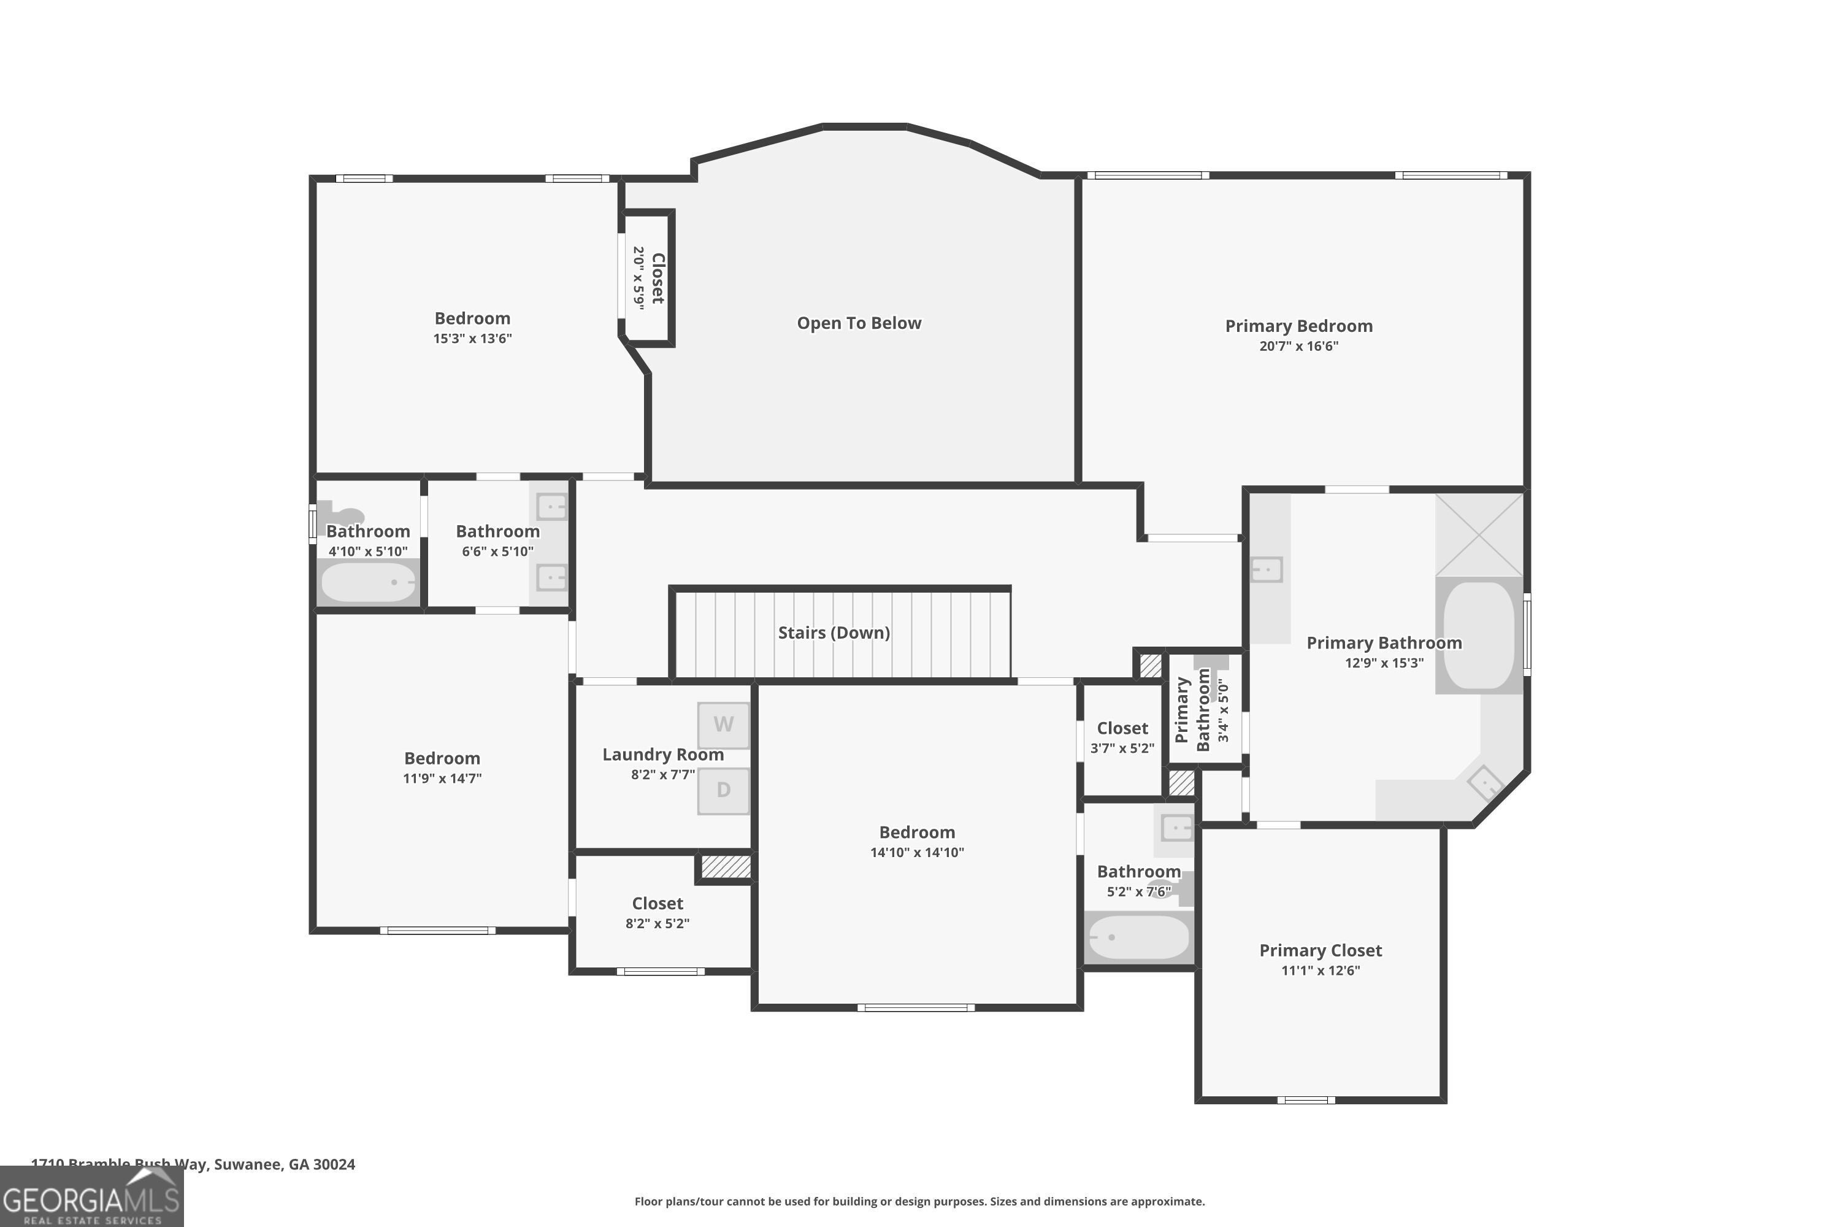
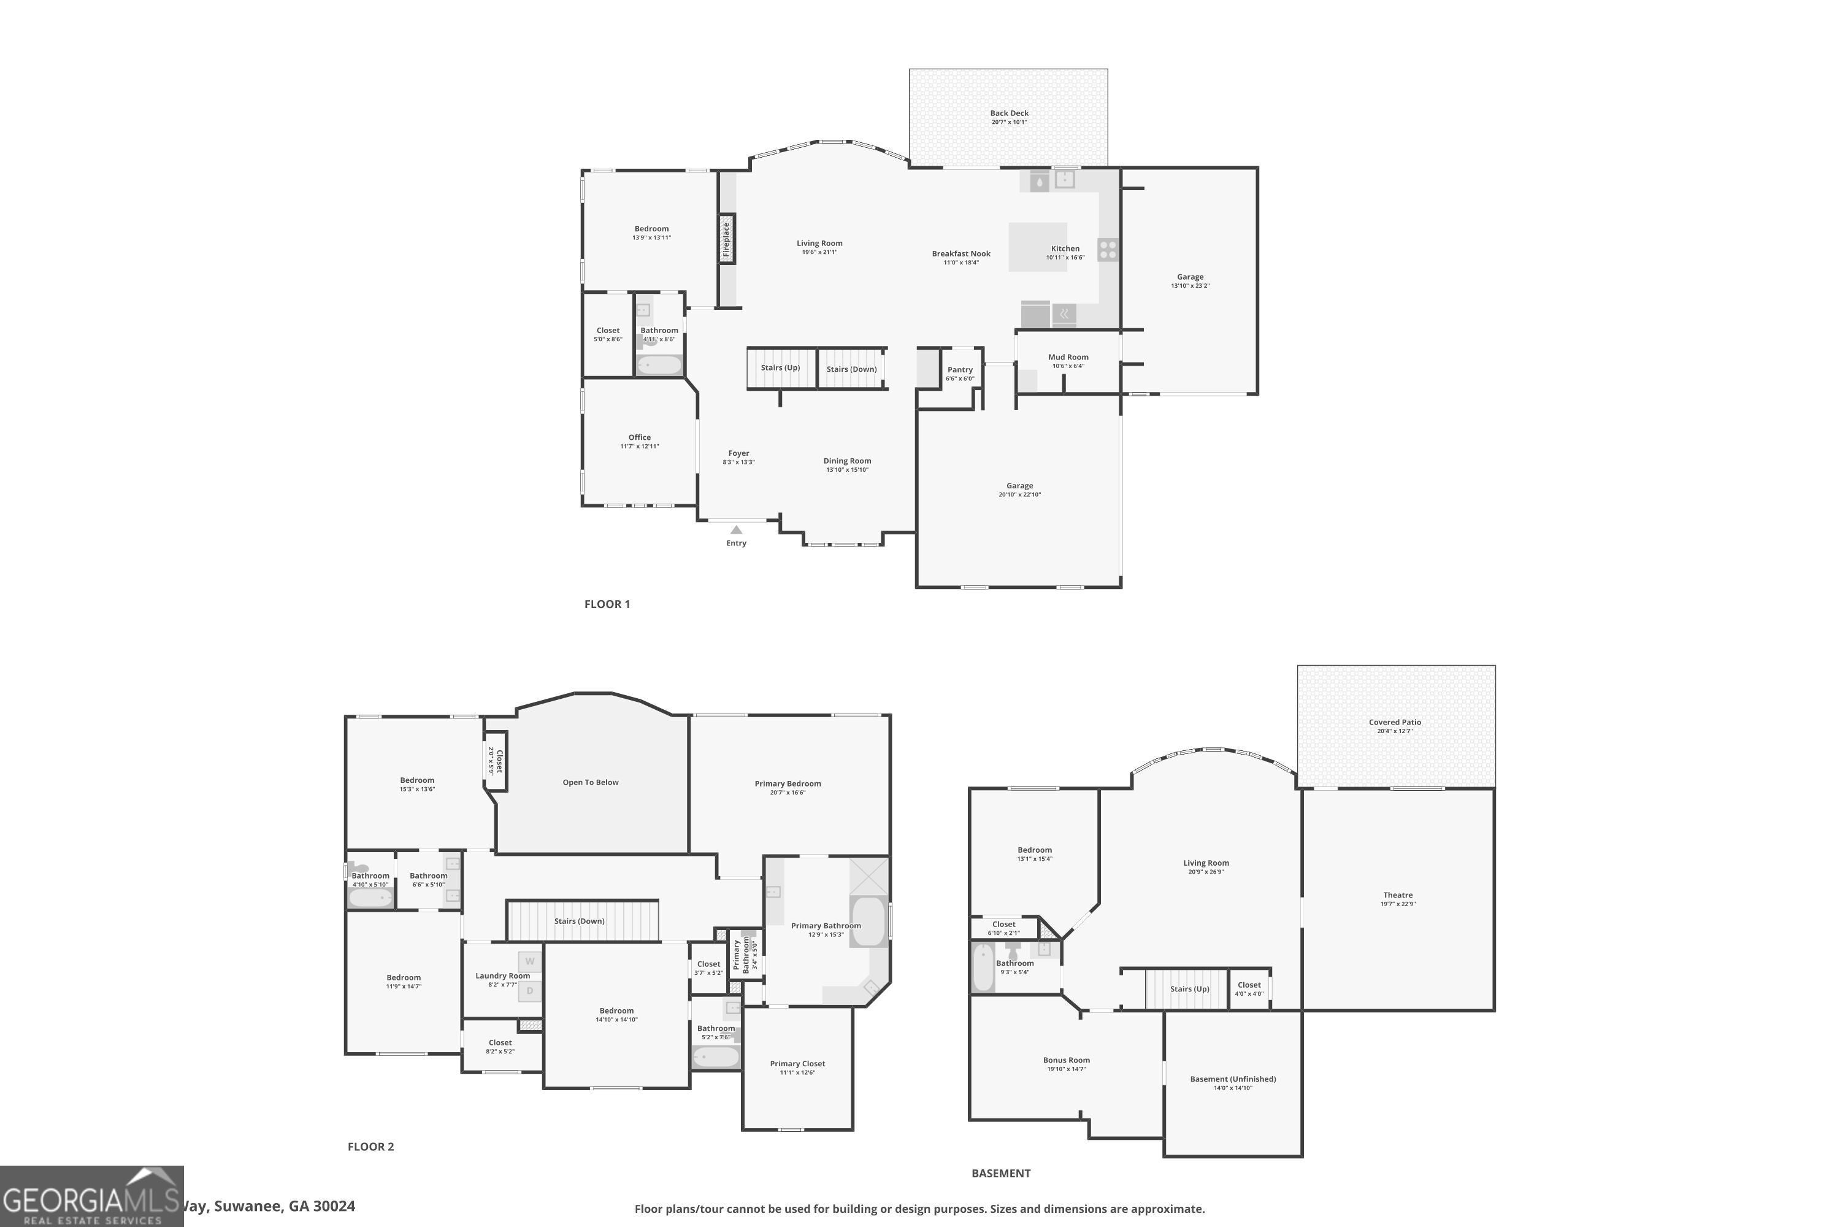
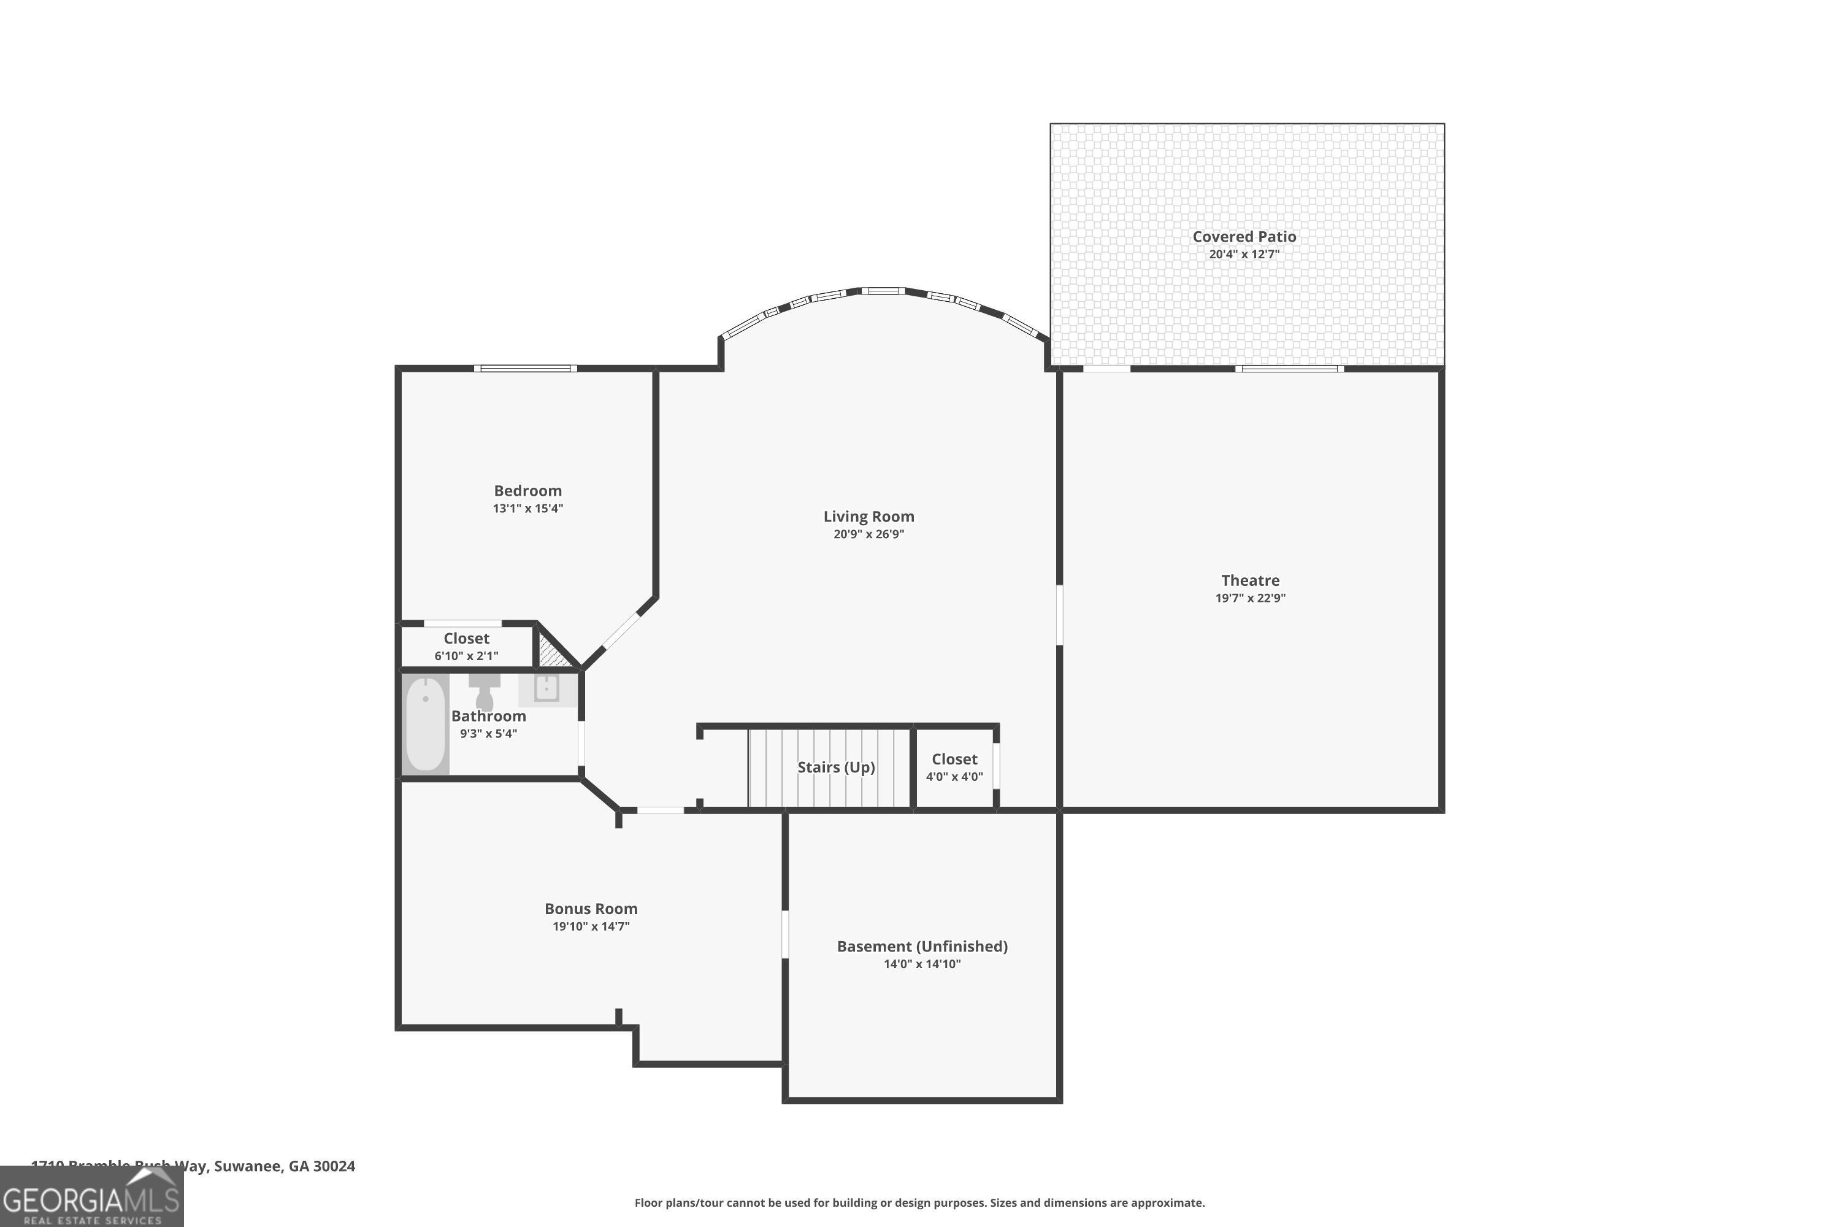
Beautiful Home with finished basement in the Lambert High School district at a GREAT PRICE! Priced THOUSANDS Below Recent Appraisal! Don't miss this incredible opportunity to own a stunning 6-bedroom, 5-bathroom home in the prestigious gated community of Turnberry. This impressive four-sided brick residence offers the perfect combination of elegance, space, and modern comfort-all in the highly sought-after Lambert High School district. From the moment you enter, you'll appreciate the thoughtfully designed open floor plan, abundant natural light, and quality finishes throughout. The gourmet kitchen is the heart of the home, featuring a large center island, stylish pendant lighting, extensive granite countertop space, abundant cabinetry, and an open view of the inviting family room. The soaring wall of windows, custom built-ins, and beautiful fireplace create a warm and welcoming gathering space that's ideal for everyday living and entertaining. The elegant dining room showcases a coffered ceiling and offers the perfect setting for family dinners and special occasions. A private office with French doors on the main level provides an ideal work-from-home space and can easily serve as a formal living room if desired. A guest bedroom and full bath on the main floor add flexibility for visitors or multi-generational living. Upstairs, the spacious owner's suite is a true retreat featuring a tray ceiling, comfortable sitting area, dual vanities, a luxurious bath, and an oversized walk-in closet. Three additional generously sized bedrooms each offer ample closet space and direct bathroom access, providing comfort and privacy for family and guests. The finished terrace level expands your living space with a large media room, game room, sixth bedroom, full bath, and abundant storage-perfect for entertaining, hobbies, or creating the ultimate recreation area. Step outside to the oversized deck overlooking the private backyard, offering the perfect place to relax, grill, or enjoy peaceful evenings. Located just minutes from top-rated schools, shopping, dining, parks, and major commuter routes, this exceptional home offers luxury living in one of the area's most desirable communities. Priced below recent appraisal, this home represents an outstanding value and is a wonderful home!! Schedule your private showing today.
| 2 days ago | Status changed to Active | |
| 2 days ago | Listing updated with changes from the MLS® | |
| 2 weeks ago | Listing first seen on site |

Information deemed reliable but not guaranteed. The data relating to real estate for sale on this web site comes in part from the Broker Reciprocity Program of Georgia MLS. Real estate listings held by brokerage firms other than this office are marked with the Broker Reciprocity logo and detailed information about them includes the name of the listing brokers. Copyright © 2020-present Georgia MLS. All rights reserved.
Last checked: 2026-08-09 12:42 PM UTC