
992 Oak Grove RDCarrollton, GA 30117
Due to the health concerns created by Coronavirus we are offering personal 1-1 online video walkthough tours where possible.
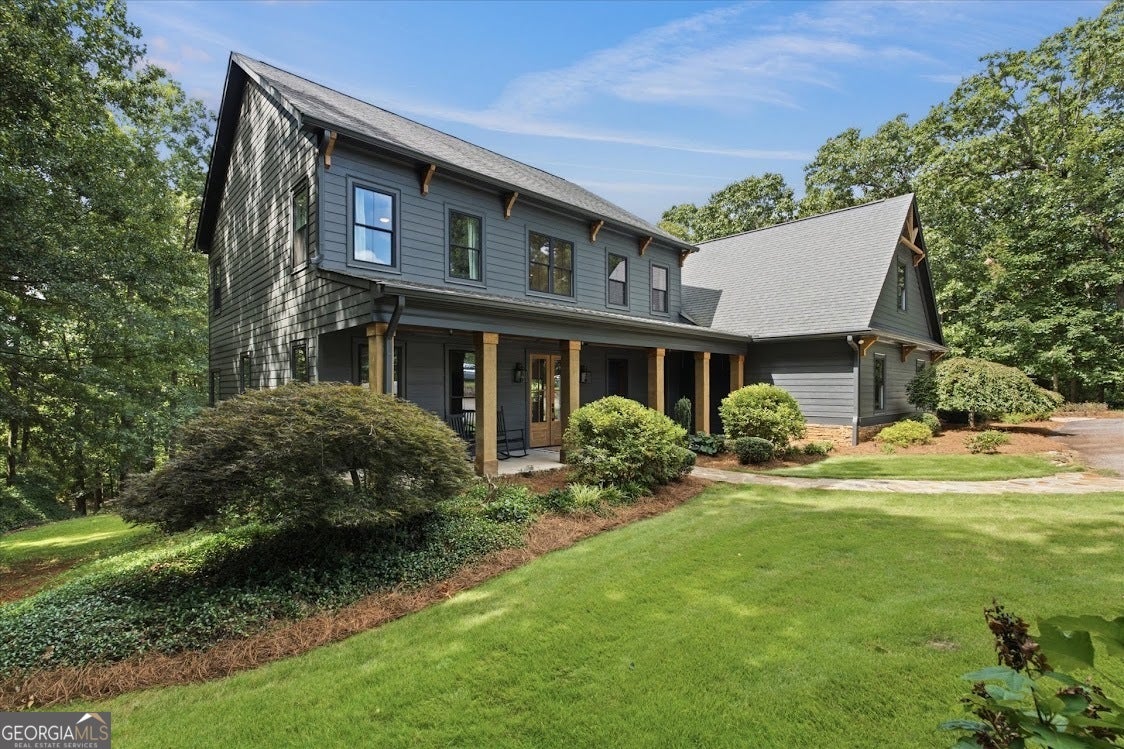
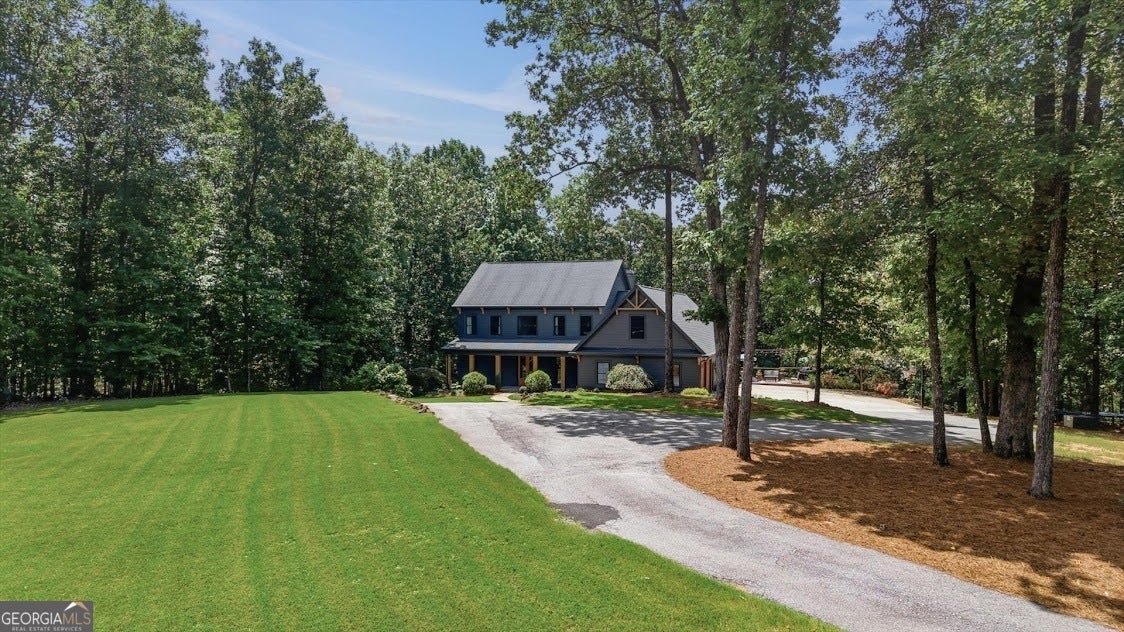
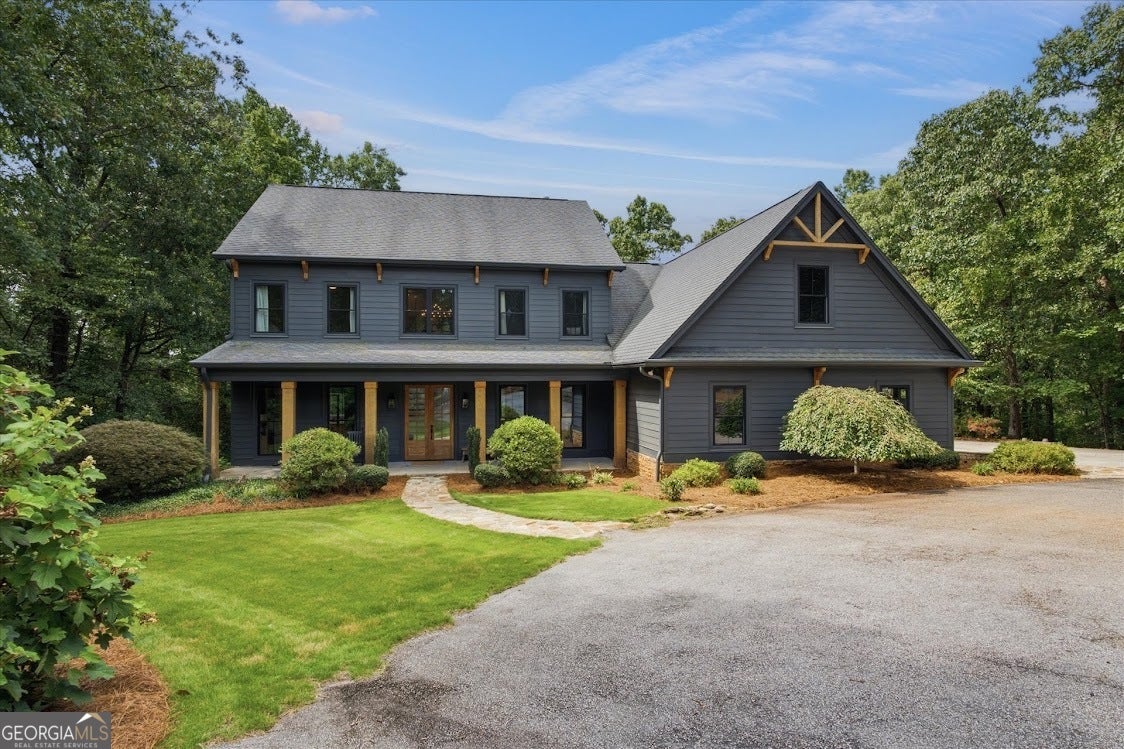
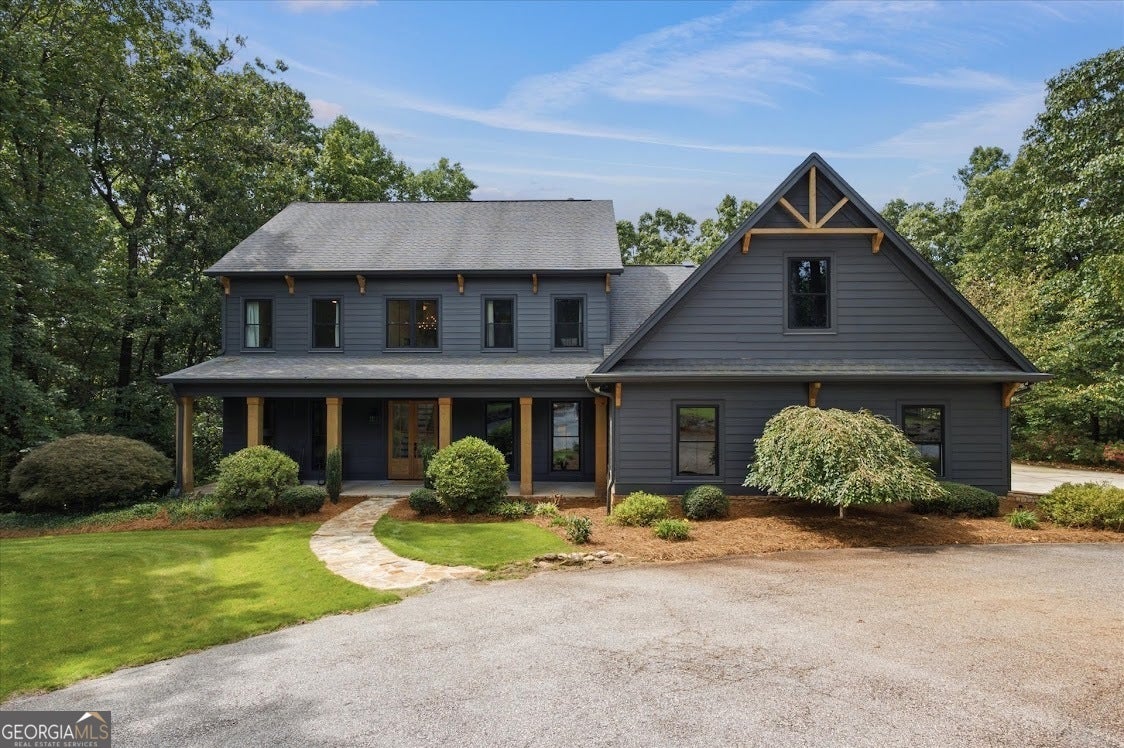
Luxury, style, and privacy come together in this extraordinary designer home nestled on 5 picturesque acres in one of Carrollton's most coveted locations. Beautifully reimagined with a stunning exterior facelift and all-new windows, this exceptional property offers timeless architecture paired with today's most desirable finishes. Step inside to an inviting open floor plan designed for both everyday living and effortless entertaining. The spacious great room is anchored by a stone fireplace, accented by beautiful exposed beams and abundant natural light. The designer kitchen is truly the heart of the home, featuring custom cabinetry, high-end finishes, a generous island, and seamless flow into the dining and living spaces. The luxurious main-level primary suite is a private retreat, offering the perfect escape at the end of the day with a beautifully appointed spa-like bath. Upstairs, you'll find an expansive bonus room that provides incredible flexibility for a media room, playroom, home office, or guest retreat. Just beyond, a massive walk-in attic offers exceptional storage today and outstanding potential to be finished for additional bedrooms, living space, or a home gym. Outside, your private backyard oasis awaits. Relax beneath the covered back porch overlooking the resort-style gunite pool, all surrounded by the beauty of five private acres. Whether hosting summer gatherings or enjoying peaceful evenings at home, this outdoor space is simply unmatched. The full daylight basement offers endless possibilities for future expansion, including already being plumbed for a kitchen and bath, recreation, a workshop, or additional living quarters. Opportunities like this are exceptionally rare: a fully updated designer home with luxury finishes, incredible indoor and outdoor living spaces, room to grow, and an unbeatable location in one of Carrollton's most desirable area and school district.
| a week ago | Status changed to Active | |
| a week ago | Listing updated with changes from the MLS® | |
| 2 weeks ago | Price changed to $859,900 | |
| 2 months ago | Listing first seen on site |

Information deemed reliable but not guaranteed. The data relating to real estate for sale on this web site comes in part from the Broker Reciprocity Program of Georgia MLS. Real estate listings held by brokerage firms other than this office are marked with the Broker Reciprocity logo and detailed information about them includes the name of the listing brokers. Copyright © 2020-present Georgia MLS. All rights reserved.
Last checked: 2026-09-26 03:11 AM UTC