Save
Ask
Tour
Hide
Share
$790,000
15 Days On Site

5670 Eternal DR
South Fulton, GA 30349

For Sale|Single Family Residence|Active
4
Beds
3.5
Total Baths
3
Full Baths
1
Partial Bath
4,561
SqFt
$173
/SqFt
2026
Built
Subdivision:
Union Crossing
County:
Fulton

Due to the health concerns created by Coronavirus we are offering personal 1-1 online video walkthough tours where possible.
Call Now: (678) 675-6575
Is this the listing for you? We can help make it yours.
(678) 675-6575
5670 Eternal DR5670 Eternal DR5670 Eternal DR5670 Eternal DR
Save
Ask
Tour
Hide
Share

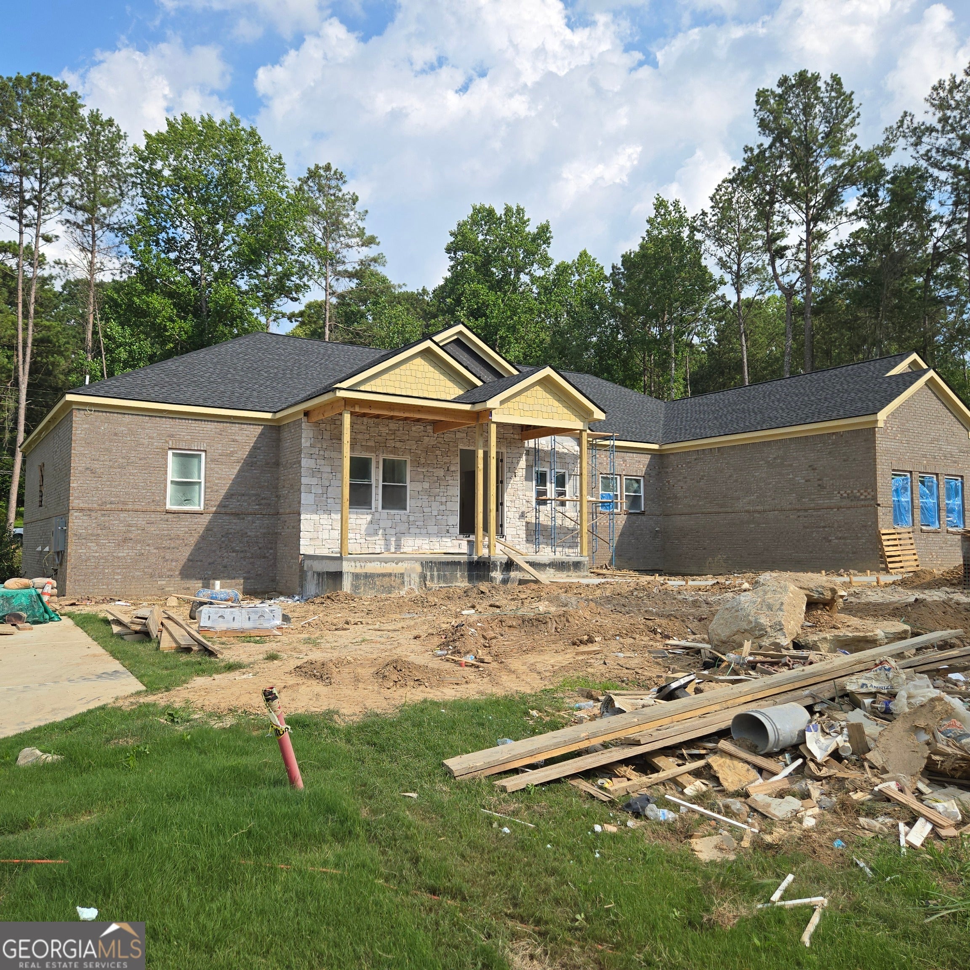
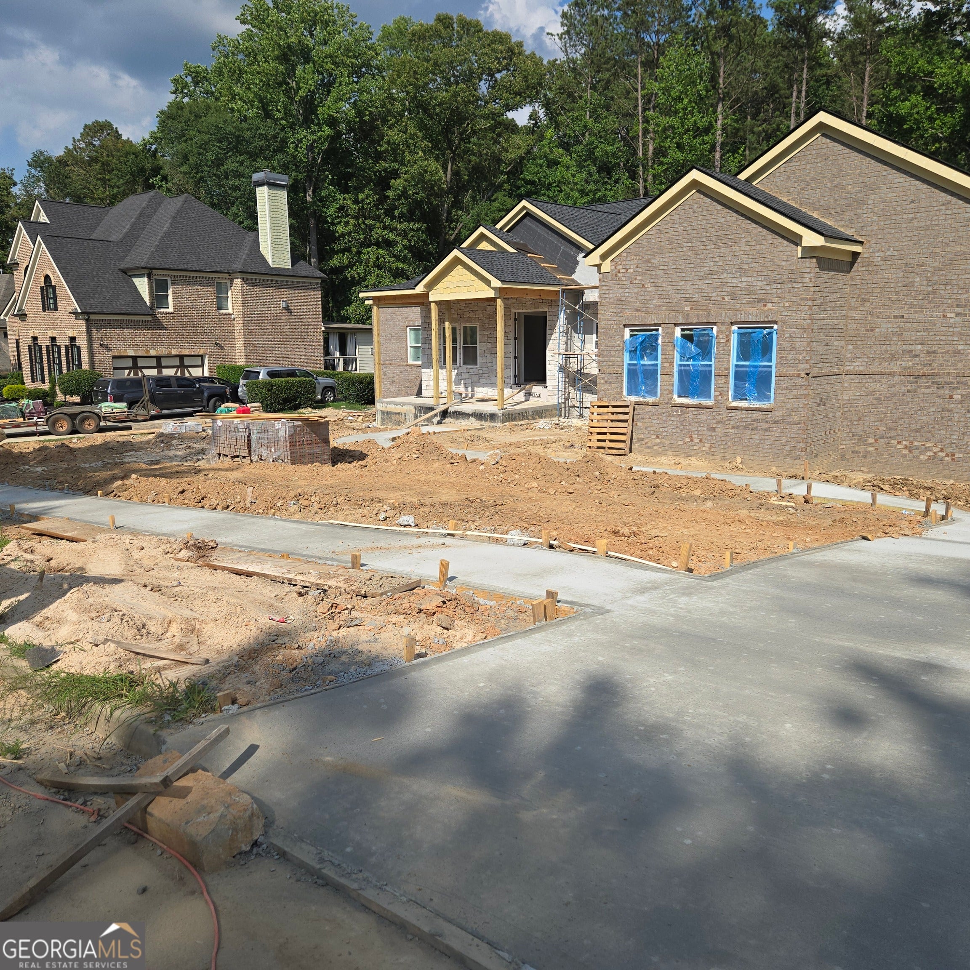
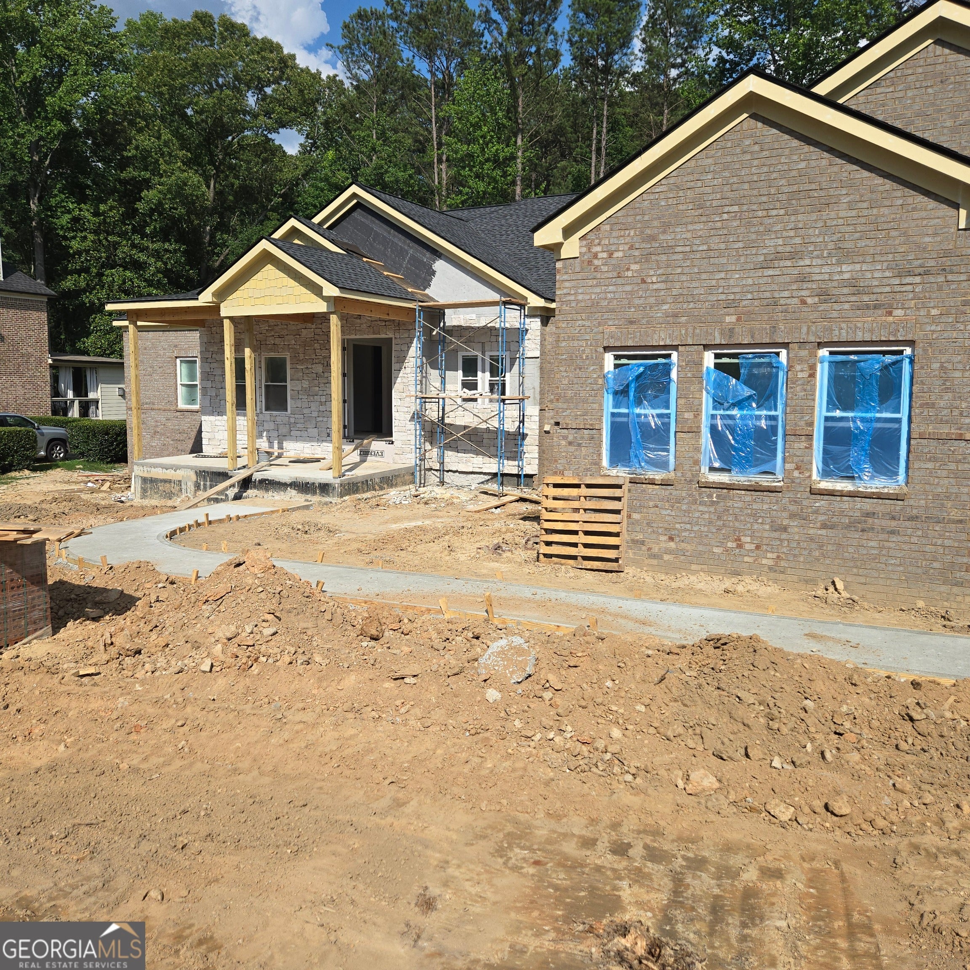
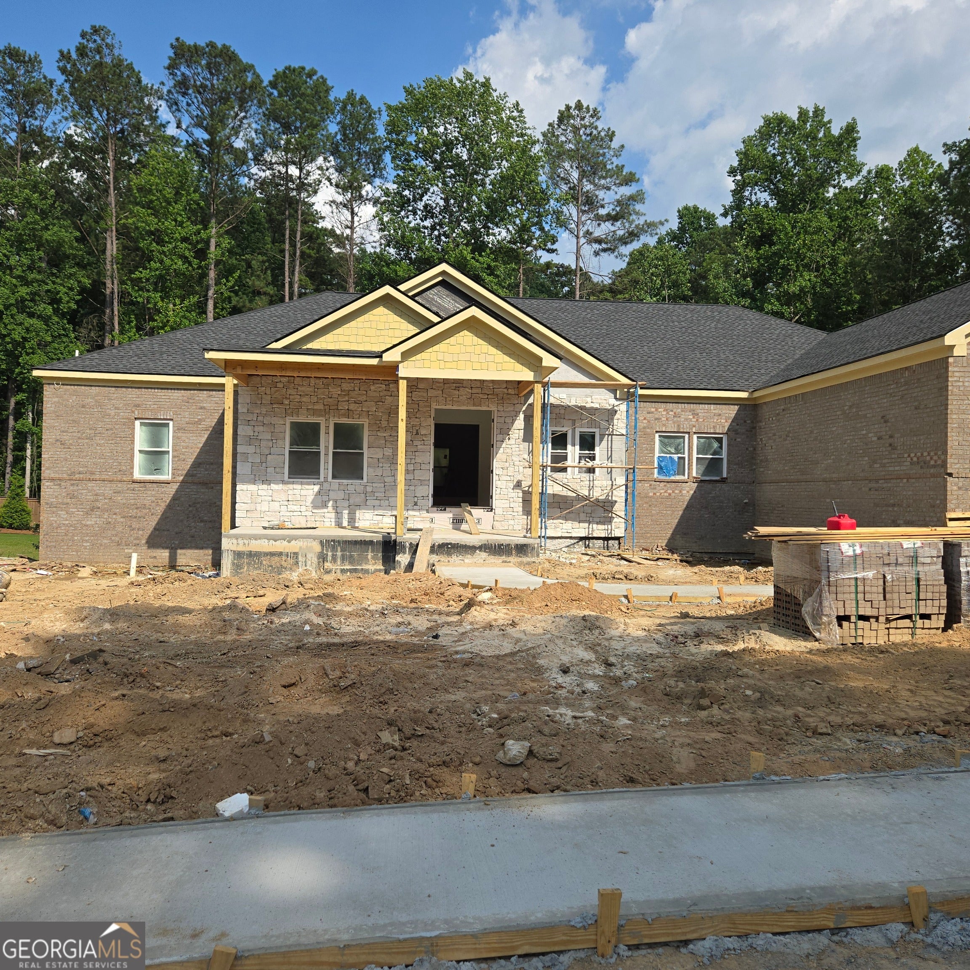
Welcome to The Silverhawk in Union Crossing, a beautifully designed new-construction ranch-style home offering over 3,000 square feet of elevated living space. This thoughtfully designed planned offers a 3 car garage, 4 bedrooms and 3.5 baths. A welcoming front porch opens to a grand foyer and sophisticated open-concept living areas centered around a vaulted great room with a striking fireplace. The gourmet kitchen features a generous island and flows seamlessly into the dining and living spaces. The luxurious primary suite with a vaulted ceiling offers a spacious walk-in closet, and a spa-inspired bath. This home includes a private study, ample storage, and a versatile game room provide exceptional space for family and guests. An expansive deck extends the home's entertaining space outdoors. With timeless architectural character and refined finishes The Silverhawk offers a sophisticated blend of luxury, comfort, and modern living with a spacious UNFINISHED BASEMENT ready for customization.

Save
Ask
Tour
Hide
Share
Listing Snapshot
Price 
$790,000
Days On Site 
15 Days
Bedrooms 
4
Inside Area (SqFt) 
4,561 sqft
Total Baths 
3.5
Full Baths 
3
Partial Baths 
1
Lot Size 
0.777 Acres
Year Built 
2026
MLS® Number 
10812134
Status 
Active
Property Tax 
N/A
HOA/Condo/Coop Fees 
N/A
Sq Ft Source 
Builder
Friends & Family
Recent Activity
yesterdayStatus changed to Active
yesterdayListing updated with changes from the MLS®
2 weeks agoListing first seen on site
General Features
Acres 
0.777
Attached Garage 
Yes
Foundation 
Slab
Garage 
Yes
Home Warranty 
Yes
Land Lease 
No
Levels 
Two
Parking 
AttachedGarage
Property Condition 
New Construction
Property Sub Type 
Single Family Residence
Sewer 
Public Sewer
SqFt Above 
3061
SqFt Below 
1500
Style 
Ranch
Utilities 
Electricity AvailableNatural Gas Available
Water Source 
Public
Interior Features
Appliances 
CooktopDishwasherDouble OvenMicrowaveRefrigeratorStainless Steel Appliance(s)
Basement 
FullUnfinished
Cooling 
Ceiling Fan(s)Central AirElectric
Fireplace 
Yes
Fireplaces 
1
Flooring 
CarpetHardwood
Heating 
ElectricNatural Gas
Interior 
Entrance FoyerSoaking TubWalk-In Closet(s)Master Downstairs
Laundry Features 
Laundry RoomLaundry ClosetOther
Main Level Bedrooms 
4
Save
Ask
Tour
Hide
Share
Exterior Features
Construction Details 
ConcreteOtherStoneStucco
Lot Features 
Other
Roof 
MetalOther
Community Features
Community Features 
ClubhouseFitness CenterPoolTennis Court(s)
Schools
School District
Unknown
Elementary School
Stonewall Tell
Middle School
Sandtown
High School
Westlake
Listing courtesy of eXp Realty


Information deemed reliable but not guaranteed. The data relating to real estate for sale on this web site comes in part from the Broker Reciprocity Program of Georgia MLS. Real estate listings held by brokerage firms other than this office are marked with the Broker Reciprocity logo and detailed information about them includes the name of the listing brokers. Copyright © 2020-present Georgia MLS. All rights reserved.
Last checked: 2026-08-08 05:05 PM UTC

Neighborhood & Commute
Source: Walkscore
Save
Ask
Tour
Hide
Share