Save
Ask
Tour
Hide
Share
$799,000
15 Days On Site

2651 Pangborn RD
Decatur, GA 30033

For Sale|Single Family Residence|Active
3
Beds
2
Total Baths
2
Full Baths
2,566
SqFt
$311
/SqFt
1954
Built
Subdivision:
None
County:
DeKalb

Due to the health concerns created by Coronavirus we are offering personal 1-1 online video walkthough tours where possible.
Call Now: (678) 675-6575
Is this the listing for you? We can help make it yours.
(678) 675-6575
2651 Pangborn RD2651 Pangborn RD2651 Pangborn RD2651 Pangborn RD
Save
Ask
Tour
Hide
Share

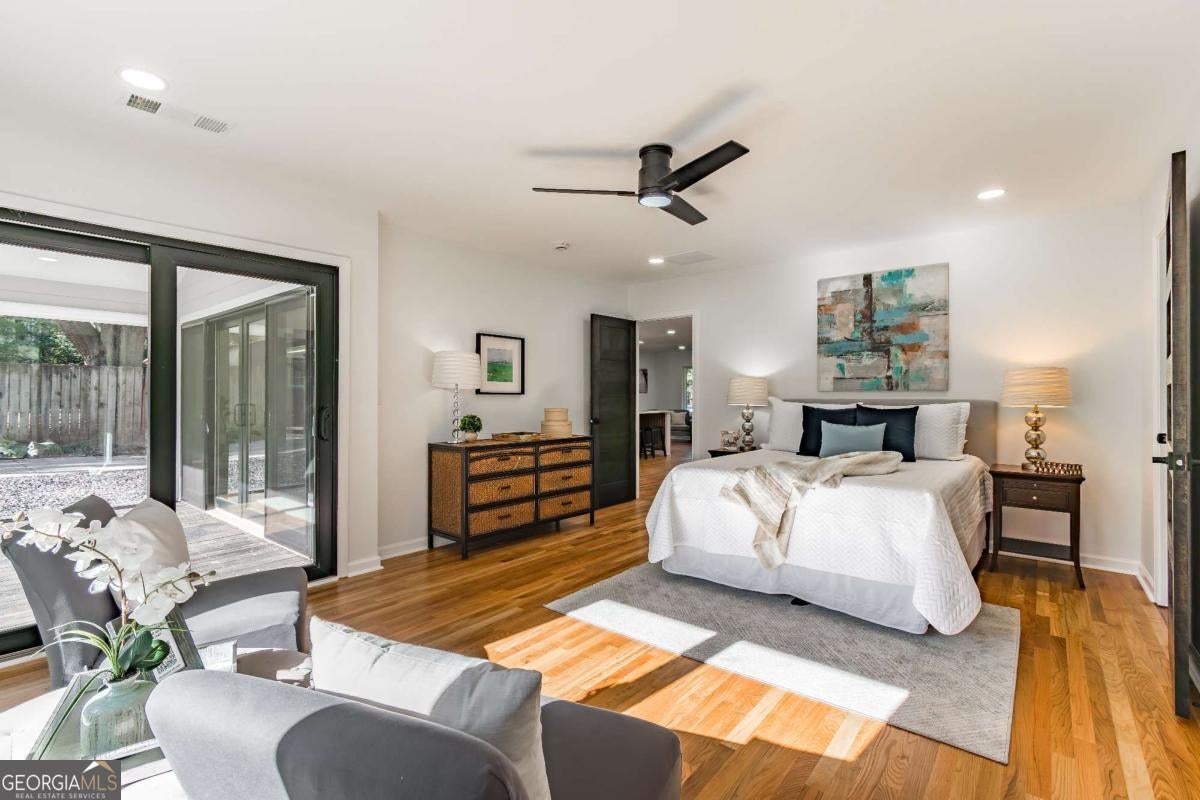
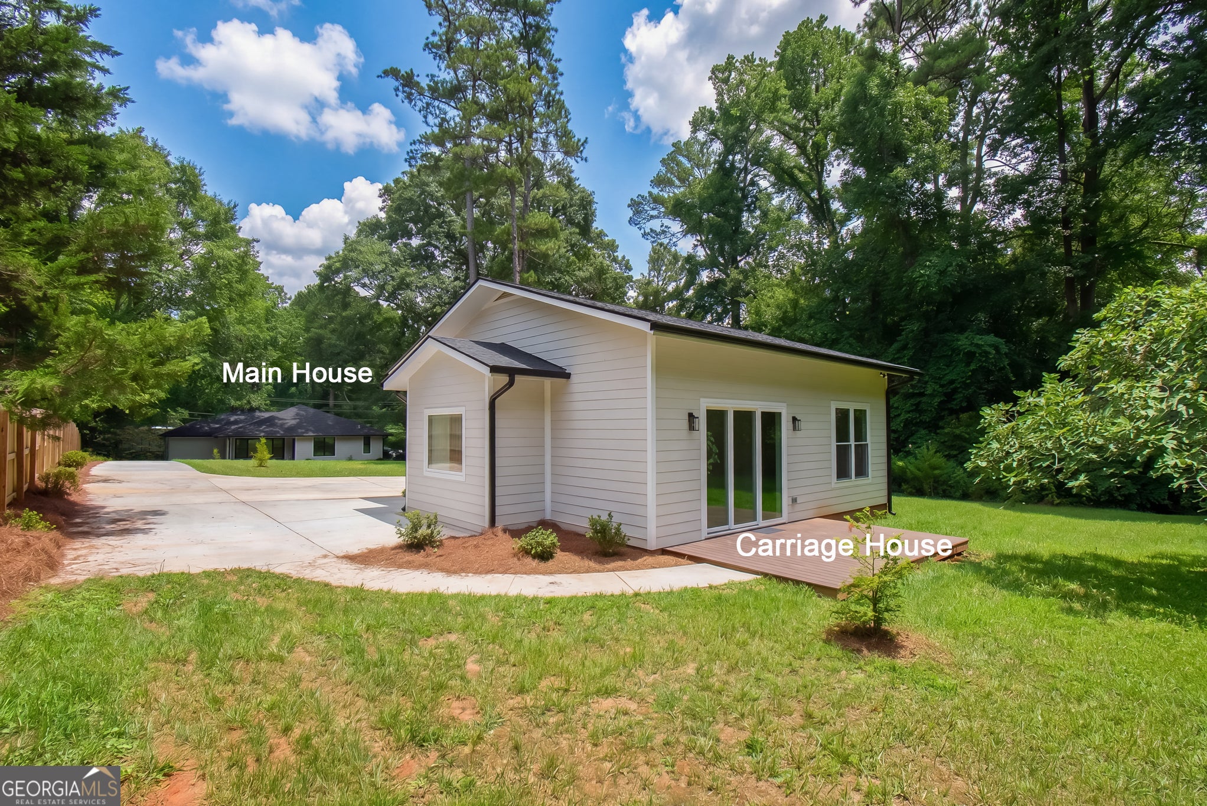
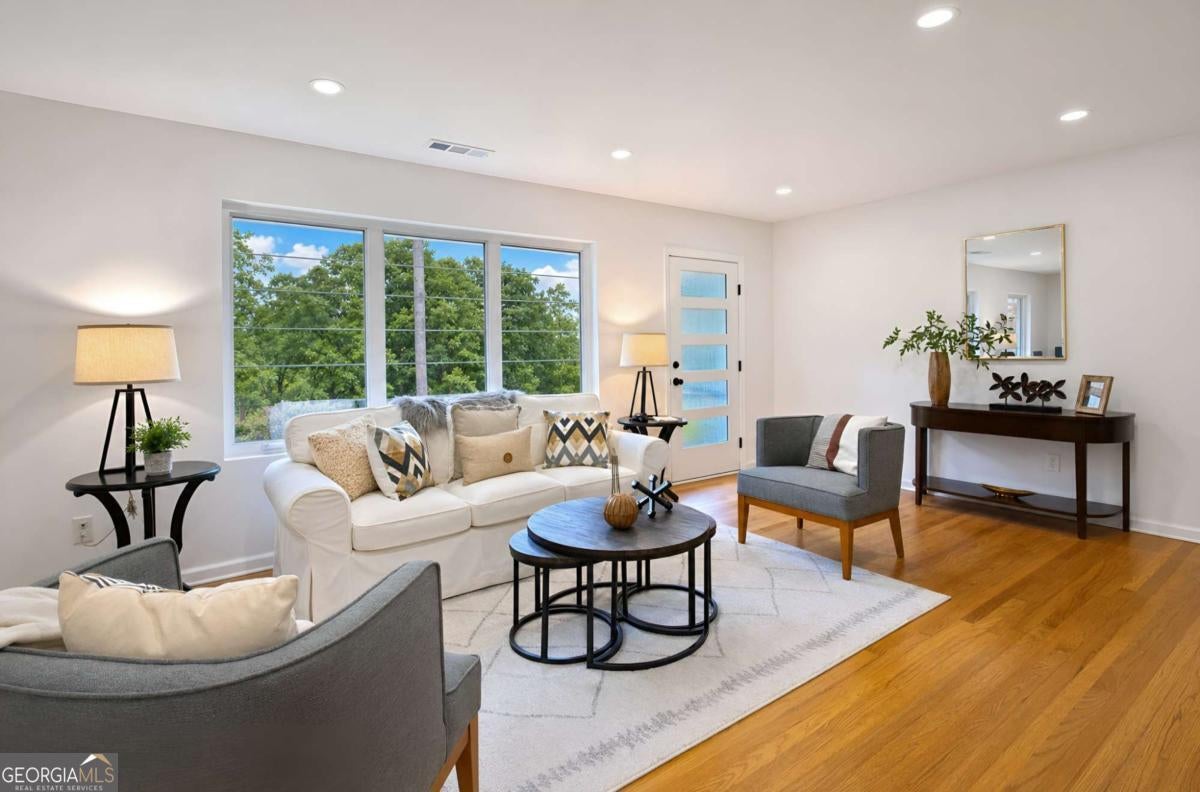
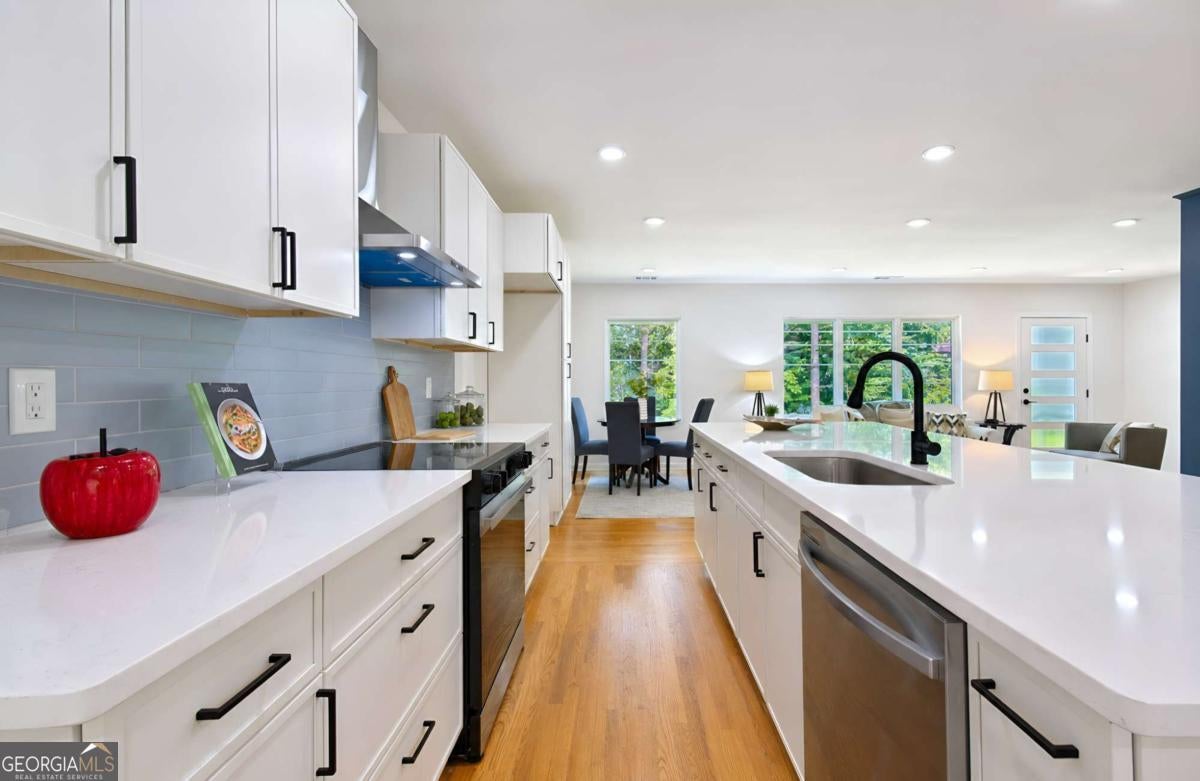
Studs-out renovation meets unmatched versatility in this exceptional property featuring a beautifully reimagined main residence and a detached carriage house unlike anything else on the market. Originally a barn, the carriage house has been transformed into a luxurious 1-bedroom, 1-bath retreat with soaring ceilings, designer finishes, and endless possibilities. Ideal for multigenerational living, a private home office or creative studio, or rental income (owner occupancy of the main house required), it adds incredible flexibility and long-term value. The main home offers 3 bedrooms and 2 baths with a bright, open floor plan, vaulted ceilings, a stunning chef's kitchen with quartz countertops, oversized island, custom slatted wood detail, new cabinetry, designer lighting, spa-inspired baths, and all-new systems and finishes throughout. Every inch of both homes has been thoughtfully rebuilt from the studs, creating a rare move-in-ready opportunity on a generous lot with a spacious backyard, all in a convenient location close to Emory, CDC, CHOA, Northlake, shopping, dining, and major commuter routes. This is more than a renovation. It's a one-of-a-kind lifestyle opportunity.

Save
Ask
Tour
Hide
Share
Listing Snapshot
Price 
$799,000
Days On Site 
15 Days
Bedrooms 
3
Inside Area (SqFt) 
2,566 sqft
Total Baths 
2
Full Baths 
2
Partial Baths 
N/A
Lot Size 
0.6 Acres
Year Built 
1954
MLS® Number 
10812162
Status 
Active
Property Tax 
$6,631
HOA/Condo/Coop Fees 
N/A
Sq Ft Source 
Owner
Friends & Family
Recent Activity
2 days agoStatus changed to Active
2 days agoListing updated with changes from the MLS®
2 weeks agoListing first seen on site
General Features
Acres 
0.6
Land Lease 
No
Levels 
One
Parking 
CarportKitchen Level
Parking Spaces 
6
Property Sub Type 
Single Family Residence
Security 
Smoke Detector(s)
Sewer 
Public Sewer
SqFt Above 
2566
Style 
Brick 3 SideRanch
Utilities 
Cable AvailableElectricity AvailableSewer AvailableWater Available
Water Source 
Public
Interior Features
Appliances 
DishwasherDisposalElectric Water Heater
Basement 
Crawl Space
Cooling 
Ceiling Fan(s)Central AirElectric
Electric 
220 Volts
Flooring 
HardwoodTile
Heating 
ElectricForced Air
Interior 
Kitchen IslandPantryIn-Law FloorplanWalk-In Closet(s)Master DownstairsHigh Speed Internet
Laundry Features 
Laundry RoomOther
Main Level Bedrooms 
3
Window Features 
Insulated WindowsDouble Pane Windows
Kitchen 
Save
Ask
Tour
Hide
Share
Exterior Features
Construction Details 
Concrete
Fencing 
Back Yard
Lot Features 
LevelOtherPrivate
Patio And Porch 
Patio
Roof 
Composition
Waterfront Features 
NONE
Windows/Doors 
Insulated WindowsDouble Pane Windows
Community Features
Community Features 
ParkPlaygroundPoolStreet Lights
Financing Terms Available 
CashConventionalFHAVA Loan
Schools
School District
Unknown
Elementary School
Oak Grove
Middle School
Henderson
High School
Lakeside
Listing courtesy of ERA Foster & Bond


Information deemed reliable but not guaranteed. The data relating to real estate for sale on this web site comes in part from the Broker Reciprocity Program of Georgia MLS. Real estate listings held by brokerage firms other than this office are marked with the Broker Reciprocity logo and detailed information about them includes the name of the listing brokers. Copyright © 2020-present Georgia MLS. All rights reserved.
Last checked: 2026-08-09 02:36 PM UTC

Neighborhood & Commute
Source: Walkscore
Save
Ask
Tour
Hide
Share