
715 New Magnolia CTSouth Fulton, GA 30349
Due to the health concerns created by Coronavirus we are offering personal 1-1 online video walkthough tours where possible.
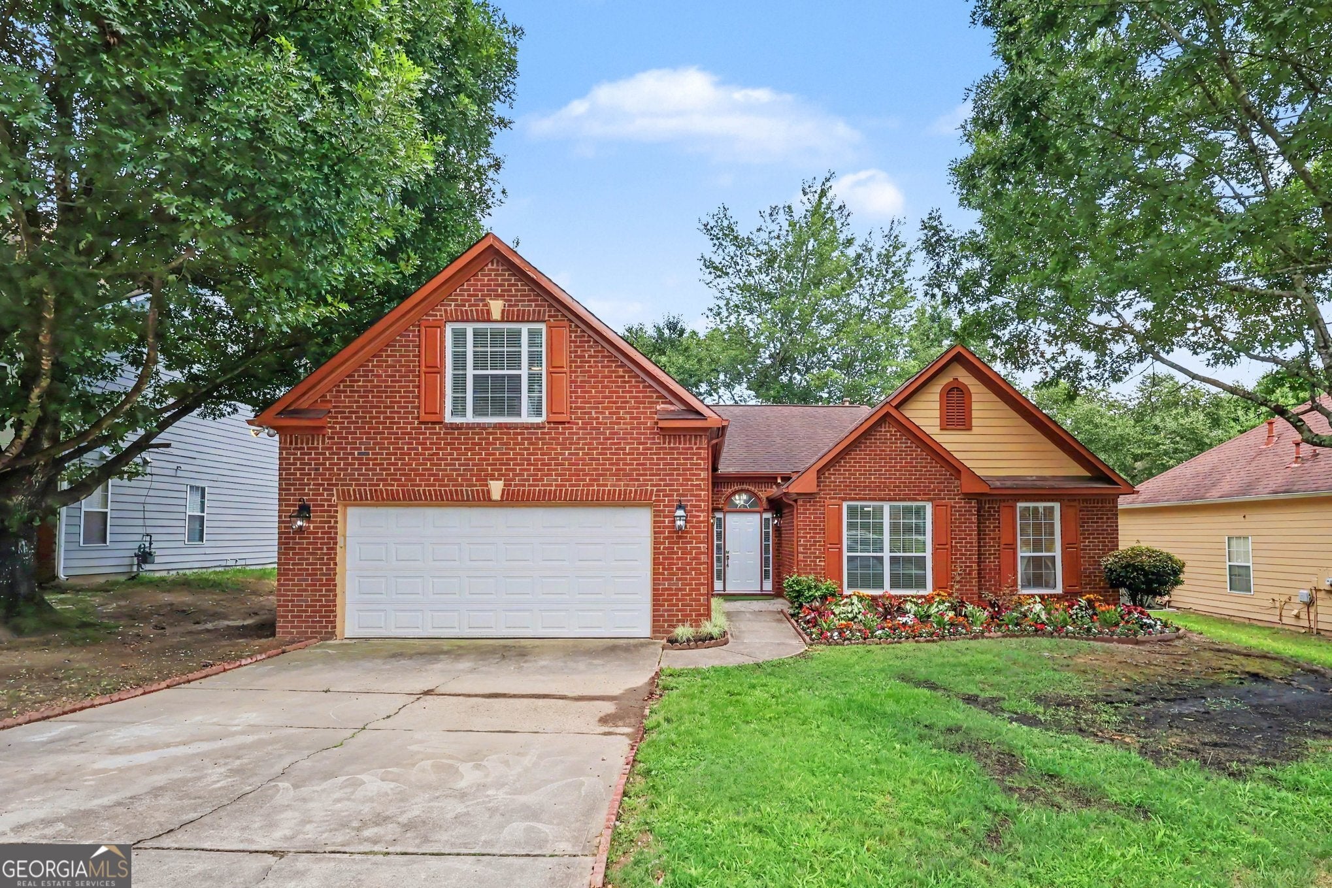
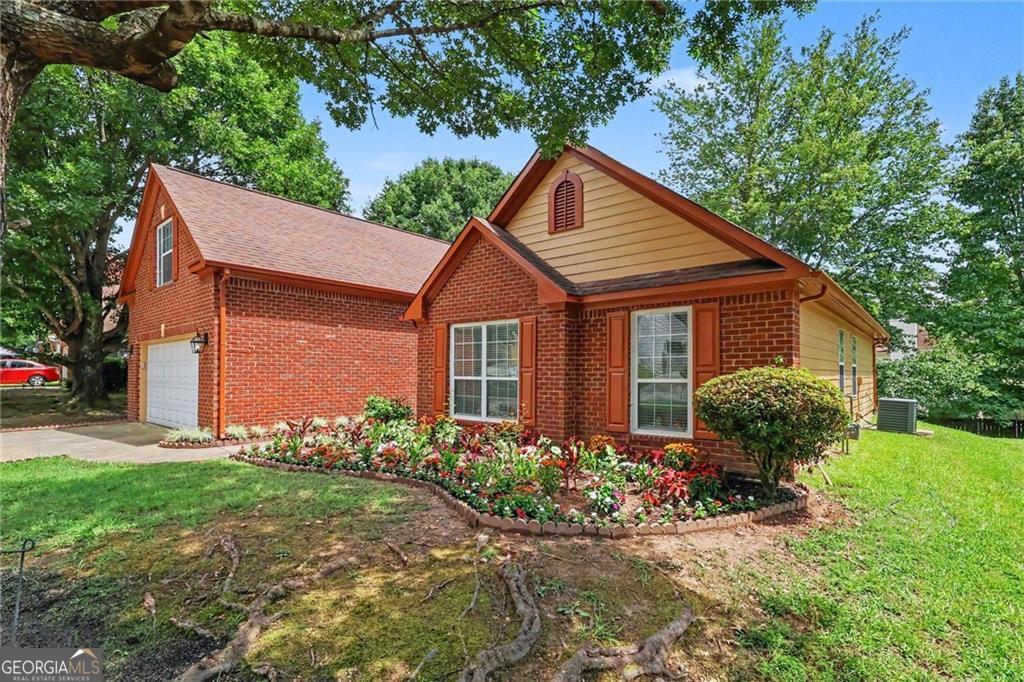
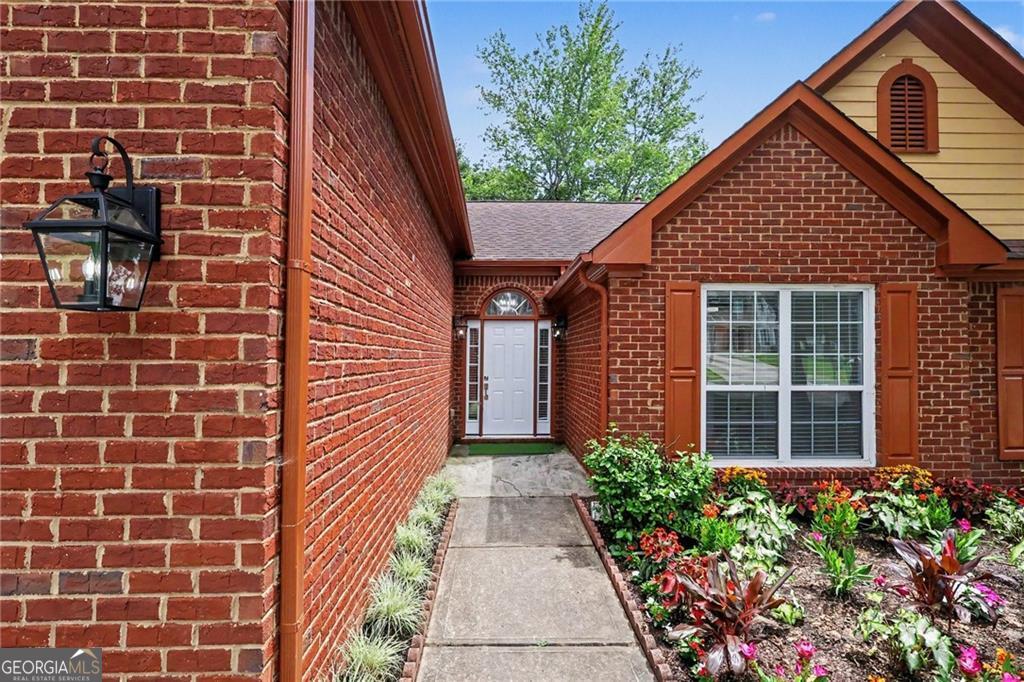
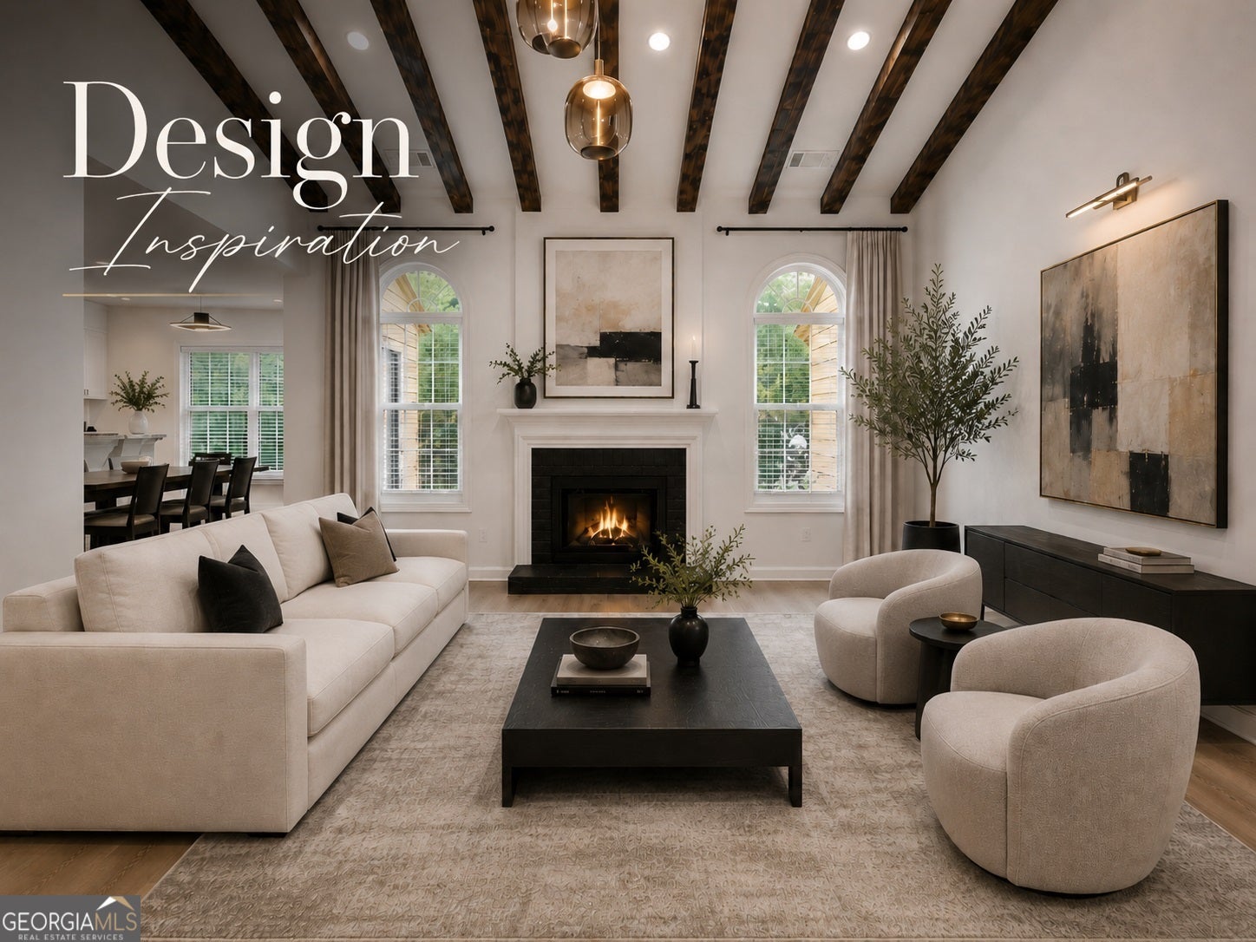
Welcome to 715 New Magnolia Court-a masterclass in modern residential design nestled in the desirable City of South Fulton, just off Buffington Road. This timeless ranch-style home with a versatile upper-level retreat has been thoughtfully reimagined from top to bottom, offering elevated finishes, refined comfort, and impressive attention to detail throughout. Featuring four bedrooms, two full bathrooms, and a conveniently located powder room, this beautifully renovated residence offers a flexible floor plan designed to accommodate today's modern lifestyle. *** Step inside to a bright, open-concept living area where soaring cathedral ceilings and rich custom cedarwood beams create warmth, character, and an unforgettable first impression. Gather around the beautiful focal-point fireplace, surrounded by upgraded designer lighting and statement chandeliers that bring elegance to every room. New luxury vinyl plank flooring and upgraded tilework provide a polished, cohesive finish throughout the home. *** The light-filled kitchen serves as the heart of the home and is designed to impress. Brand-new luxury cabinetry is beautifully paired with high-end custom granite countertops, a sleek European-style sink, an upgraded range, and a premium smart refrigerator. Sophisticated finishes and generous workspace make this kitchen equally suited for everyday living and stylish entertaining. *** The hotel-inspired bathrooms offer a true spa-like experience, featuring upgraded floor-to-ceiling tilework, sleek modern vanities, contemporary fixtures, and state-of-the-art electric smart toilets. The spacious main-level primary suite provides a peaceful and private retreat, while two additional bedrooms on the main level offer comfortable accommodations for family, guests, or a beautifully appointed home office. Two full bathrooms and a convenient powder room complete the main-level living space. *** Upstairs, discover an exceptionally spacious and versatile bonus room that may serve as the home's fourth bedroom, private theater, executive office, family room, den, game room, or additional entertainment space. This flexible upper-level retreat allows the home to easily adapt to the needs and lifestyle of its new owner.
| yesterday | Status changed to Active | |
| yesterday | Listing updated with changes from the MLS® | |
| 2 weeks ago | Listing first seen on site |

Information deemed reliable but not guaranteed. The data relating to real estate for sale on this web site comes in part from the Broker Reciprocity Program of Georgia MLS. Real estate listings held by brokerage firms other than this office are marked with the Broker Reciprocity logo and detailed information about them includes the name of the listing brokers. Copyright © 2020-present Georgia MLS. All rights reserved.
Last checked: 2026-08-08 10:41 PM UTC