
655 Rosebury LNSuwanee, GA 30024
Due to the health concerns created by Coronavirus we are offering personal 1-1 online video walkthough tours where possible.
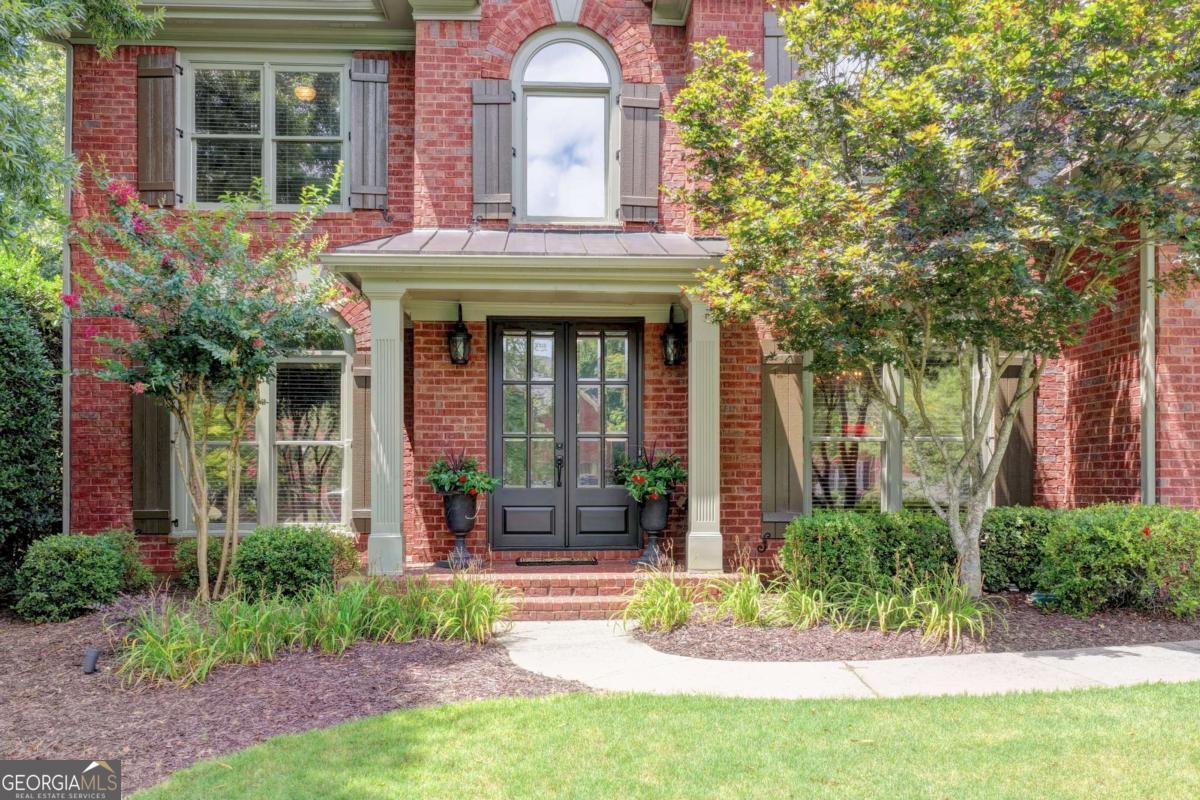
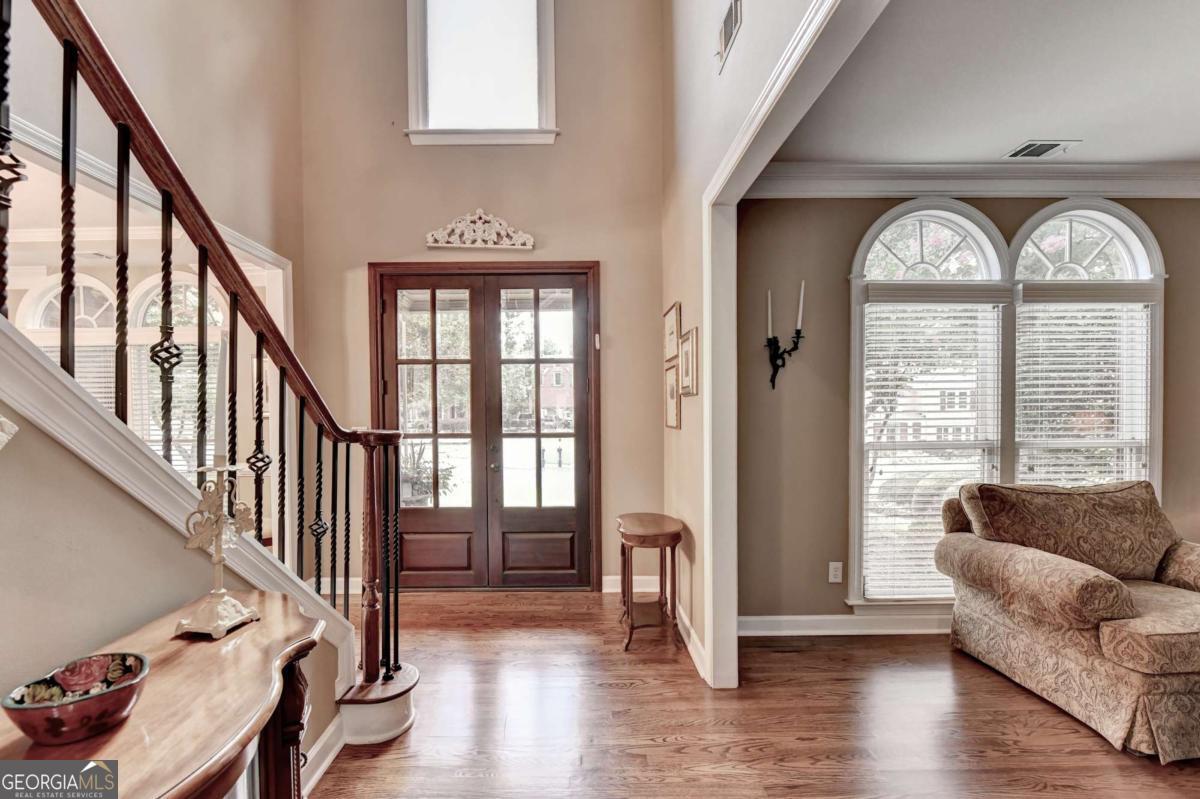
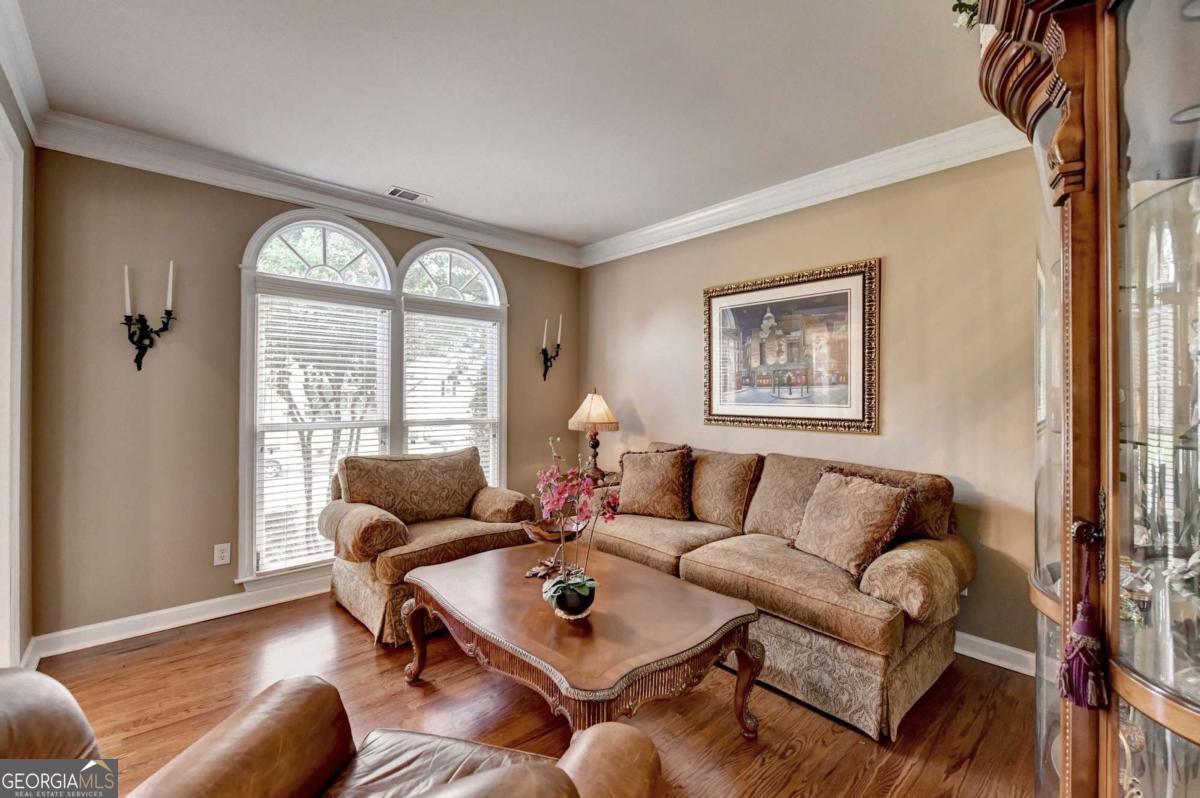
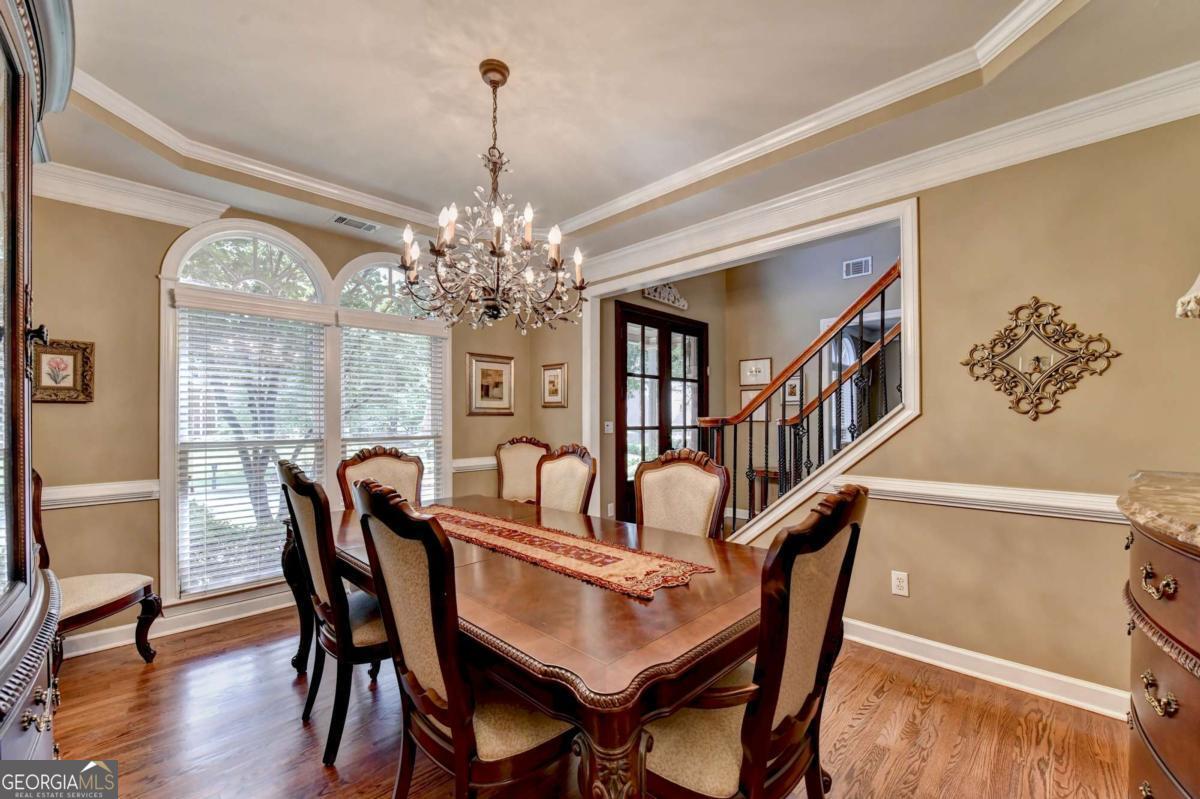
Welcome to this impeccably maintained 4-SIDE brick home, 4 bed, 3.5 bath home with REFINISHED FLOORS throughout the main and upper levels and NEW ROOF on a landscaped LEVEL lot with FENCED backyard. A charming brick front porch with custom double entry doors opens to a dramatic TWO-STORY hardwood foyer. To your right the family sized DINING ROOM features a tray ceiling, picture rail molding, and distinctive half-moon accent windows. To your left is an elegant sitting room provides the perfect flex space for a FORMAL LIVING ROOM, MUSIC ROOM, PLAYROOM or SECOND OFFICE. The breathtaking two-story FAMILY ROOM is highlighted by a STACK STONE FIREPLACE, soaring windows that flood the space with natural light, and DUAL STAIRCASES that create an impressive focal point. The gourmet kitchen features custom cabinetry, granite countertops, stainless steel appliances, JENNAIR DOUBLE OVENS, a built-in wine rack, and a spacious BREAKFAST ROOM WITH double doors leading to the expansive STONE PATIO. The main level also includes a PRIVATE OFFICE with French doors, crown molding, and hardwood floors, along with a LAUNDRY ROOM and pretty powder room. Upstairs, the spacious owner's suite offers a deep tray ceiling and a PRIVATE SITTING ROOM with a vaulted ceiling. The luxurious primary bath features custom cabinetry, granite countertops, double vanity, a whirlpool tub, a frameless glass shower, tile flooring and walk-in closet. THREE additional generously sized bedrooms all feature HARDWOOD FLOORS and crown molding. Two bedrooms share a JACK-AND-JILL BATHROOM With a double vanity and a tile tub/shower combination, while the fourth bedroom enjoys its own private EN-SUITE BATH complete with custom cabinetry, tile flooring, and a tiled shower-ideal for guests or family members seeking additional privacy. Outdoor living is equally impressive with a stunning OVERSIZED, CUSTOM STONE PATIO overlooking the beautifully landscaped, LEVEL, FENCED BACKYARD-perfect for entertaining, relaxing, or play. Located in the highly sought-after Laurel Springs community, residents enjoy 24-hour gated security and resort-style amenities including championship golf, tennis, pickleball, swimming, a clubhouse, fitness center, and an active social calendar filled with community events. All of this is just minutes from top-rated LAMBERT HIGH SCHOOL, shopping, dining, and major commuter routes. This beautiful, TURN-KEY and meticulously maintained home presents a RARE OPPORTUNITY to own a home in Laurel Springs, Forsyth County's most sought-after gated communities. Welcome home...
| 2 days ago | Status changed to Active | |
| 2 days ago | Listing updated with changes from the MLS® | |
| 2 weeks ago | Listing first seen on site |

Information deemed reliable but not guaranteed. The data relating to real estate for sale on this web site comes in part from the Broker Reciprocity Program of Georgia MLS. Real estate listings held by brokerage firms other than this office are marked with the Broker Reciprocity logo and detailed information about them includes the name of the listing brokers. Copyright © 2020-present Georgia MLS. All rights reserved.
Last checked: 2026-08-09 12:42 PM UTC