
3823 Rock Hollow CTConley, GA 30288
Due to the health concerns created by Coronavirus we are offering personal 1-1 online video walkthough tours where possible.
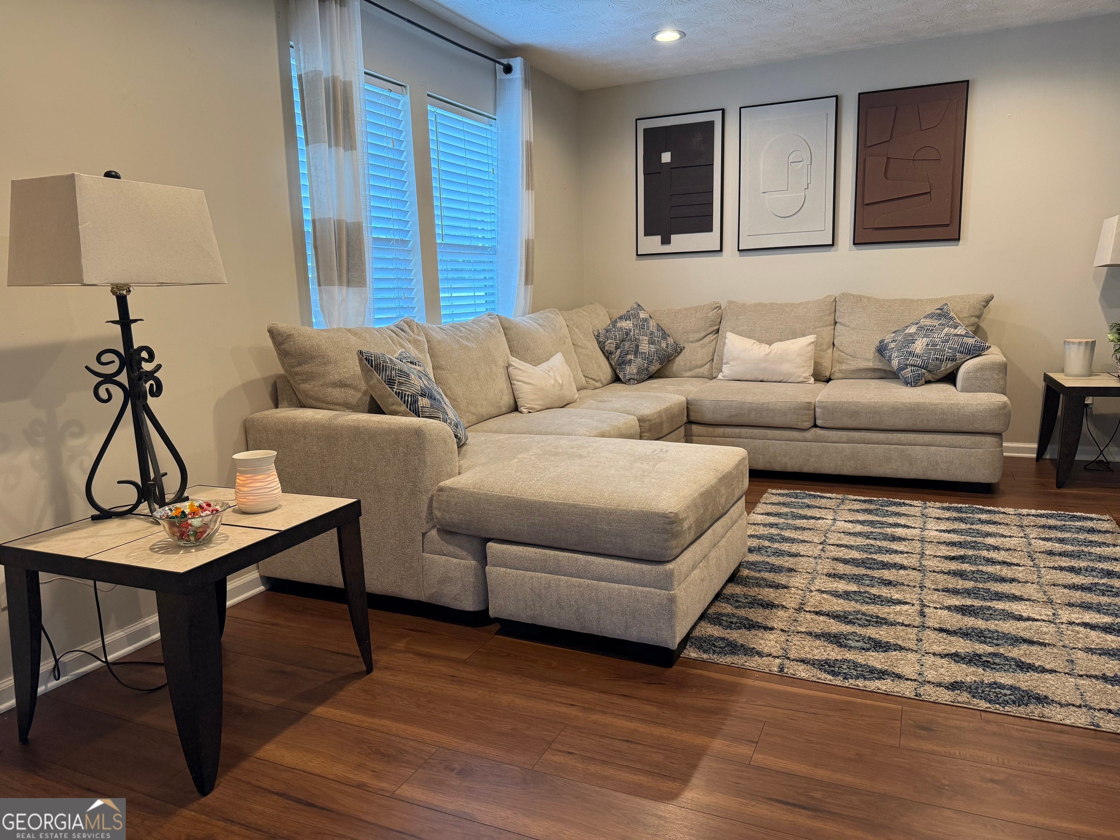
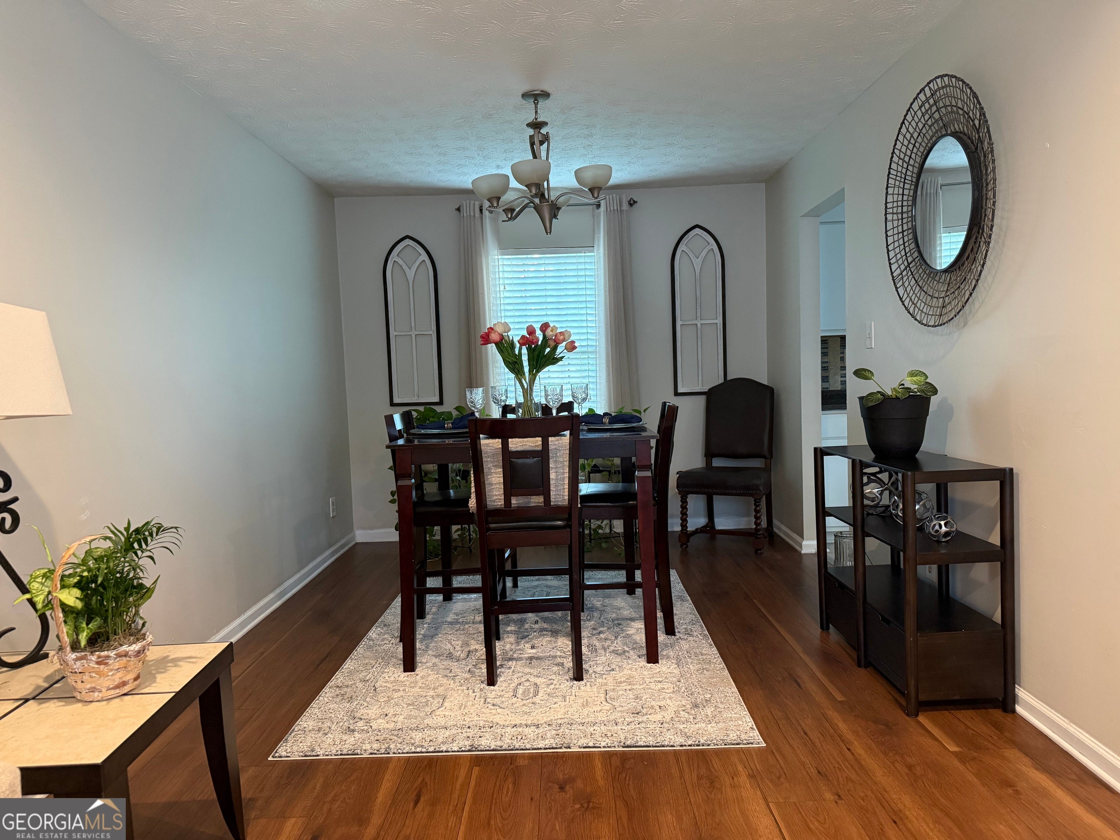
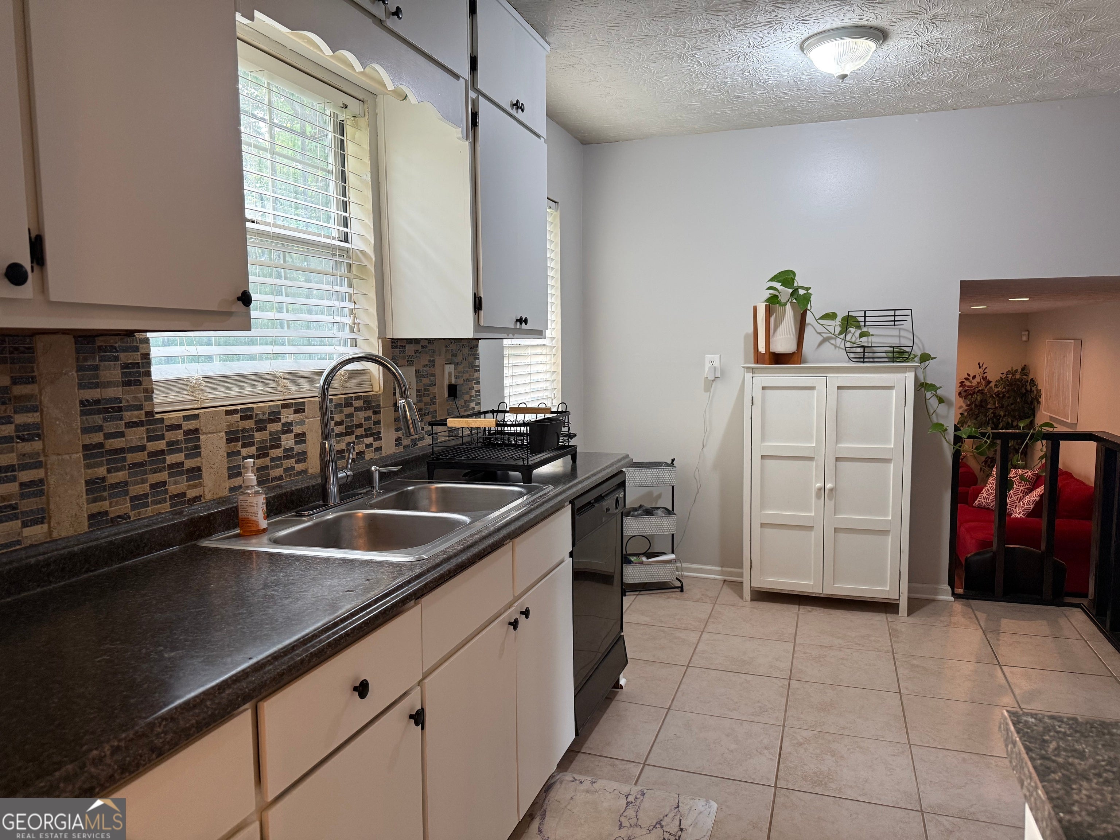
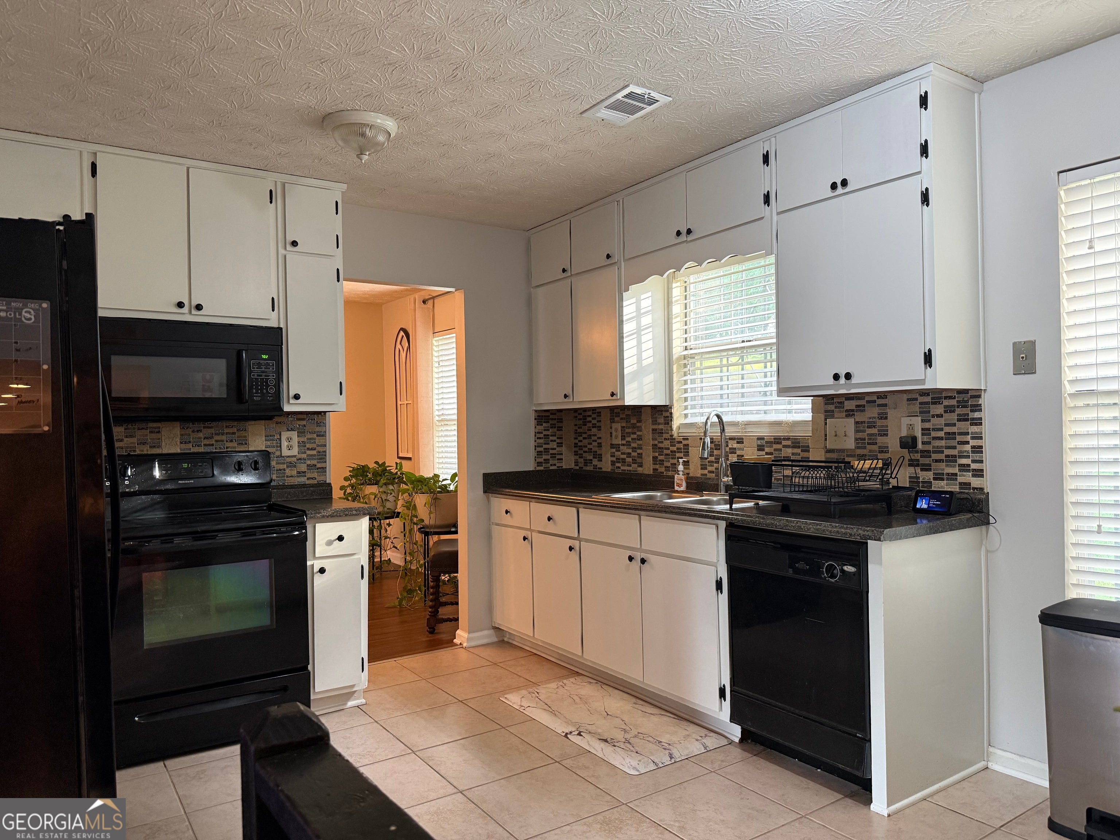
*******$0 Down******** on this beautiful 3-bedroom, 2-bath split-level home offers the perfect combination of comfort, style, and everyday living. From the moment you arrive, you'll be impressed by the home's timeless curb appeal, featuring a freshly painted white exterior, elegant black shutters, mature shade trees, beautifully landscaped grounds, an oversized driveway, and a spacious two-car garage that creates a warm and welcoming first impression. Step inside to a bright and spacious living room that flows into a separate dining room-ideal for family dinners and entertaining guests. The generous eat-in kitchen offers abundant cabinet and counter space, making it the perfect place to prepare meals and gather with loved ones. Downstairs, you'll fall in love with the inviting family room centered around a beautiful fireplace-the perfect place for cozy evenings, movie nights, holiday celebrations, or simply relaxing after a long day. The private owner's suite features its own en-suite bathroom, while the second beautifully appointed full bath provides comfort and convenience for family and guests alike. Step outside to a spacious backyard with plenty of room for entertaining, children and pets to play, gardening, or creating your own private outdoor retreat. Conveniently located near I-285, I-675, shopping, dining, and Hartsfield-Jackson Atlanta International Airport, this home truly offers the perfect blend of charm, comfort, and convenience.
| 5 days ago | Status changed to Pending | |
| 5 days ago | Listing updated with changes from the MLS® | |
| 2 weeks ago | Listing first seen on site |

Information deemed reliable but not guaranteed. The data relating to real estate for sale on this web site comes in part from the Broker Reciprocity Program of Georgia MLS. Real estate listings held by brokerage firms other than this office are marked with the Broker Reciprocity logo and detailed information about them includes the name of the listing brokers. Copyright © 2020-present Georgia MLS. All rights reserved.
Last checked: 2026-08-08 05:10 PM UTC