
3760 Oak Hill RDDouglasville, GA 30135
Due to the health concerns created by Coronavirus we are offering personal 1-1 online video walkthough tours where possible.
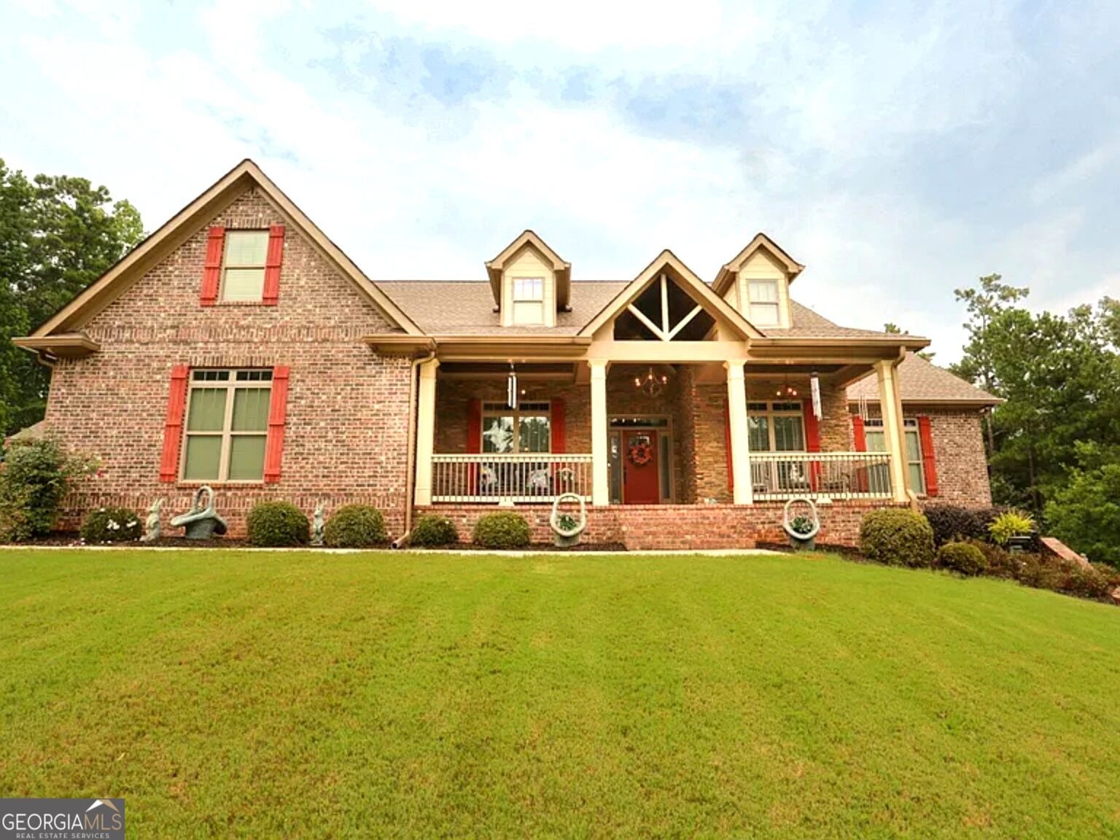
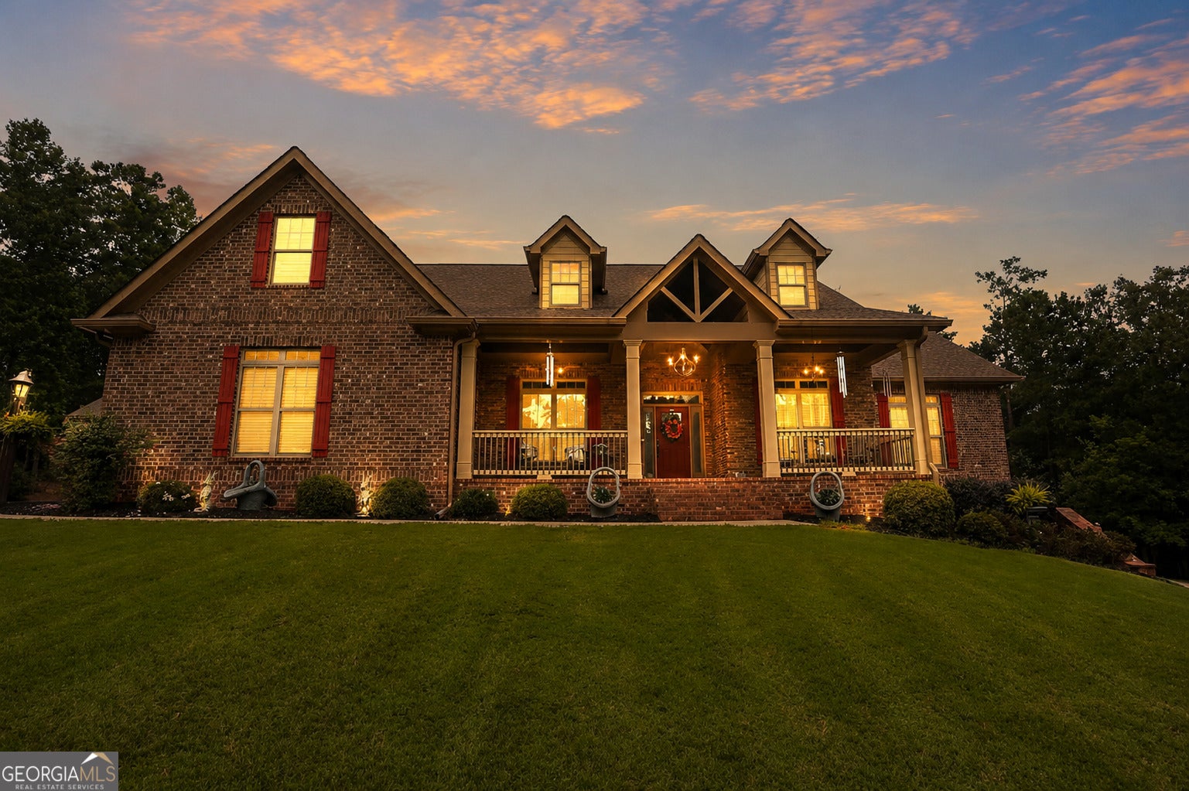
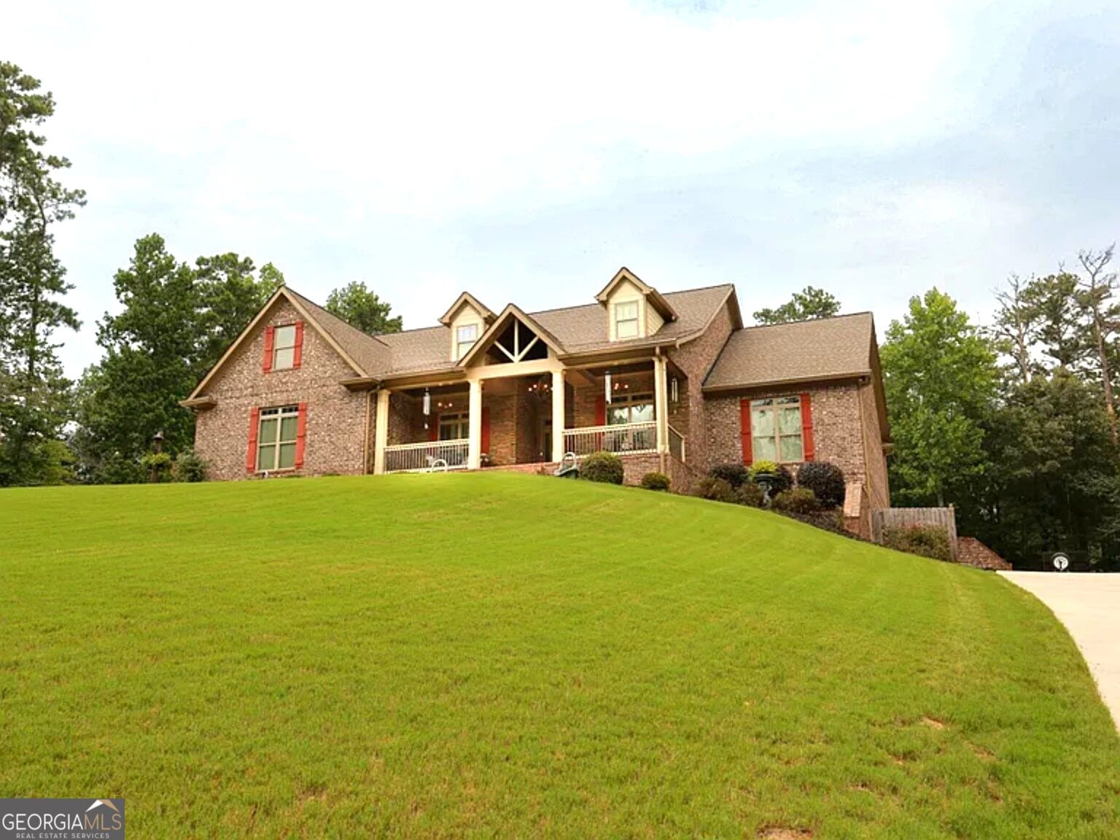
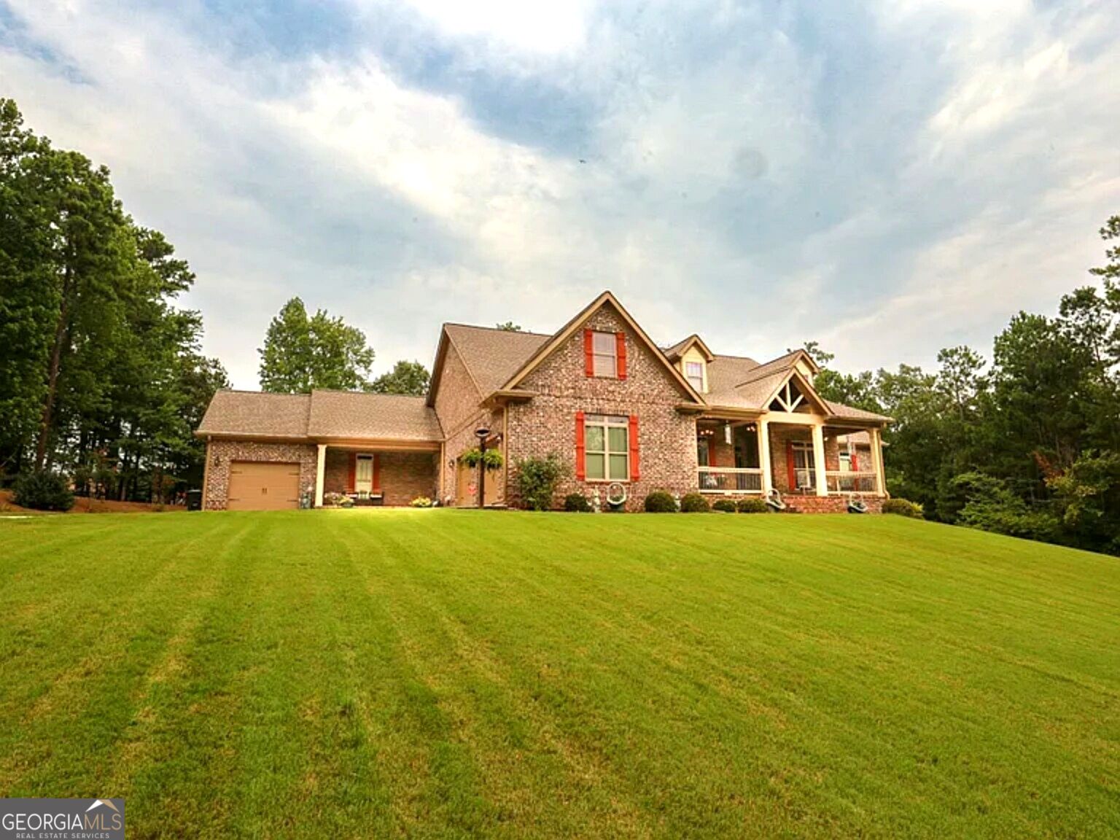
Welcome home to this exceptional custom-built estate in the highly sought-after Oak Hill area! Situated on a beautifully landscaped 1-acre lot, this meticulously maintained 4-bedroom, 3.5-bath, four-sided brick home offers timeless craftsmanship, quality finishes, and an abundance of functional space. Built in 2017 with attention to every detail, this home features professionally maintained landscaping with lush sod throughout the expansive front and back yards, along with three inviting porches perfect for enjoying peaceful mornings or relaxing evenings outdoors. Car enthusiasts, hobbyists, and those needing extra storage will appreciate the incredible garage space, including an attached two-car garage, a separate single-car garage, and a spacious 1,700 sqft basement garage capable of accommodating 4-5 additional vehicles, complete with ample workshop and storage space. Inside, you'll find quality craftsmanship throughout, including sand-and-finish oak hardwood floors, porcelain tile bathrooms, granite countertops, and custom-built wood cabinetry. The spacious living room is anchored by a true masonry wood-burning fireplace with a gas starter, creating a warm and inviting gathering space. The well-appointed kitchen features stainless steel appliances that remain with the home, a large breakfast bar ideal for entertaining, and easy access to the formal dining room. A dedicated home office or flex room sits just off the foyer, providing the perfect space for remote work, a playroom, or additional living space. The thoughtfully designed split-bedroom floor plan offers privacy for the primary suite, while the bright and spacious sunroom provides a peaceful retreat overlooking the backyard. Just outside, the timber-accented covered porch creates another inviting outdoor living area. Upstairs, you'll discover approximately 900 square feet of finished bonus space, complete with a full bathroom, offering endless possibilities as a guest suite, media room, recreation area, or additional bedrooms. The partially finished basement provides even more flexible living space for a home theater, game room, fitness area, or additional storage. Conveniently located just 6 miles from I-20, this property offers the perfect balance of peaceful country living and everyday convenience. Enjoy an easy commute with Hartsfield-Jackson Atlanta International Airport approximately 30 minutes away, while shopping, dining, and everyday essentials are just minutes from home. Outdoor enthusiasts will appreciate the close proximity to the Boundary Waters Aquatic Center, local parks, and recreation, making it easy to enjoy everything the area has to offer without sacrificing the privacy and tranquility of this exceptional estate. While technically included in the HOA Community, Wildeoak at Oak Hill, this home sits outside the neighborhood on Oak Hill Rd. The annual HOA fee is a minimal $225. From its outstanding craftsmanship to its exceptional condition, this home has been impeccably cared for and is truly move-in ready. Opportunities like this in the Oak Hill area are rare-schedule your private showing today! Seller is offering to pay partial closing costs! Seller is also offering a standard 1 year home warranty, to be selected and ordered by the buyer, in an amount not to exceed $1,000.
| 3 weeks ago | Status changed to Active | |
| 3 weeks ago | Listing updated with changes from the MLS® | |
| 3 weeks ago | Price changed to $865,000 | |
| 2 months ago | Listing first seen on site |

Information deemed reliable but not guaranteed. The data relating to real estate for sale on this web site comes in part from the Broker Reciprocity Program of Georgia MLS. Real estate listings held by brokerage firms other than this office are marked with the Broker Reciprocity logo and detailed information about them includes the name of the listing brokers. Copyright © 2020-present Georgia MLS. All rights reserved.
Last checked: 2026-09-25 01:09 AM UTC