
5325 Vinci PLDouglasville, GA 30135
Due to the health concerns created by Coronavirus we are offering personal 1-1 online video walkthough tours where possible.
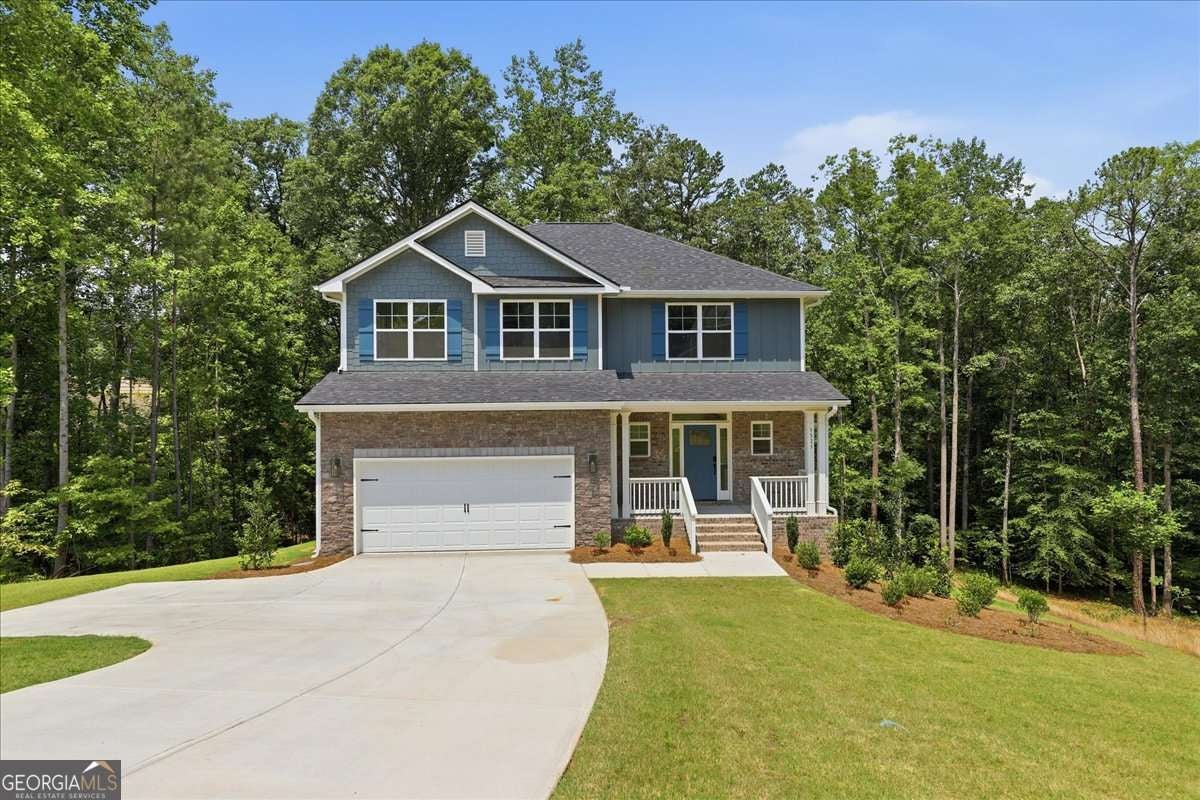
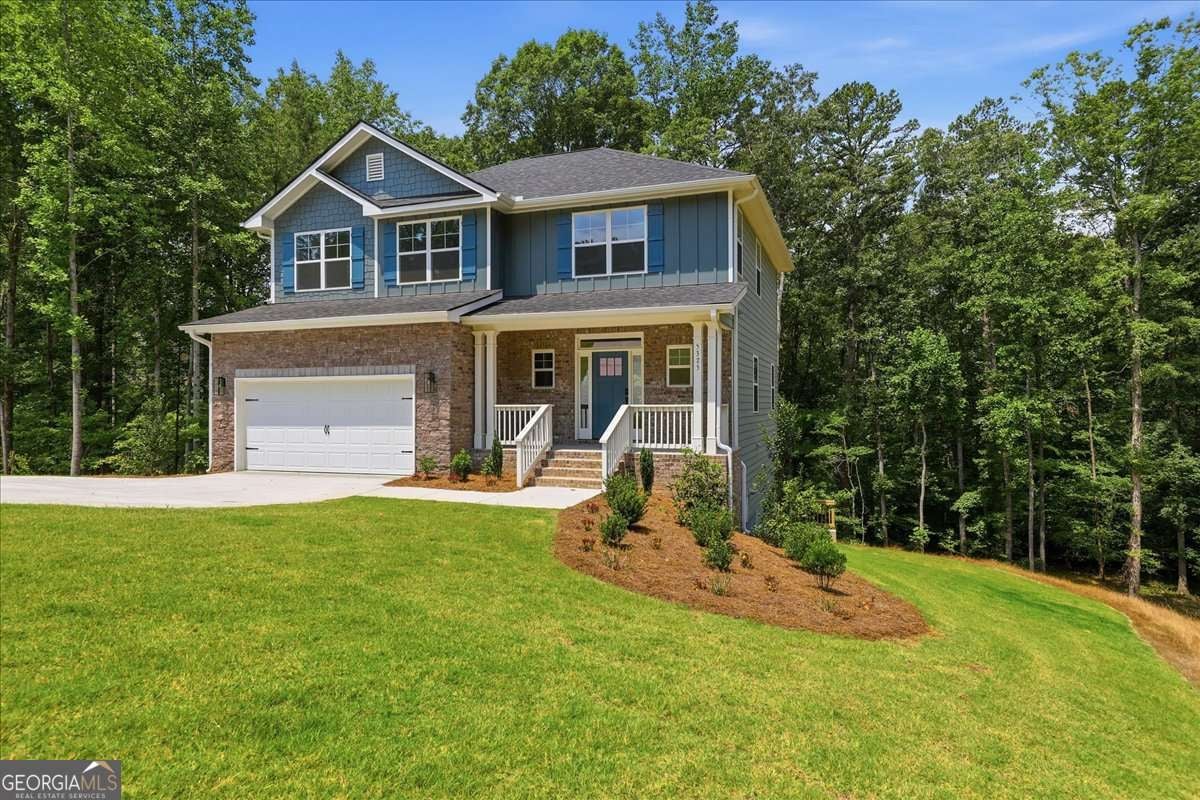
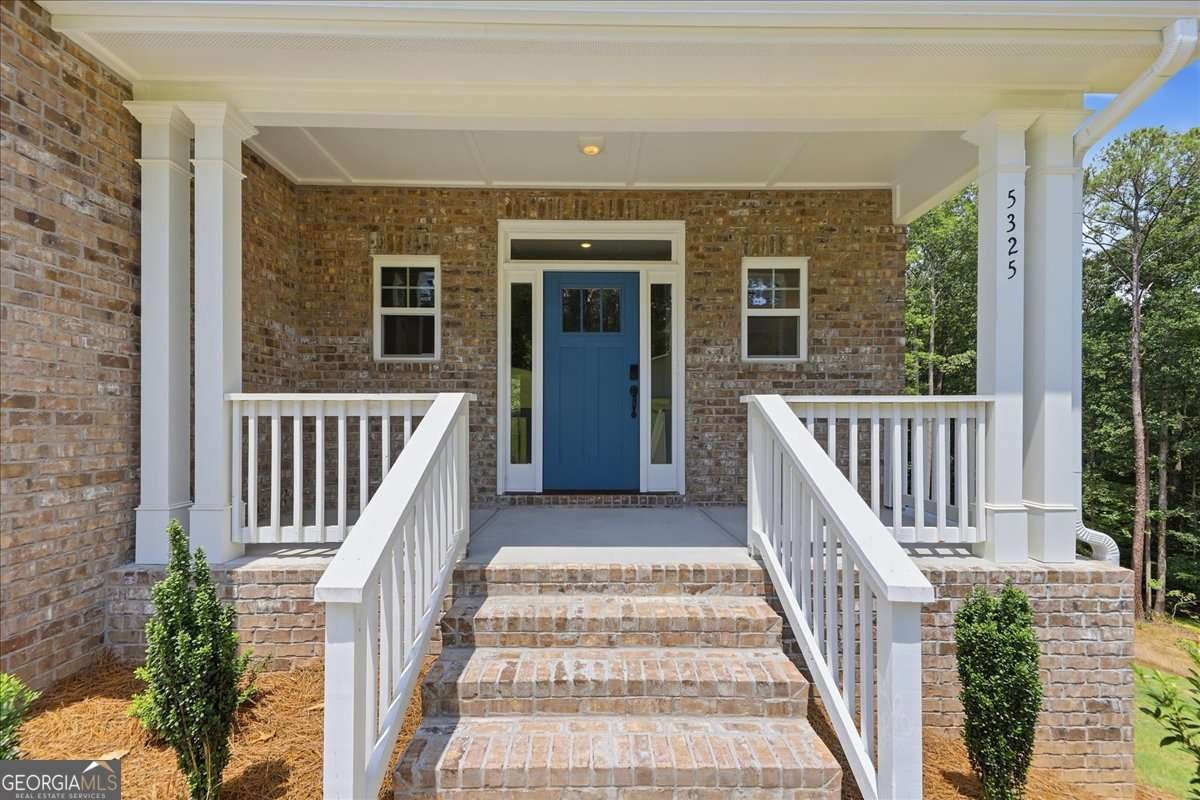
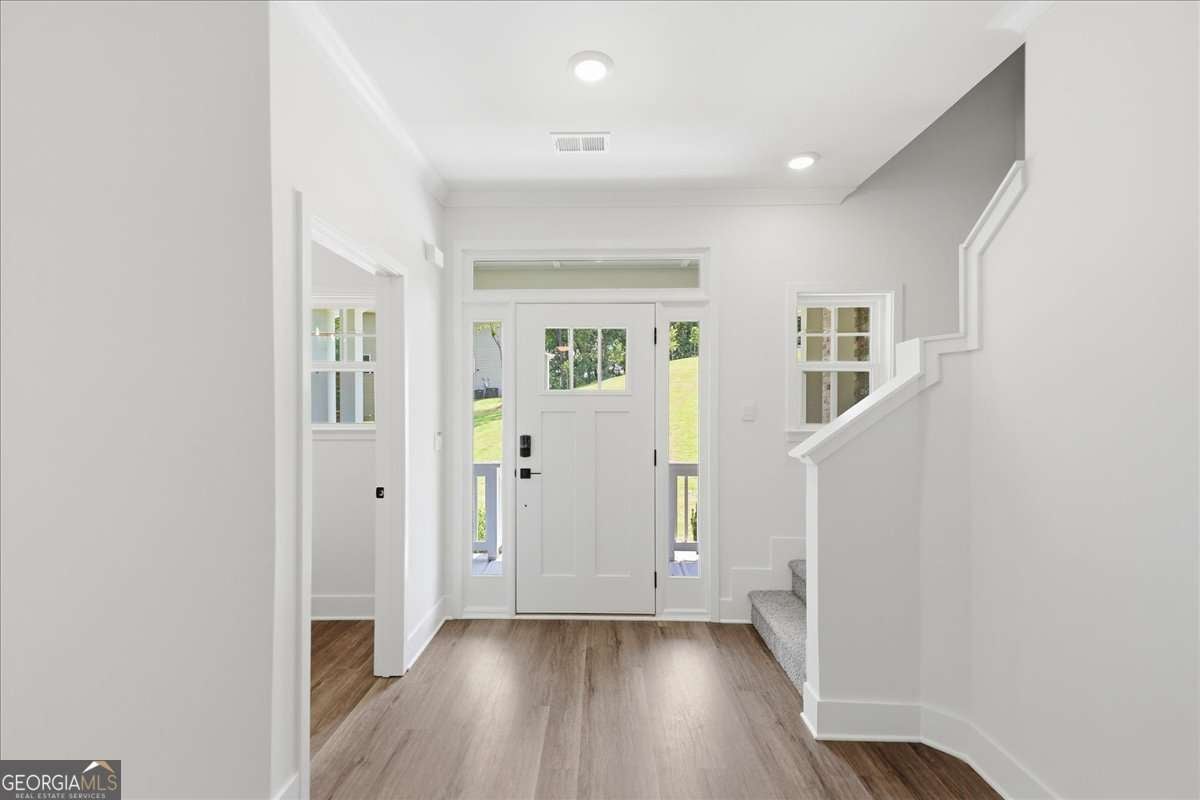
MOVE-IN READY Only $1,000 Earnest Money Up to $35,000 in Homebuyer Incentives! Dreaming of a private estate with room to grow? This luxury 5-bedroom, 3.5-bath, two-story home with a finished basement sits on 1.71 private acres tucked away in a quiet cul-de-sac, surrounded by wooded privacy in the highly desirable Tuscany Hills community. Designed for today's lifestyle, this open-concept home features luxury vinyl plank flooring, a spacious family room with fireplace, and a gourmet kitchen with stainless steel appliances, tile backsplash, abundant cabinetry, and seamless flow into the dining and living areas. Step onto the upper deck and enjoy peaceful views of your private backyard. The fully finished basement expands your living space with a large recreation room, private bedroom, full bath, and walkout access to a second covered deck perfect for multi-generational living, guests, a home office, gym, media room, or income-producing possibilities. Upstairs, escape to an oversized owner's suite featuring trey ceilings, a spa-style bath with dual vanities, soaking tub, separate tiled shower, and a spacious walk-in closet. Generously sized secondary bedrooms provide flexibility for growing families, remote work, or guest accommodations. Outside, enjoy the rare combination of 1.71 acres, wooded privacy, and a stunning two-level outdoor living space with an extended covered lanai. The brick and stone exterior with a side-entry garage completes the home's impressive curb appeal. Residents enjoy resort-style amenities including a clubhouse, swimming pool, pickleball and tennis courts, outdoor firepit, and direct access across the street to the Anneewakee Trail. Conveniently located near Chapel Hill Road, I-20, Arbor Place Mall, shopping, dining, schools, and everyday conveniences. Only $1,000 earnest money, up to $35,000 in buyer incentives, and move-in ready, this is the private luxury home buyers have been waiting for. Schedule your tour today before this rare opportunity is gone!
| 10 hours ago | Status changed to Active | |
| 10 hours ago | Listing updated with changes from the MLS® | |
| 2 weeks ago | Listing first seen on site |

Information deemed reliable but not guaranteed. The data relating to real estate for sale on this web site comes in part from the Broker Reciprocity Program of Georgia MLS. Real estate listings held by brokerage firms other than this office are marked with the Broker Reciprocity logo and detailed information about them includes the name of the listing brokers. Copyright © 2020-present Georgia MLS. All rights reserved.
Last checked: 2026-08-08 03:06 PM UTC