
6720 Grayland DRDouglasville, GA 30135
Due to the health concerns created by Coronavirus we are offering personal 1-1 online video walkthough tours where possible.
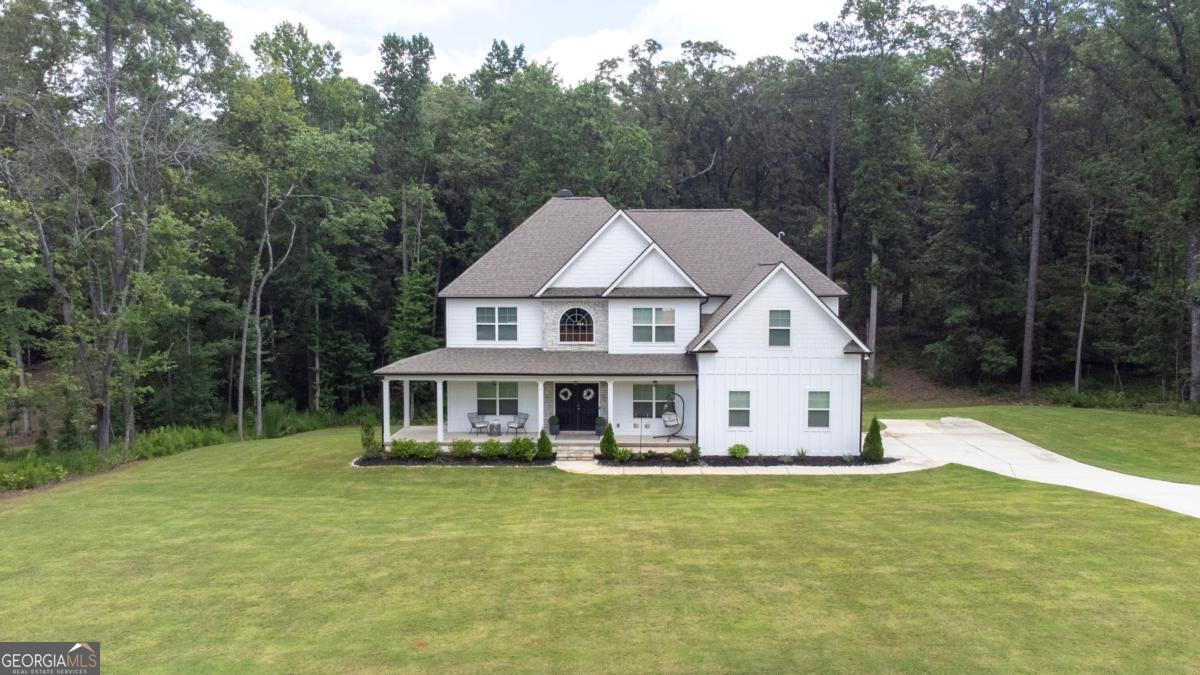
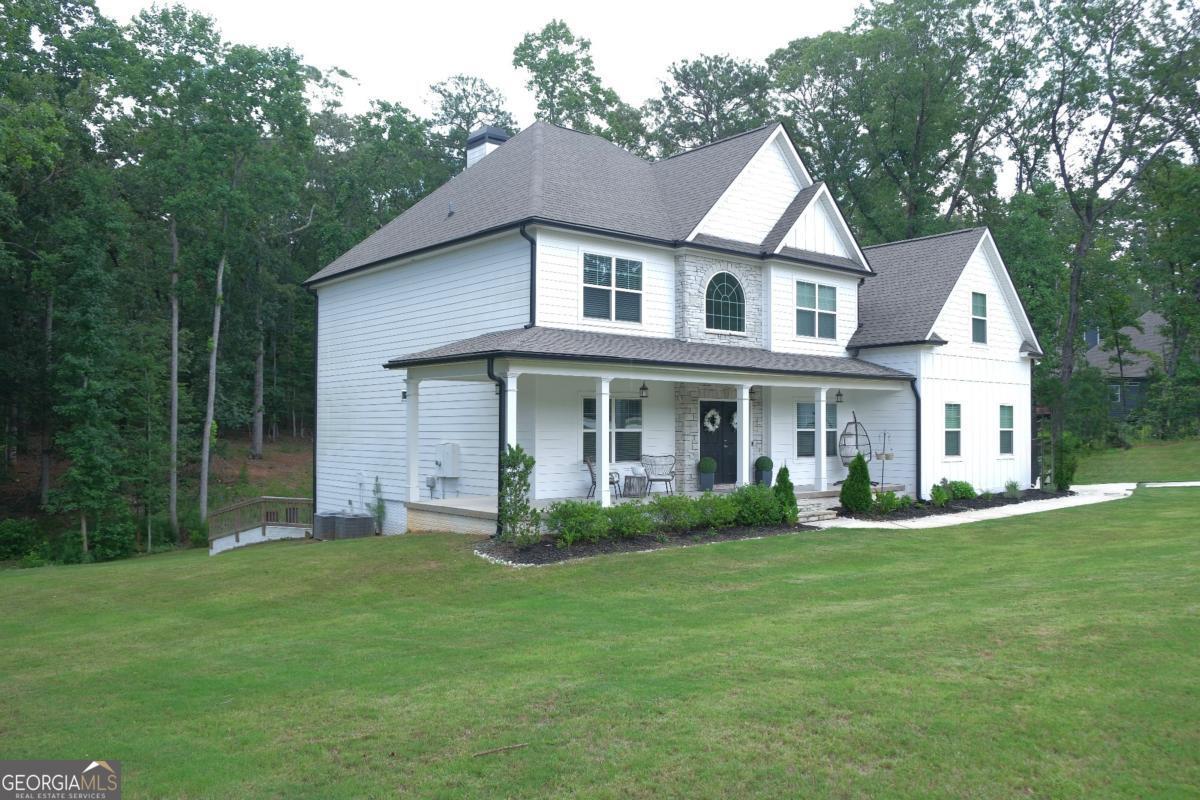
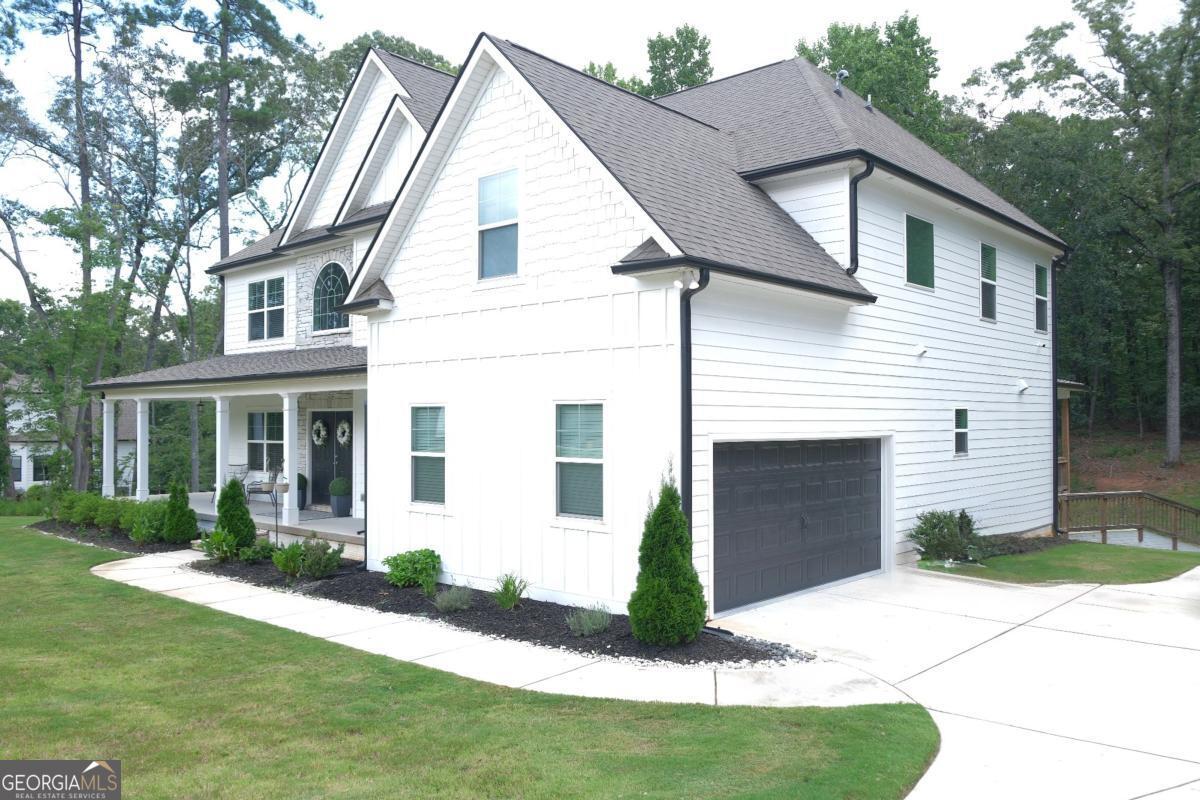
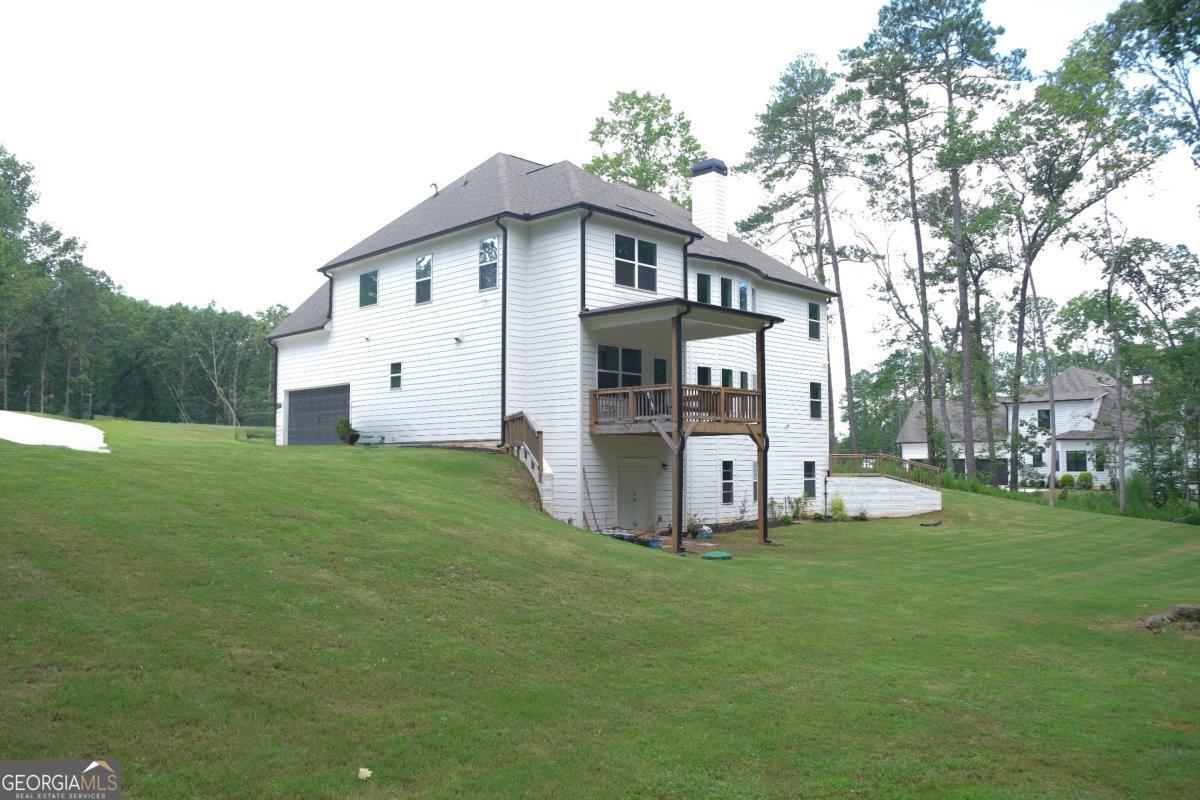
PRIVATE 3-ACRE ESTATE 5 BEDROOMS 4 BATHS 3,580 SQ FT + 1,867 SQ FT UNFINISHED BASEMENT NO HOA Discover the space, privacy and modern luxury of this exceptional 2023-built estate in The Estates at Dorsett Bridge, an intimate community of approximately 30 estate homes situated on 3+ acre homesites. Set well back from the road on 3.06 wooded acres, this Jeff Lindsey Communities Millwood B offers the increasingly rare combination of newer construction, acreage, an expansive floor plan and NO HOA. The modern farmhouse exterior makes an immediate impression with board-and-batten styling, stone accents, a welcoming wraparound covered front porch and side-entry garage. An extended driveway provides parking for 8+ vehicles, while the expansive front lawn, wooded surroundings and flat, usable backyard create a private retreat with room to envision a future pool, garden, play area or outdoor entertaining space. Inside, the home opens to a dramatic two-story foyer and soaring two-story great room, where a curved wall of windows floods the space with natural light. A wood-burning fireplace with marble surround anchors the room, while the open staircase and wrought-iron detailing enhance the home's architectural presence. The open-concept kitchen is designed for gathering, featuring an oversized quartz island with seating, white shaker cabinetry, subway tile backsplash, walk-in pantry, double wall ovens and premium Samsung smart appliances. Formal living/office and dining spaces, plus a generous breakfast area, provide flexibility for entertaining, working from home and everyday living. With 5 bedrooms and 4 full baths, the floor plan accommodates a variety of lifestyles. A main-level bedroom and full bath is ideal for guests, extended family or multigenerational living. Upstairs, the oversized primary suite feels like a private retreat with room for a king-size bed and sitting area, large walk-in closet and spa-inspired bath featuring a soaking tub, separate shower with dual showerheads, double vanity and private water closet. An additional upstairs bedroom includes its own en-suite bath and walk-in closet. And there is even more room to grow. The approximately 1,867-sq-ft walk-out basement is already framed, insulated, electrically pre-wired and plumbed for a full bath. Finish it to create a theater, recreation room, home gym, additional bedroom, kitchenette or second living quarters-potentially giving this property more than 5,400 sq ft of total living space when completed. Smart-home conveniences include dual-zone HVAC with Nest thermostats, Lutron smart lighting, hardwired Ethernet, an owned security system with exterior cameras and video doorbell, dual water heaters and Samsung smart washer and dryer. The covered rear deck overlooks the wooded setting and offers a peaceful place to unwind. Location completes the package. Enjoy the quieter, spacious lifestyle of Douglas County while remaining approximately 15 minutes from I-20, Arbor Place Mall, Publix, Home Depot and Lowe's, with convenient access toward Atlanta and Hartsfield-Jackson International Airport. Douglasville combines historic downtown charm, restaurants and shopping with outdoor destinations including Sweetwater Creek State Park, area parks, trails and recreation-all while providing easy access to Metro Atlanta. If you've been searching for newer construction without sacrificing land, privacy or future possibilities, this is the one-3+ acres, no HOA, 5 bedrooms, a main-level guest suite, dramatic two-story living spaces and nearly 1,900 additional square feet ready to become your own.
| 2 months ago | Status changed to Active | |
| 2 months ago | Listing updated with changes from the MLS® | |
| 2 months ago | Listing first seen on site |

Information deemed reliable but not guaranteed. The data relating to real estate for sale on this web site comes in part from the Broker Reciprocity Program of Georgia MLS. Real estate listings held by brokerage firms other than this office are marked with the Broker Reciprocity logo and detailed information about them includes the name of the listing brokers. Copyright © 2020-present Georgia MLS. All rights reserved.
Last checked: 2026-09-25 12:43 AM UTC