Save
Ask
Tour
Hide
Share
$345,000
16 Days On Site

7392 Poppy WAY
Union City, GA 30291

Single Family Residence|Pending
4
Beds
2.5
Total Baths
2
Full Baths
1
Partial Bath
3,002
SqFt
$115
/SqFt
2006
Built
Subdivision:
Oakley Township Pod G
County:
Fulton

Due to the health concerns created by Coronavirus we are offering personal 1-1 online video walkthough tours where possible.
Call Now: (678) 675-6575
Is this the listing for you? We can help make it yours.
(678) 675-6575
7392 Poppy WAY7392 Poppy WAY7392 Poppy WAY7392 Poppy WAY
Save
Ask
Tour
Hide
Share

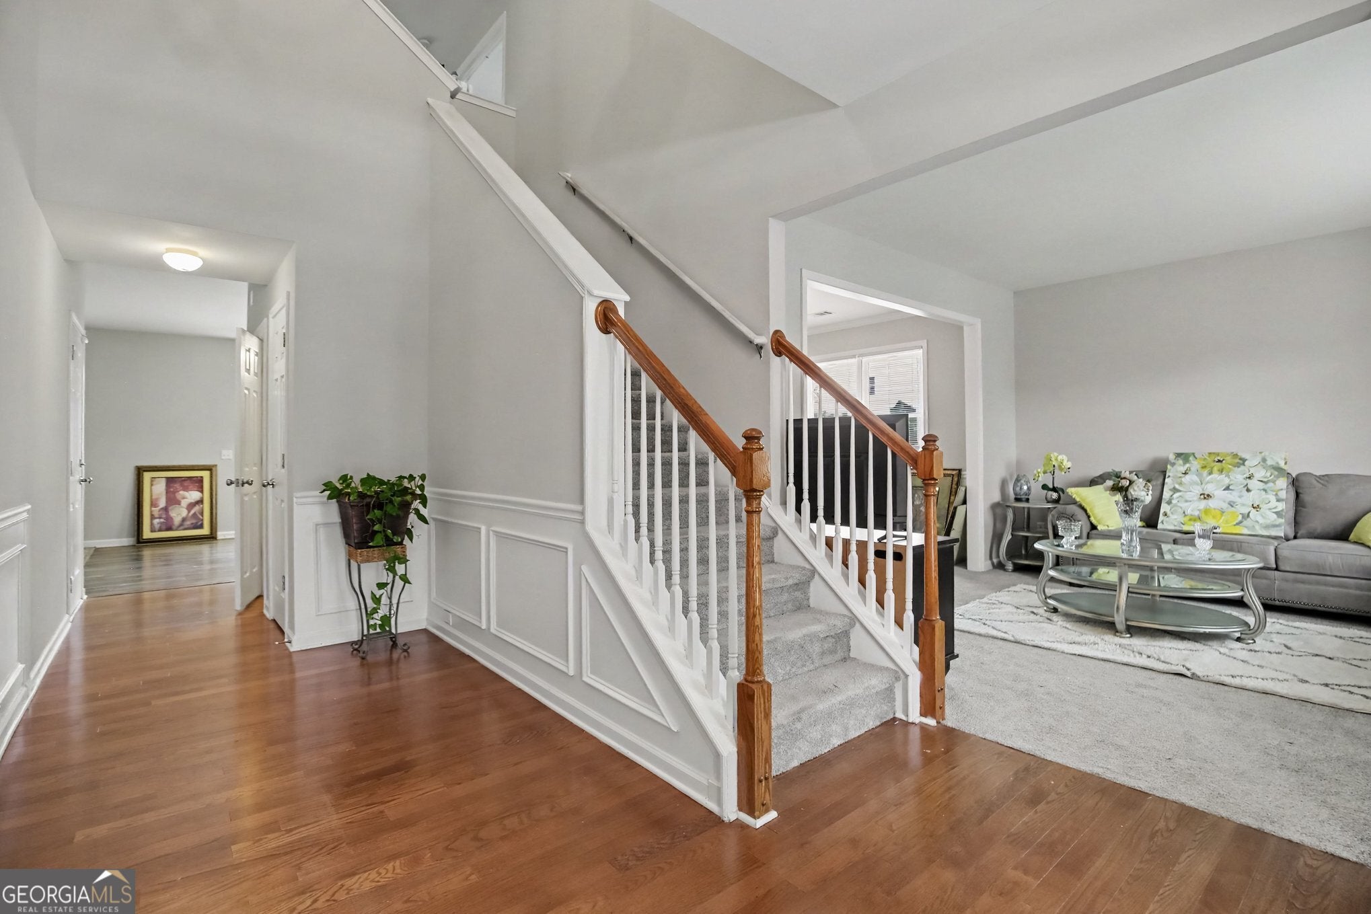
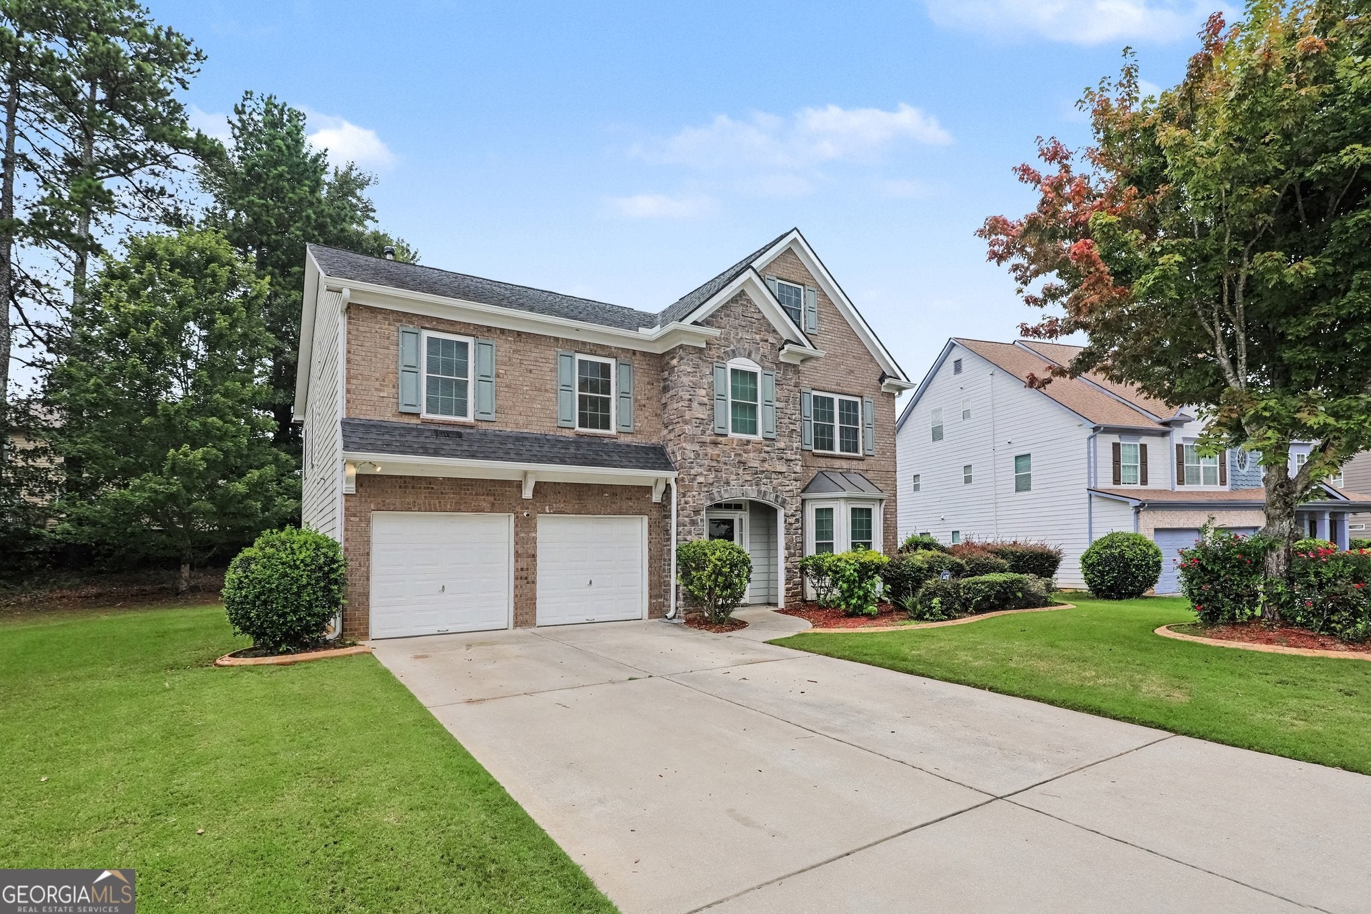
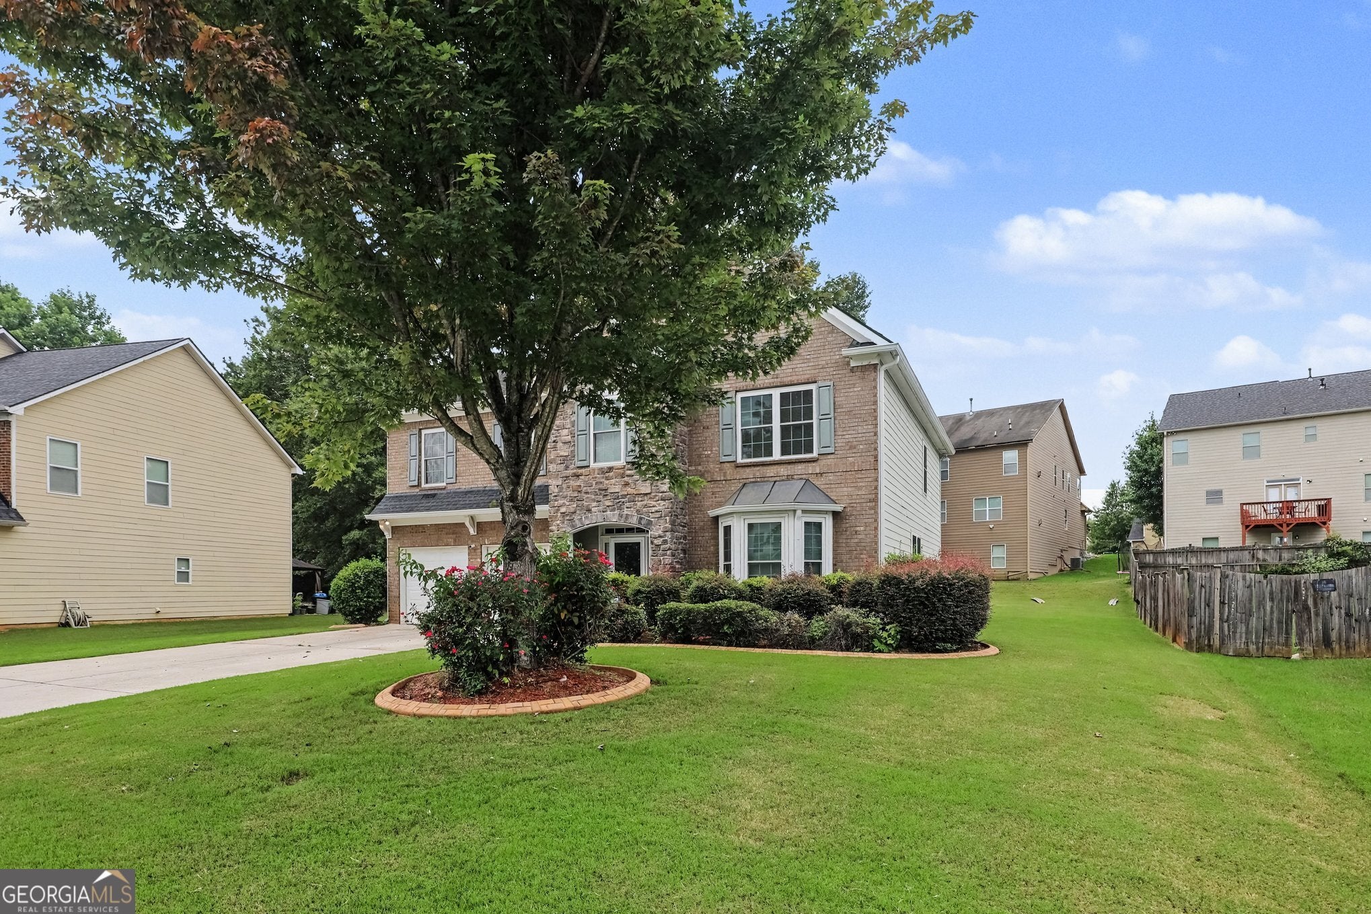
Move-in ready comfort awaits! This spacious and beautifully designed 4-bedroom, 2.5-bathroom conventional-style home boasts over 3,000 square feet of comfortable living space. The open-concept main floor features a stylish kitchen complete with ample cabinetry, a center island perfect for food prep, and a seamless flow into the living area where a cozy fireplace awaits. Retreat to the oversized primary suite featuring an ensuite bath with dual sinks, a separate soaking tub, and a standalone shower. Positioned on a generous lot with a backyard patio ready for weekend barbecues, this Union City gem is perfect for entertaining. Conveniently located in Union City with quick access to the airport, local schools, shopping, and dining. Don't miss out on this fantastic opportunity! Schedule your tour today and fall in love!

Save
Ask
Tour
Hide
Share
Listing Snapshot
Price 
$345,000
Days On Site 
16 Days
Bedrooms 
4
Inside Area (SqFt) 
3,002 sqft
Total Baths 
2.5
Full Baths 
2
Partial Baths 
1
Lot Size 
0.249 Acres
Year Built 
2006
MLS® Number 
10812826
Status 
Pending
Property Tax 
$3,998
HOA/Condo/Coop Fees 
$54.17 monthly
Sq Ft Source 
Public Records
Friends & Family
Recent Activity
6 days agoStatus changed to Pending
6 days agoListing updated with changes from the MLS®
2 weeks agoListing first seen on site
General Features
Acres 
0.249
Foundation 
Slab
Garage 
Yes
Garage Spaces 
4
Land Lease 
No
Levels 
Two
Parking 
Garage
Parking Spaces 
4
Property Sub Type 
Single Family Residence
Sewer 
Public Sewer
SqFt Above 
3002
Style 
Traditional
Utilities 
Cable AvailableElectricity AvailableNatural Gas AvailableSewer AvailableWater Available
Water Source 
Public
Interior Features
Appliances 
DishwasherMicrowave
Basement 
None
Cooling 
Ceiling Fan(s)Central Air
Electric 
220 Volts
Fireplace 
Yes
Fireplace Features 
Gas Log
Fireplaces 
1
Flooring 
Carpet
Heating 
Central
Interior 
Kitchen IslandPantryTray Ceiling(s)Walk-In Closet(s)
Laundry Features 
In Hall
Window Features 
Insulated WindowsDouble Pane Windows
Kitchen 
Save
Ask
Tour
Hide
Share
Exterior Features
Construction Details 
Vinyl Siding
Lot Features 
Other
Roof 
Composition
Waterfront Features 
NONE
Windows/Doors 
Insulated WindowsDouble Pane Windows
Community Features
Association Dues 
650
Community Features 
ClubhousePlaygroundPoolTennis Court(s)
Financing Terms Available 
CashConventionalFHAVA Loan
HOA Fee Frequency 
Annually
Schools
School District
Unknown
Elementary School
Oakley
Middle School
Bear Creek
High School
Creekside
Listing courtesy of Mark Spain Real Estate


Information deemed reliable but not guaranteed. The data relating to real estate for sale on this web site comes in part from the Broker Reciprocity Program of Georgia MLS. Real estate listings held by brokerage firms other than this office are marked with the Broker Reciprocity logo and detailed information about them includes the name of the listing brokers. Copyright © 2020-present Georgia MLS. All rights reserved.
Last checked: 2026-08-11 10:24 AM UTC

Neighborhood & Commute
Source: Walkscore
Save
Ask
Tour
Hide
Share