
4085 Roxburgh DRRoswell, GA 30076
Due to the health concerns created by Coronavirus we are offering personal 1-1 online video walkthough tours where possible.
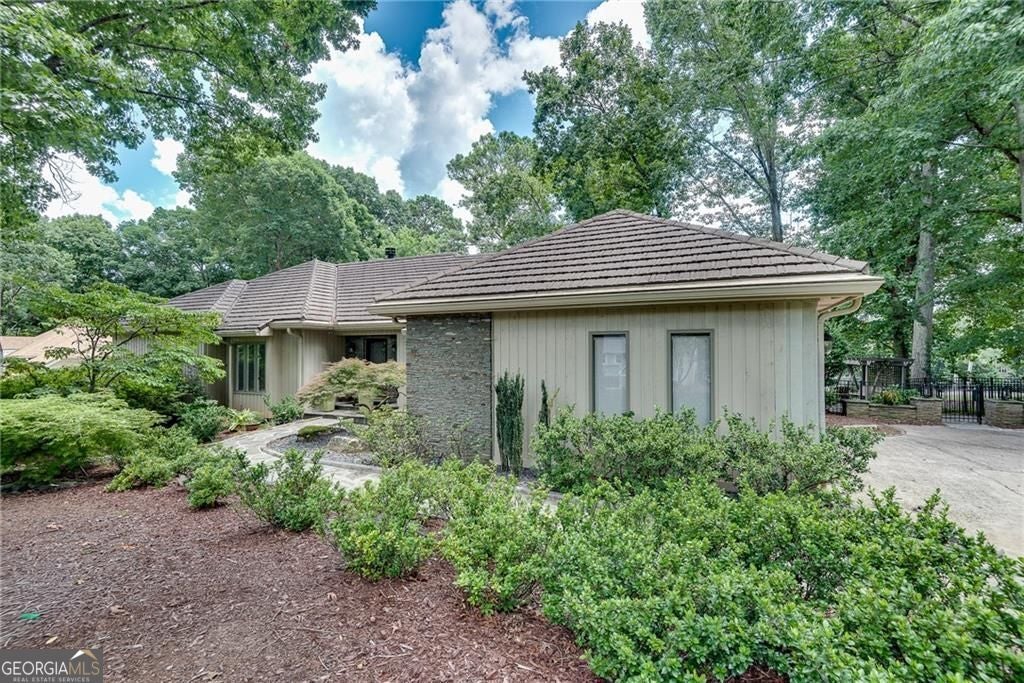
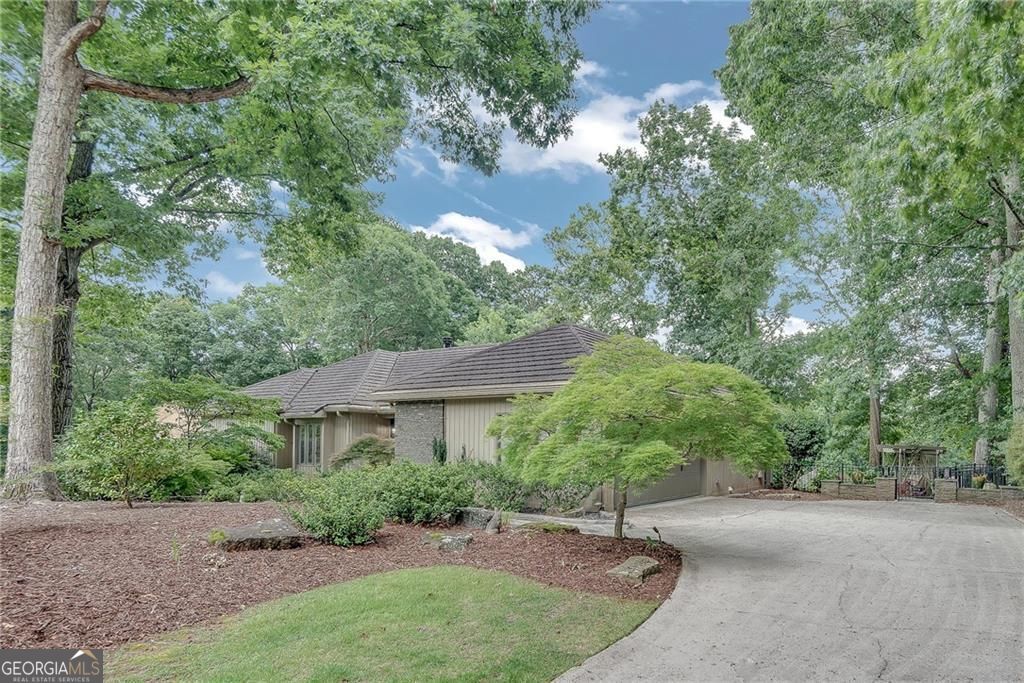
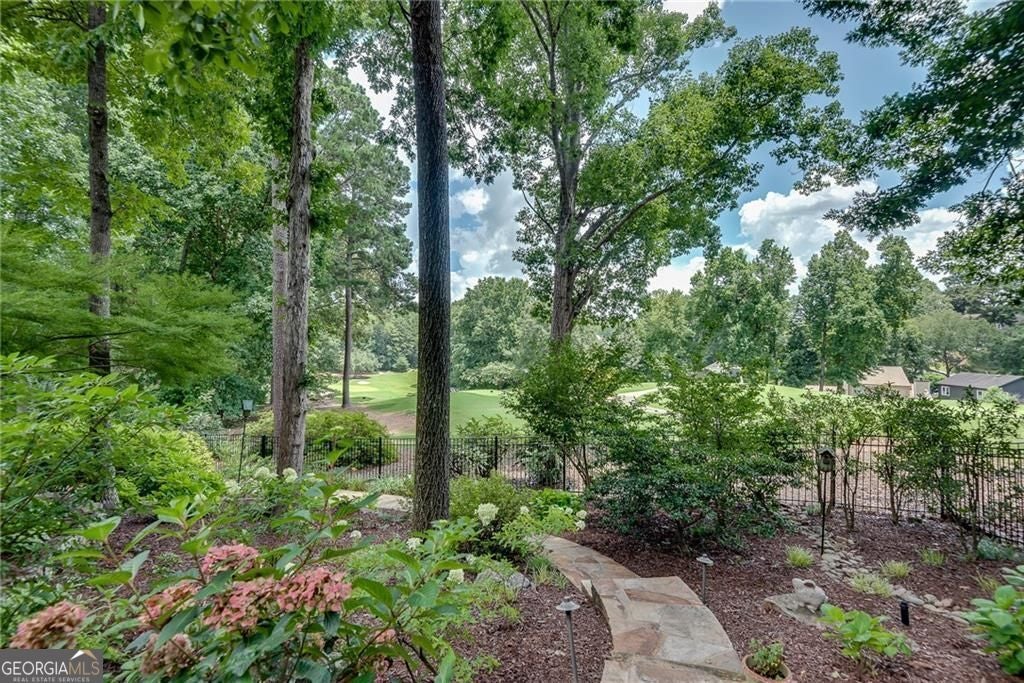
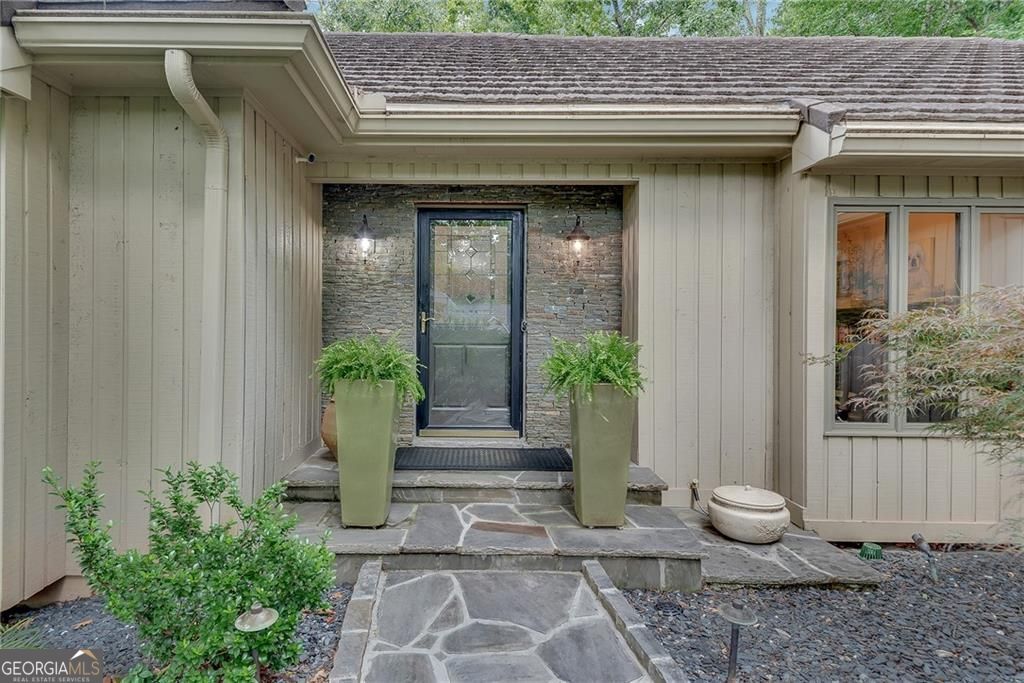
Private Golf Course Oasis in Roswell's Premier Country Club of Roswell (Willow Springs) Perfectly positioned in one of Roswell's most sought-after communities, this beautifully renovated, move-in-ready home offers panoramic views overlooking the 1st green of the golf course. Thoughtfully designed for effortless main-level living, this exceptional 4-bedroom, 3.5-bath residence seamlessly blends luxury, comfort, and indoor-outdoor living. Step inside to an inviting open-concept floor plan featuring a spacious living room with elegant fireplace, custom built-ins, and french doors that fill the home with natural light. A formal dining room provides the perfect setting for entertaining, while the vaulted screened porch just off the kitchen creates a peaceful retreat for year-round enjoyment. The main level also includes a convenient powder room and laundry room. The fully updated chef's kitchen is designed to impress, showcasing premium Thermador and Bosch stainless steel appliances, an oversized eat-in island, a six-burner gas cooktop with griddle and custom vent hood, Cambria quartz countertops, designer tile backsplash, walk-in pantry, and a sun-filled breakfast area overlooking the golf course. The main level features three generously sized bedrooms, including a spacious owner's suite with a luxurious spa-inspired bath featuring an oversized walk-in shower and custom walk-in closet with built-in wood shelving. Two additional bedrooms share a beautifully appointed full bath. The finished terrace level offers a private guest suite with a full bath, making it ideal for visitors or multigenerational living. Designed for entertaining and everyday enjoyment, the daylight terrace level includes a second kitchen with bar area, an expansive family room with a striking stone fireplace and custom built-ins, a fitness studio, workshop, abundant unfinished storage, and direct access to a covered patio with a relaxing spa/hot tub. The professionally landscaped outdoor living spaces are equally impressive, featuring tiered stone hardscaping, slate walkways, retaining walls, irrigation system, landscape lighting, a tranquil water feature, expansive fenced backyard, and an oversized deck with a dedicated grilling area overlooking the golf course. Additional highlights include newly painted interior and exterior, refinished hardwood floors, updated lighting and fixtures throughout, a side-entry garage, and a dedicated golf cart parking pad. Residents of the Country Club of Roswell enjoy the opportunity to join optional membership programs offering an exceptional lifestyle, including an 18-hole championship golf course, tennis and pickleball courts, aquatic center, clubhouse dining, and a vibrant calendar of family, social, and youth activities.
| 2 days ago | Status changed to Pending | |
| 2 days ago | Listing updated with changes from the MLS® | |
| 2 weeks ago | Listing first seen on site |

Information deemed reliable but not guaranteed. The data relating to real estate for sale on this web site comes in part from the Broker Reciprocity Program of Georgia MLS. Real estate listings held by brokerage firms other than this office are marked with the Broker Reciprocity logo and detailed information about them includes the name of the listing brokers. Copyright © 2020-present Georgia MLS. All rights reserved.
Last checked: 2026-08-08 05:05 PM UTC