
703 Prestige PTPeachtree City, GA 30269
Due to the health concerns created by Coronavirus we are offering personal 1-1 online video walkthough tours where possible.
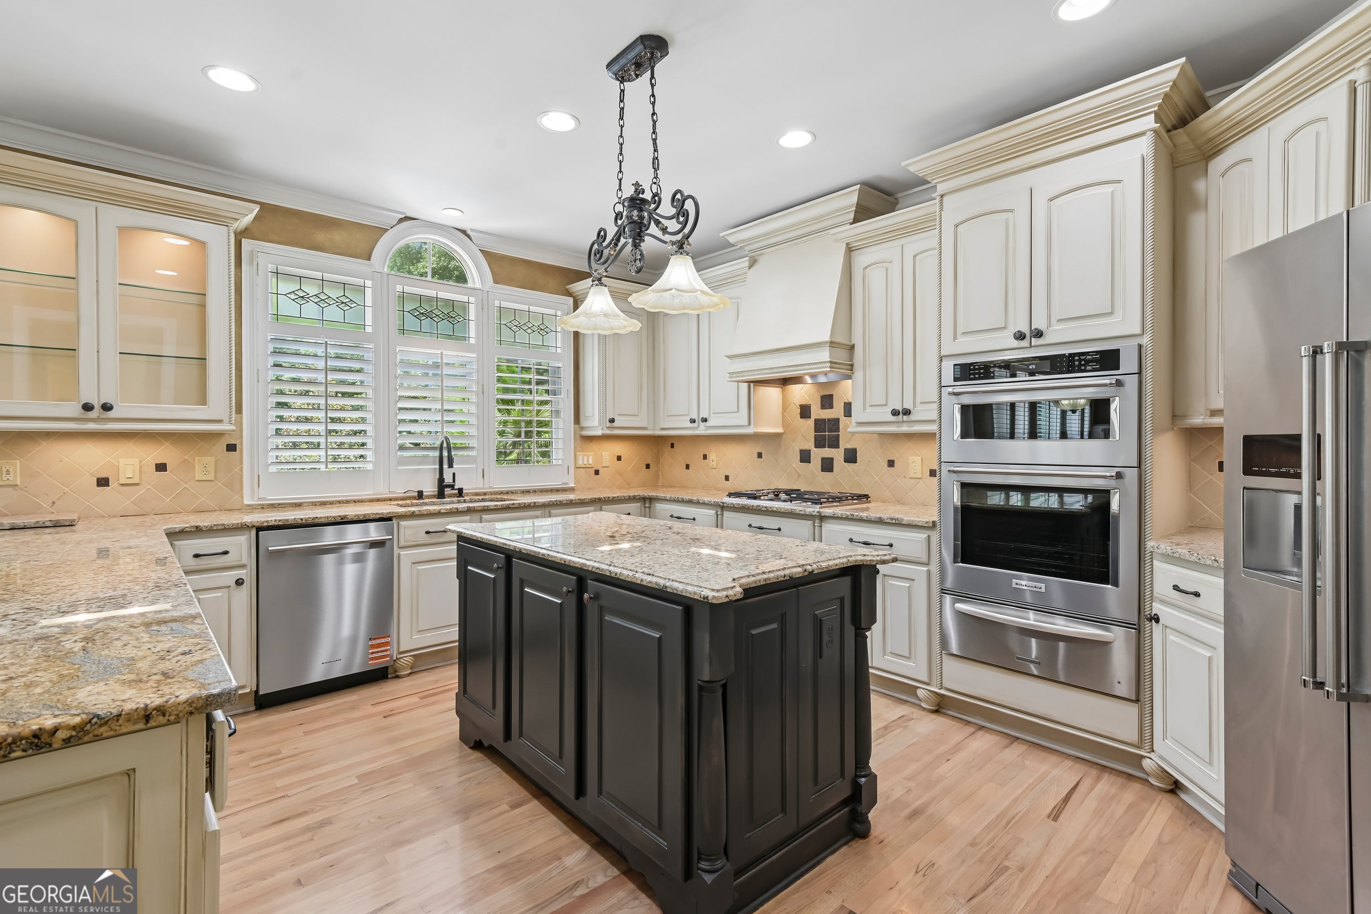
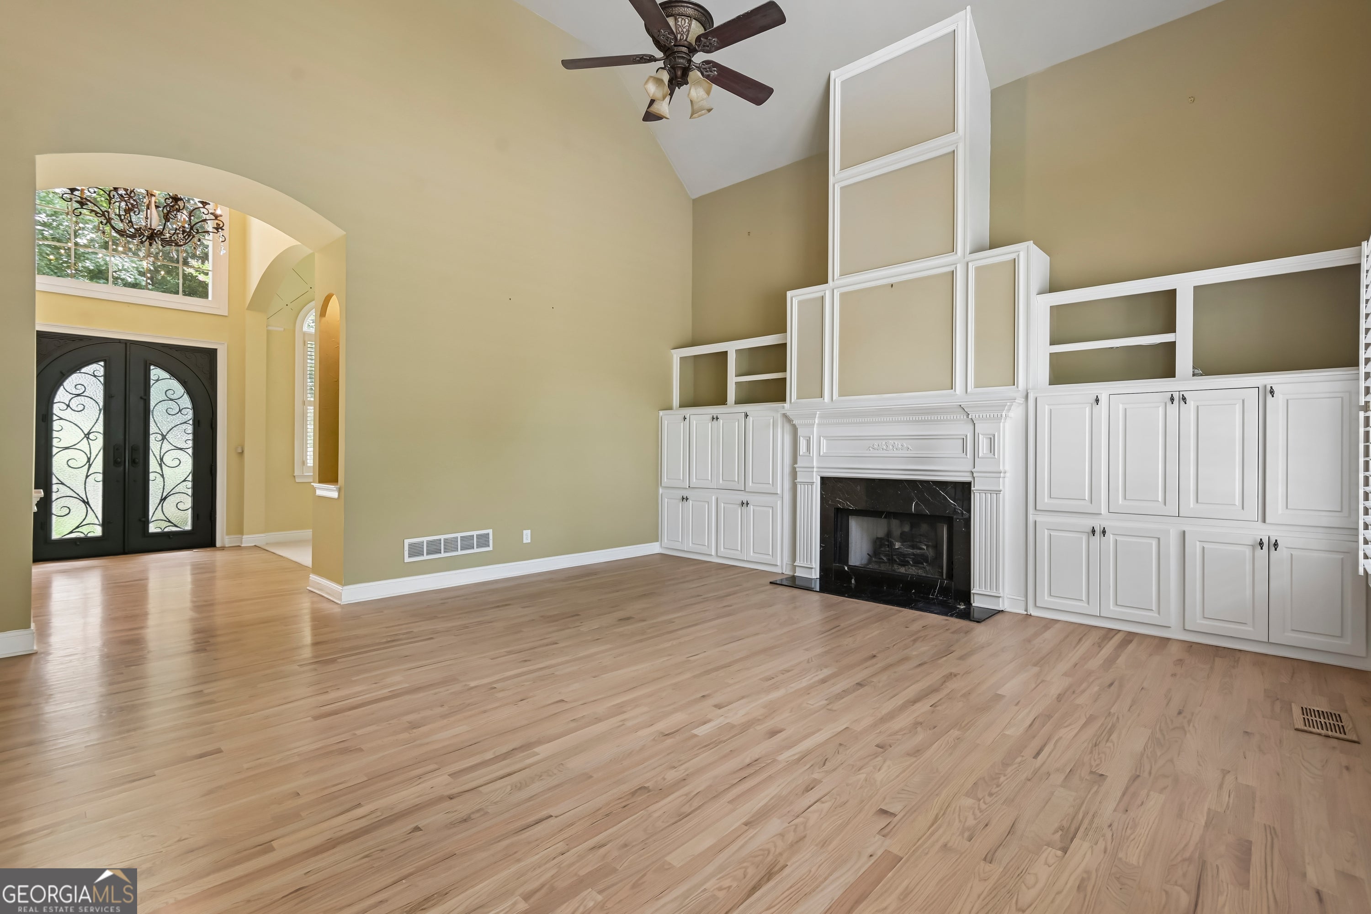
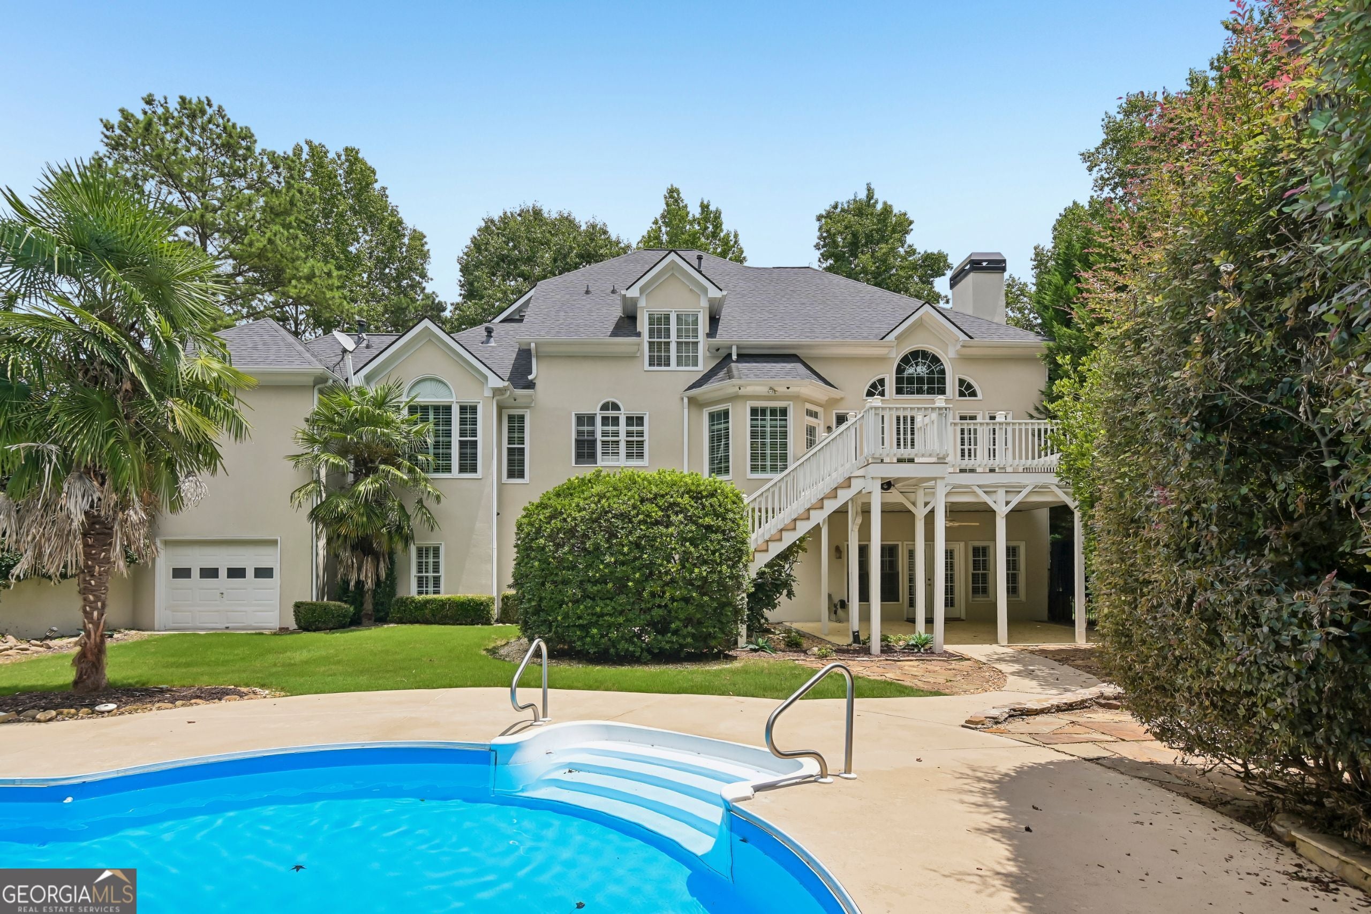
This stunning two-story estate makes an unmistakable first impression. Classic cream stucco, black shutters, an arched entry window, and striking wrought iron double doors signal the craftsmanship and character that define every inch of this home. Inside, the great room commands attention - soaring vaulted ceilings, gleaming hardwood floors, a marble fireplace flanked by floor-to-ceiling white built-in cabinetry, and a sweeping arched doorway that frames the foyer beyond. The space is grand without being imposing, open without sacrificing warmth. The kitchen is a standout in its own right. Antique white cabinetry with raised panel detail and glass-front uppers, a bold dark espresso island with granite countertops, leaded glass arched window above the sink, decorative tile backsplash, stainless steel appliances including double wall ovens - every detail considered, nothing overlooked. It flows effortlessly into the living areas in a true open-concept arrangement built for both daily living and elegant entertaining. Out back, a resort-worthy pool with diving board is surrounded by lush mature landscaping, a stone retaining wall with water feature, and established gardens that deliver total privacy. It is an outdoor retreat that rivals anything the neighborhood has to offer. Located in one of Peachtree City's most prestigious enclaves, zoned for top-rated Fayette County schools, and just minutes from the city's celebrated golf cart path network, parks, dining, and convenient access to Atlanta.. Included 100-Day Home Warranty with buyer activation
| 5 days ago | Status changed to Pending | |
| 5 days ago | Listing updated with changes from the MLS® | |
| 2 weeks ago | Listing first seen on site |

Information deemed reliable but not guaranteed. The data relating to real estate for sale on this web site comes in part from the Broker Reciprocity Program of Georgia MLS. Real estate listings held by brokerage firms other than this office are marked with the Broker Reciprocity logo and detailed information about them includes the name of the listing brokers. Copyright © 2020-present Georgia MLS. All rights reserved.
Last checked: 2026-08-08 05:49 PM UTC