
160 Fairway Ridge DRJohns Creek, GA 30022
Due to the health concerns created by Coronavirus we are offering personal 1-1 online video walkthough tours where possible.
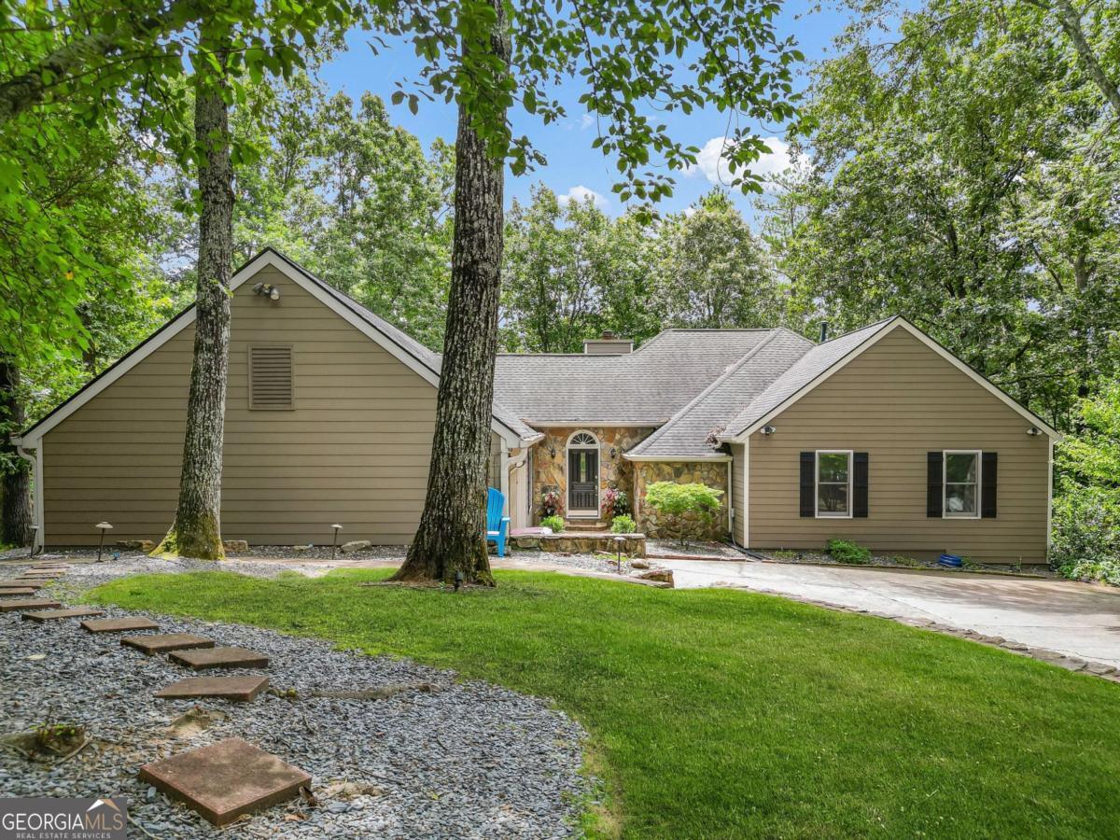
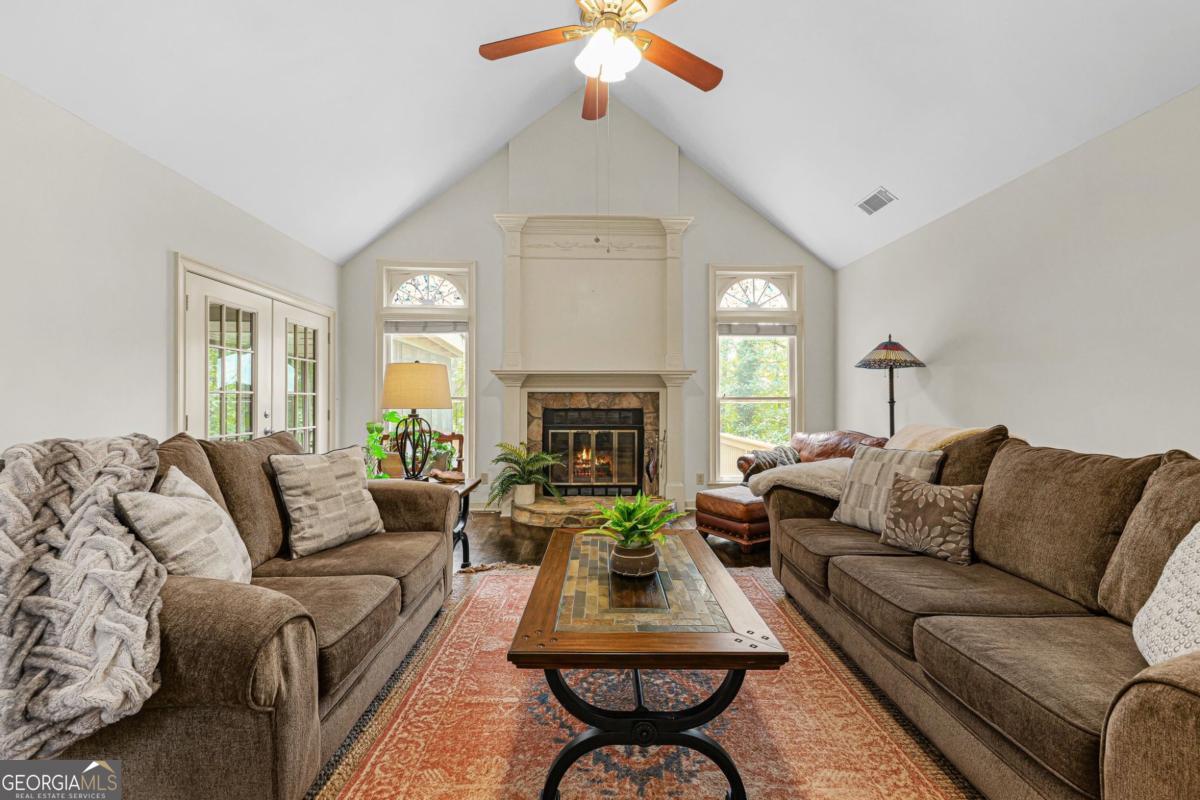
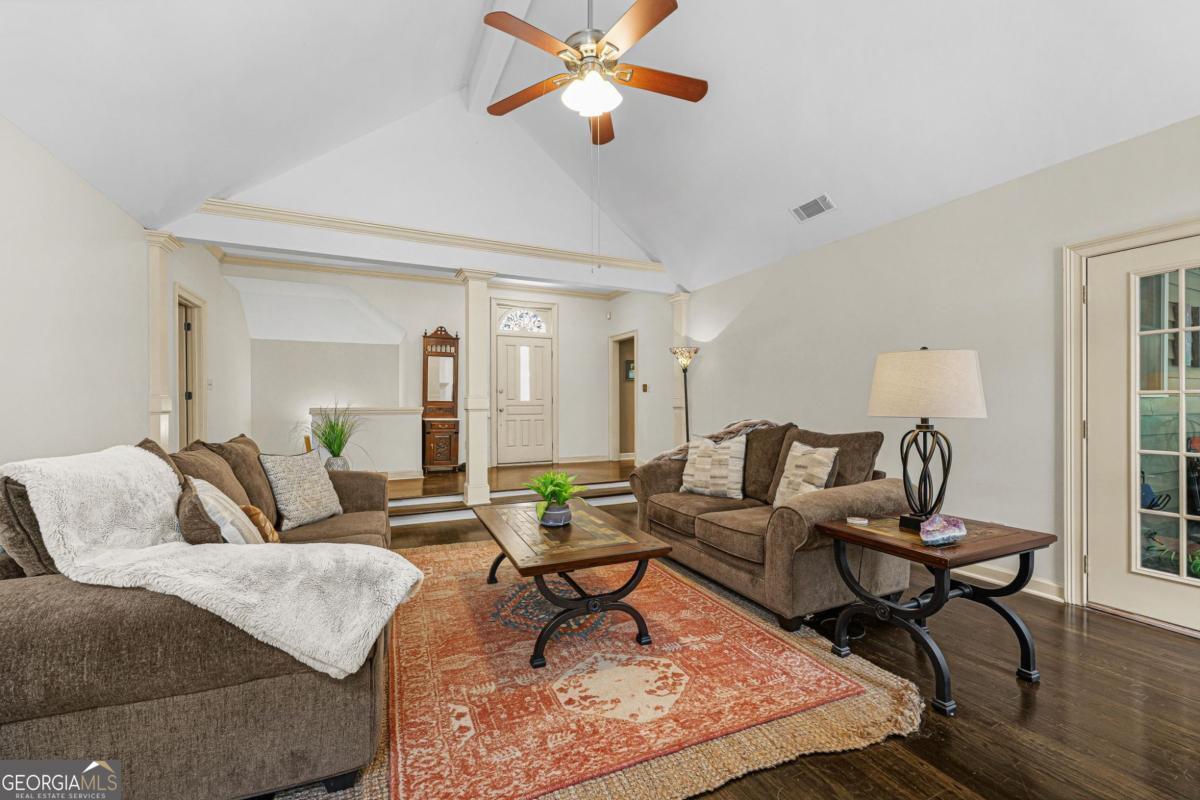
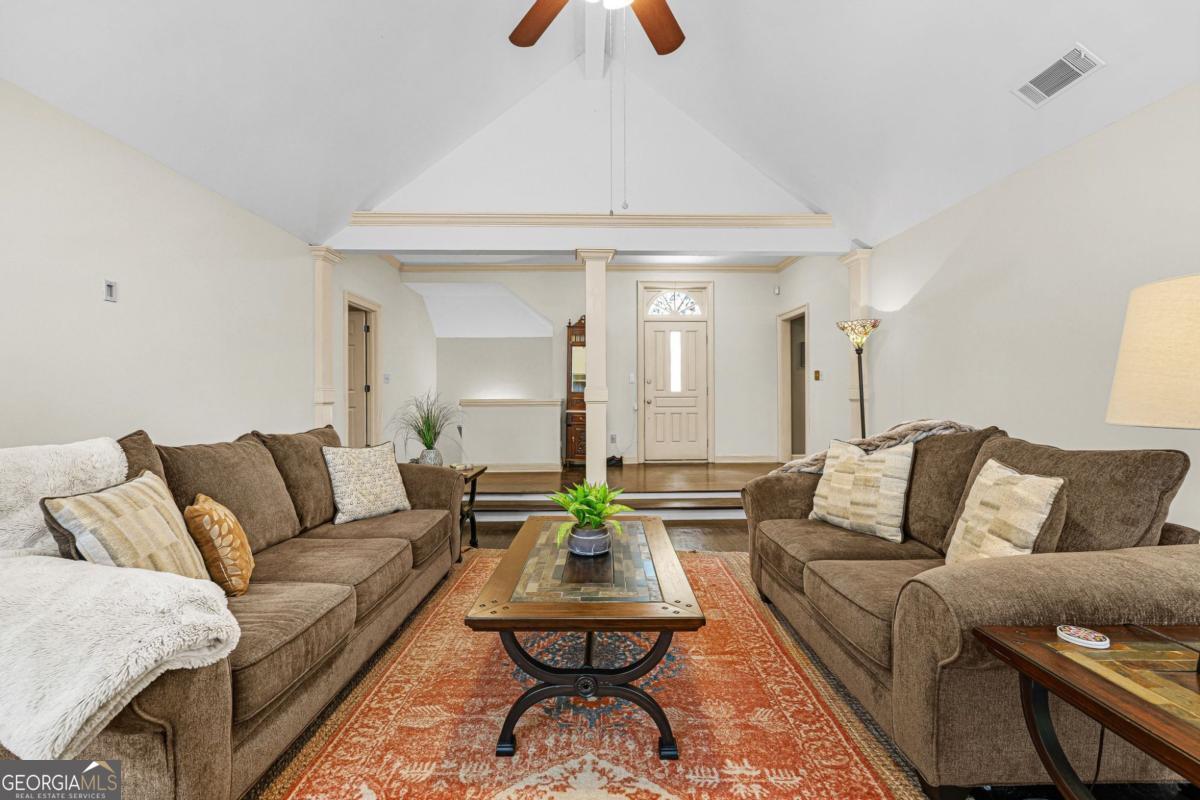
Coming Soon in Rivermont! Nestled on a quiet cul-de-sac in one of North Atlanta's most distinctive communities, this spacious contemporary ranch offers over 4,100 square feet of flexible living space with a floor plan designed for comfort, convenience, and multigenerational living. The main level features approximately 2100 square feet of thoughtfully designed living space, including the primary suite, two additional bedrooms, two and a half bathrooms, expansive living and dining areas, and an easy-flowing layout that allows for comfortable day-to-day living without the need for stairs. Whether you're looking to simplify your lifestyle while maintaining generous living space or planning ahead for the future, this home offers the convenience of true main-level living. The finished terrace level provides exceptional versatility with two additional bedrooms, one full and one half bath, a spacious family room, bonus room, and a kitchenette, creating an ideal setup for an in-law suite, extended family, long-term guests, or private work-from-home space. Situated on a beautifully landscaped lot, the home welcomes you with outstanding curb appeal, a level front yard, attractive stone retaining wall, and mature landscaping that complements the natural beauty of the neighborhood. Located in the highly sought-after Rivermont community, residents enjoy access to an exceptional lifestyle unlike any other. Rivermont is home to one of Georgia's Top 20 ranked private golf clubs, along with a breathtaking 35-acre private park on the banks of the Chattahoochee River featuring walking trails, green space, and river access. Throughout the neighborhood, a mature canopy of towering hardwoods creates a peaceful, mountain-resort like atmosphere while remaining just minutes from shopping, dining, and major commuter routes. Lovingly maintained and offering the perfect opportunity to personalize over time, this home combines generous square footage, a highly functional floor plan, and an unbeatable community in one exceptional package.
| a week ago | Status changed to Active | |
| a week ago | Listing updated with changes from the MLS® | |
| 2 weeks ago | Listing first seen on site |

Information deemed reliable but not guaranteed. The data relating to real estate for sale on this web site comes in part from the Broker Reciprocity Program of Georgia MLS. Real estate listings held by brokerage firms other than this office are marked with the Broker Reciprocity logo and detailed information about them includes the name of the listing brokers. Copyright © 2020-present Georgia MLS. All rights reserved.
Last checked: 2026-08-08 02:01 PM UTC