
185 Mulberry CTPeachtree City, GA 30269
Due to the health concerns created by Coronavirus we are offering personal 1-1 online video walkthough tours where possible.
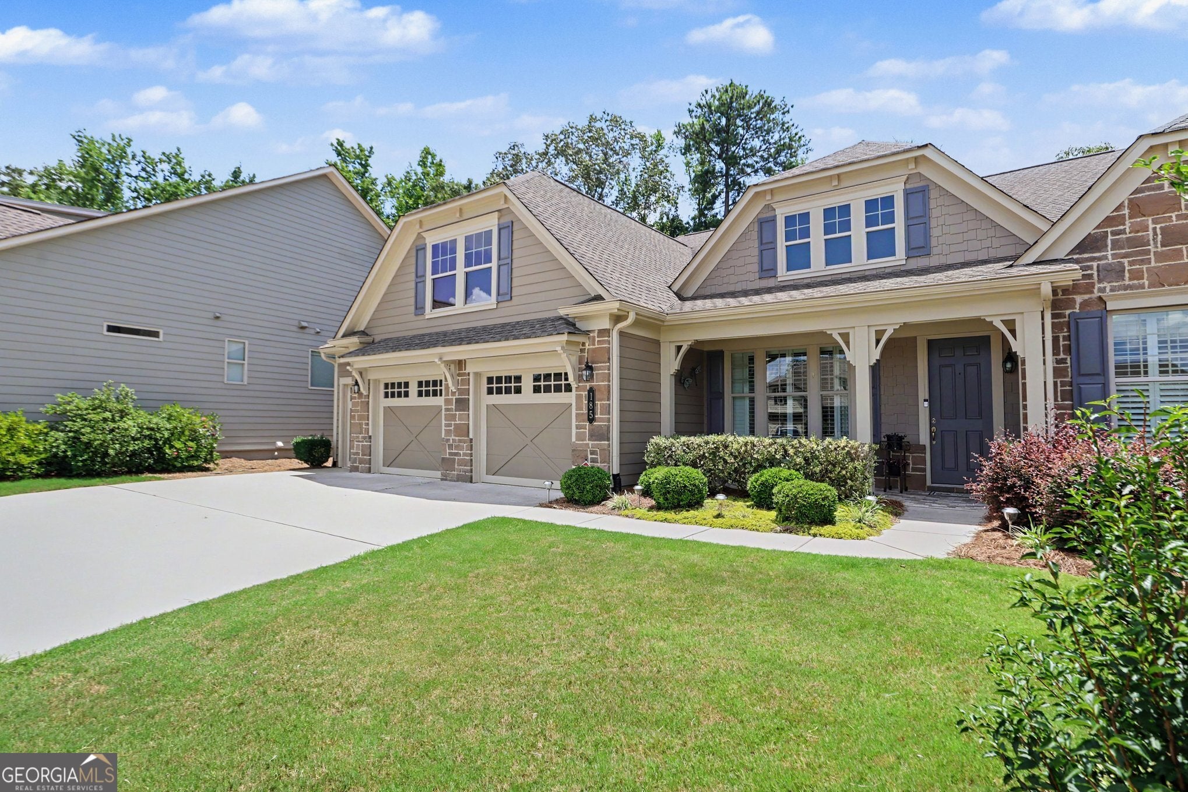
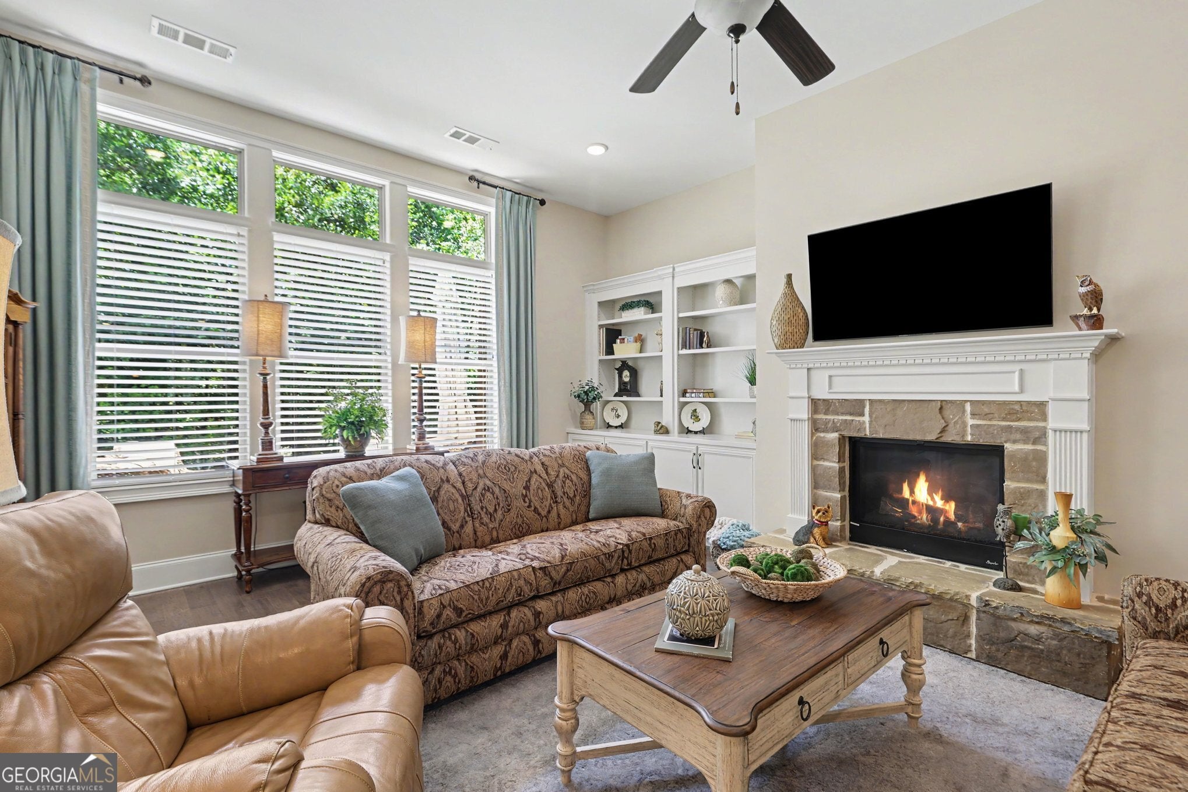
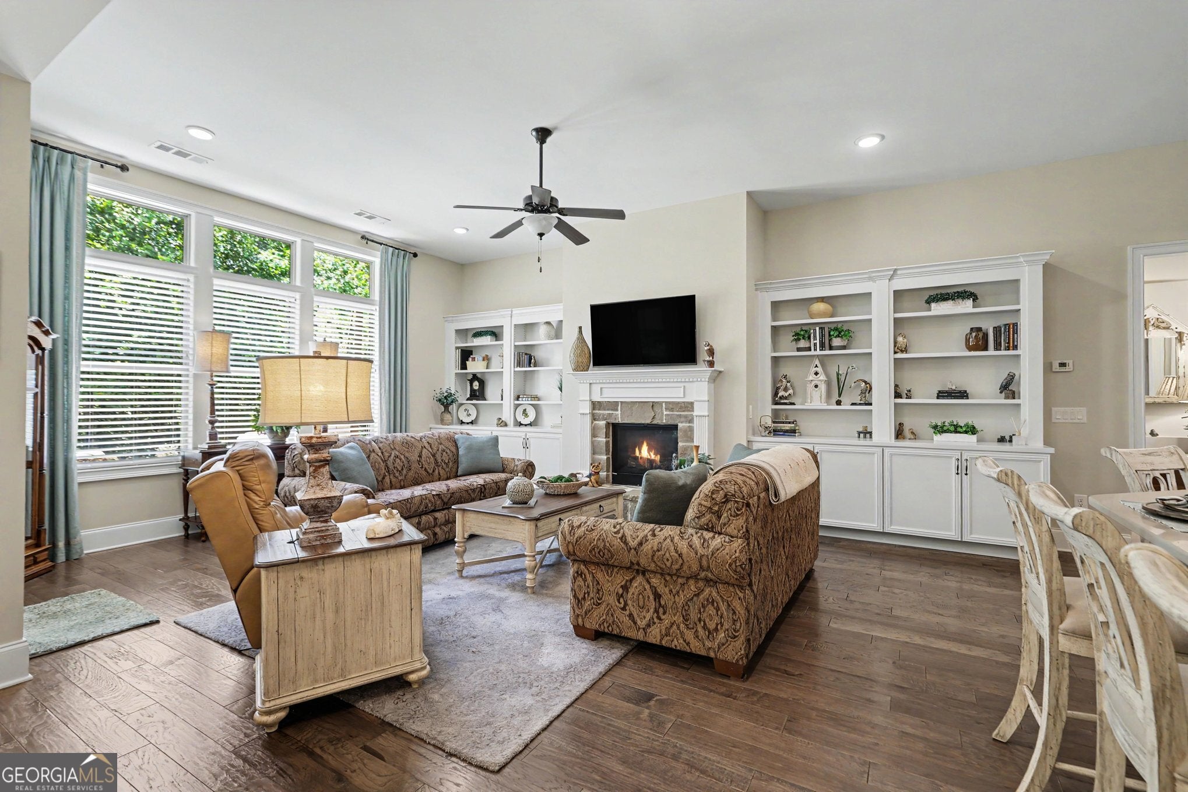
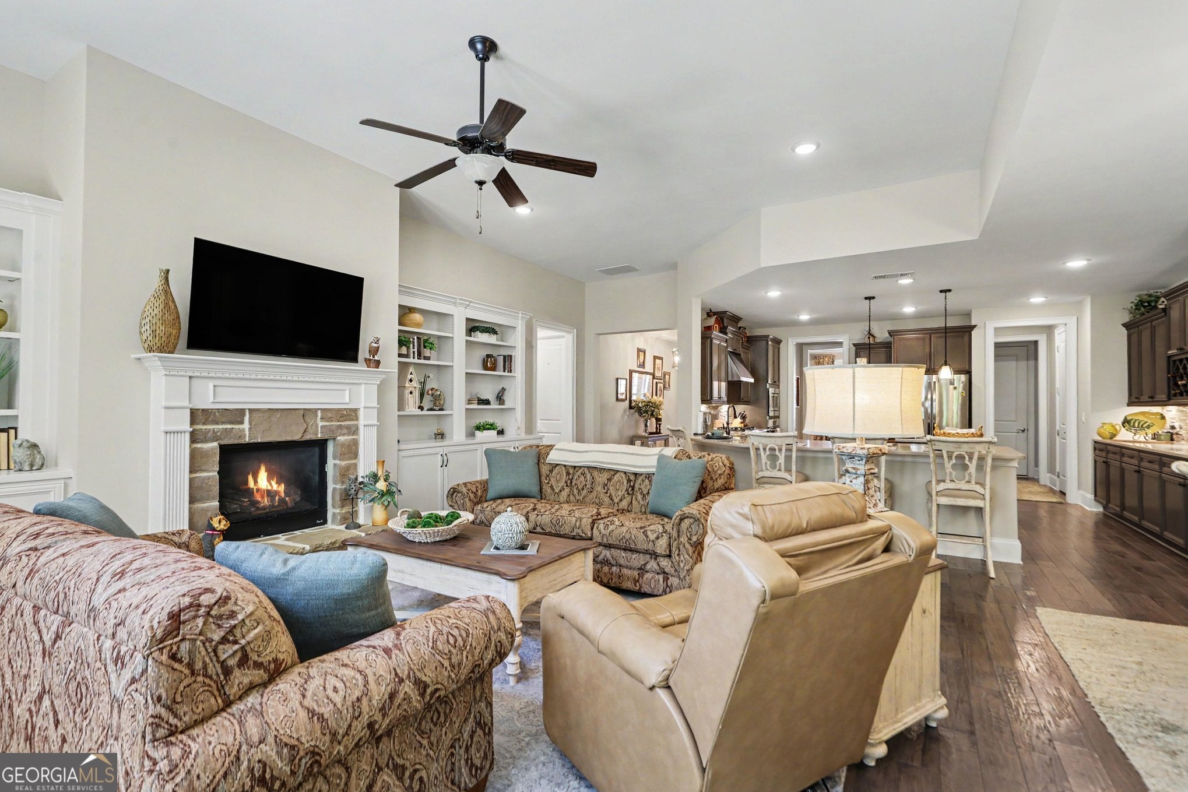
Welcome to this exceptional SPRUCE Showcase floor plan in the highly sought-after Cresswind at Peachtree City, one of Georgia's premier active adult communities. Situated on a quiet cul-de-sac, this impeccably upgraded residence offers 3,588 square feet, 4 bedrooms, 2 full bathrooms, 2 half bathrooms, a dedicated study/library, an expansive open-concept living area, an extended covered outdoor living space, and an oversized 2-car garage with a separate golf cart garage. From the moment you enter, you'll appreciate the extensive designer upgrades and meticulous attention to detail throughout. The gourmet kitchen opens to the spacious family room featuring custom built-in cabinetry flanking the fireplace, creating an inviting space for entertaining and everyday living. Plantation shutters, upgraded designer lighting, custom closet systems, and premium finishes elevate every room. The luxurious primary suite offers a beautifully appointed bath and professionally designed custom closet. Secondary bedrooms provide generous accommodations for family and guests while the dedicated office/library offers the perfect work-from-home or hobby space. One of the home's most impressive features is the spectacular year-round sunroom. Finished with sliding glass windows, ceiling fans, dedicated heating and air conditioning, and beautiful tile flooring that continues onto the outdoor patio, this flexible indoor/outdoor living space is ideal in every season. The fenced backyard provides privacy while creating an inviting setting for relaxing or entertaining. Enjoy resort-style living with Cresswind's outstanding amenities including an impressive clubhouse, state-of-the-art fitness center, Olympic-size swimming pool, tennis courts, pickleball courts, miles of golf cart paths, and a vibrant social lifestyle. Conveniently located near shopping, dining, entertainment, healthcare, and major transportation routes, this home truly offers luxury, convenience, and the exceptional lifestyle Peachtree City is known for. This is a rare opportunity to own one of Cresswind's most desirable floor plans with every upgrade already completed. NOTE: County Tax Record in MLS is not reflected correctly for total amount. The actual amounts for City/County are correct but the total is not.
| a week ago | Status changed to Pending | |
| a week ago | Listing updated with changes from the MLS® | |
| 2 weeks ago | Listing first seen on site |

Information deemed reliable but not guaranteed. The data relating to real estate for sale on this web site comes in part from the Broker Reciprocity Program of Georgia MLS. Real estate listings held by brokerage firms other than this office are marked with the Broker Reciprocity logo and detailed information about them includes the name of the listing brokers. Copyright © 2020-present Georgia MLS. All rights reserved.
Last checked: 2026-08-08 05:49 PM UTC