
419 Oakleigh AVEWoodstock, GA 30188
Due to the health concerns created by Coronavirus we are offering personal 1-1 online video walkthough tours where possible.
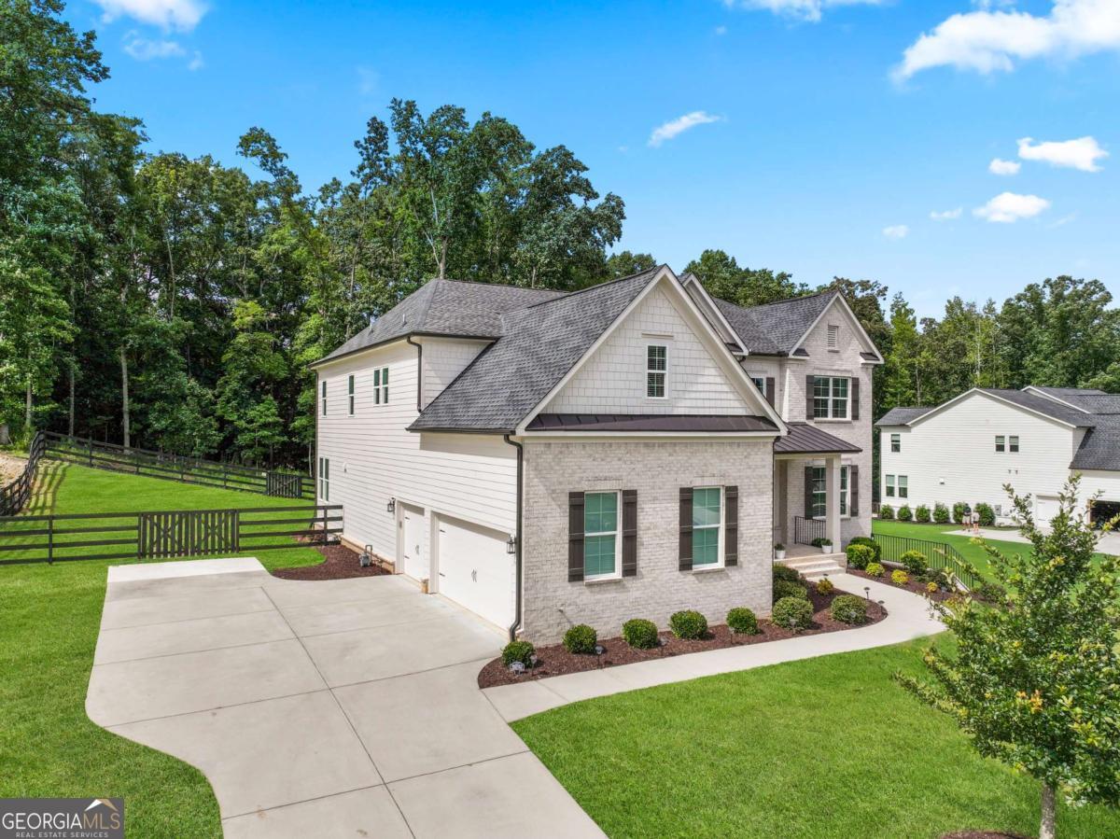
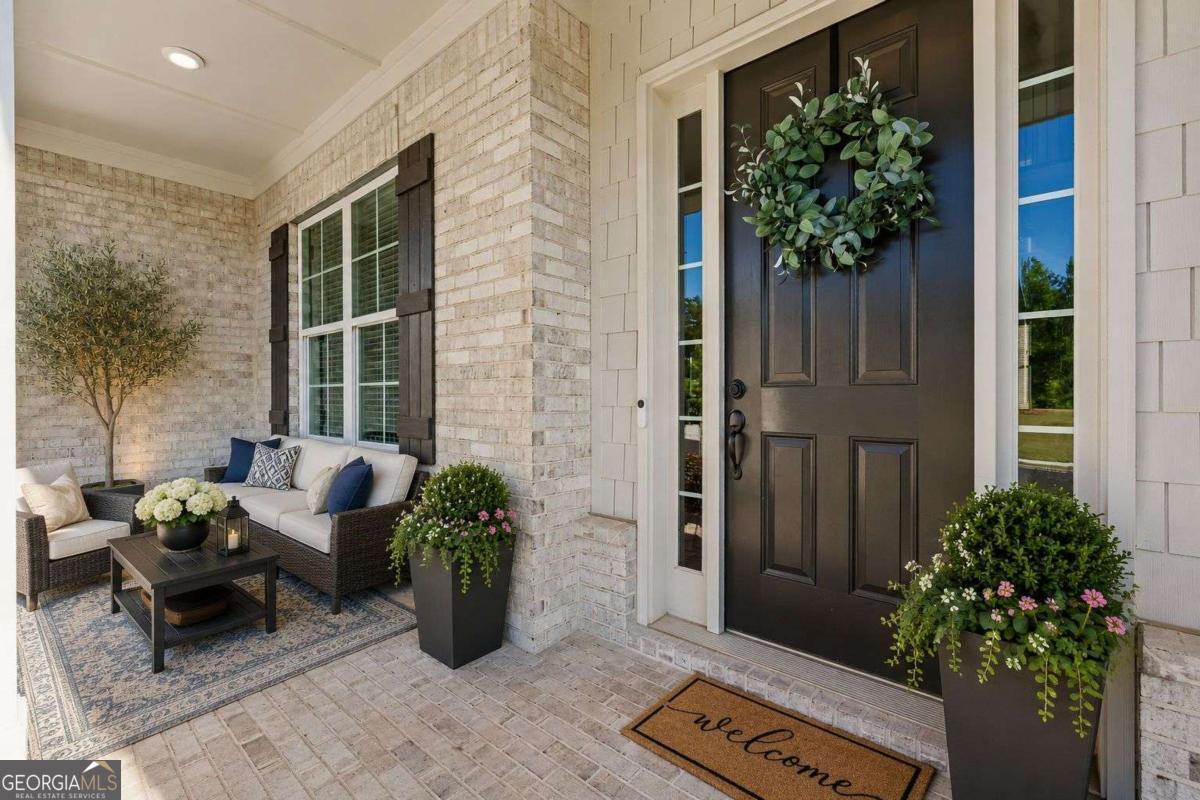
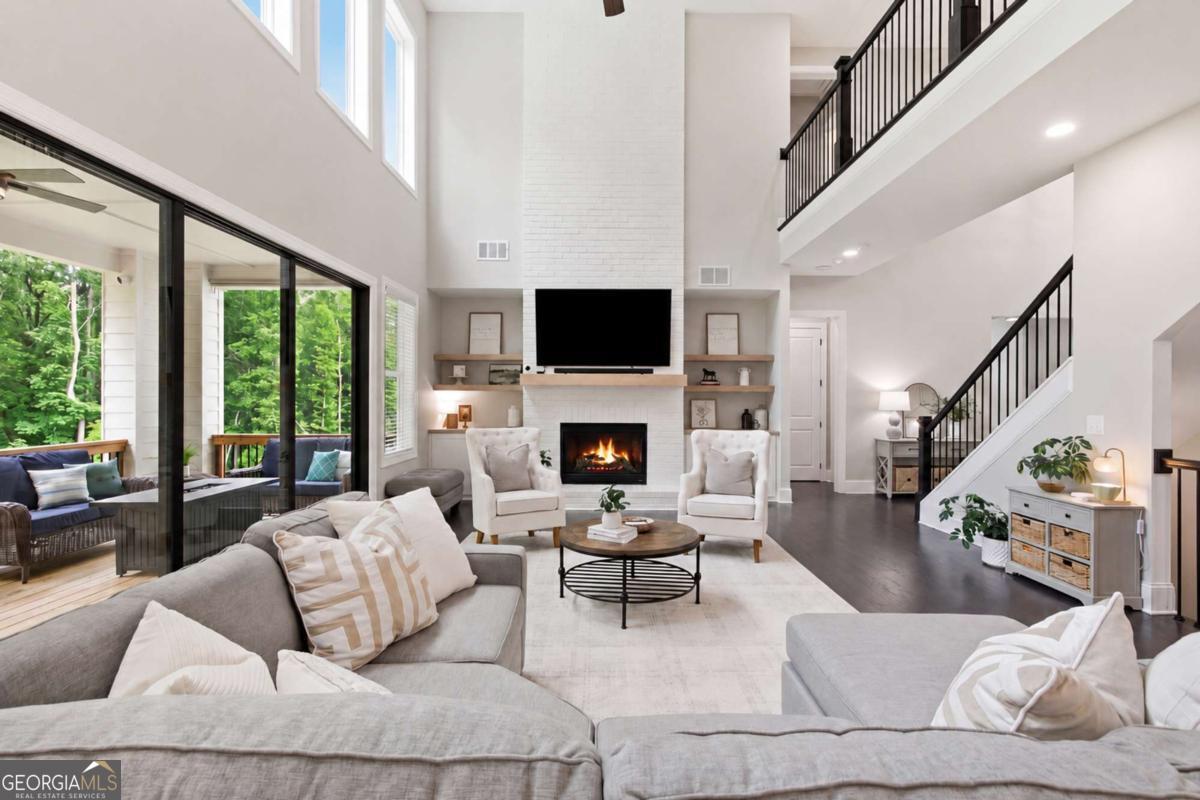
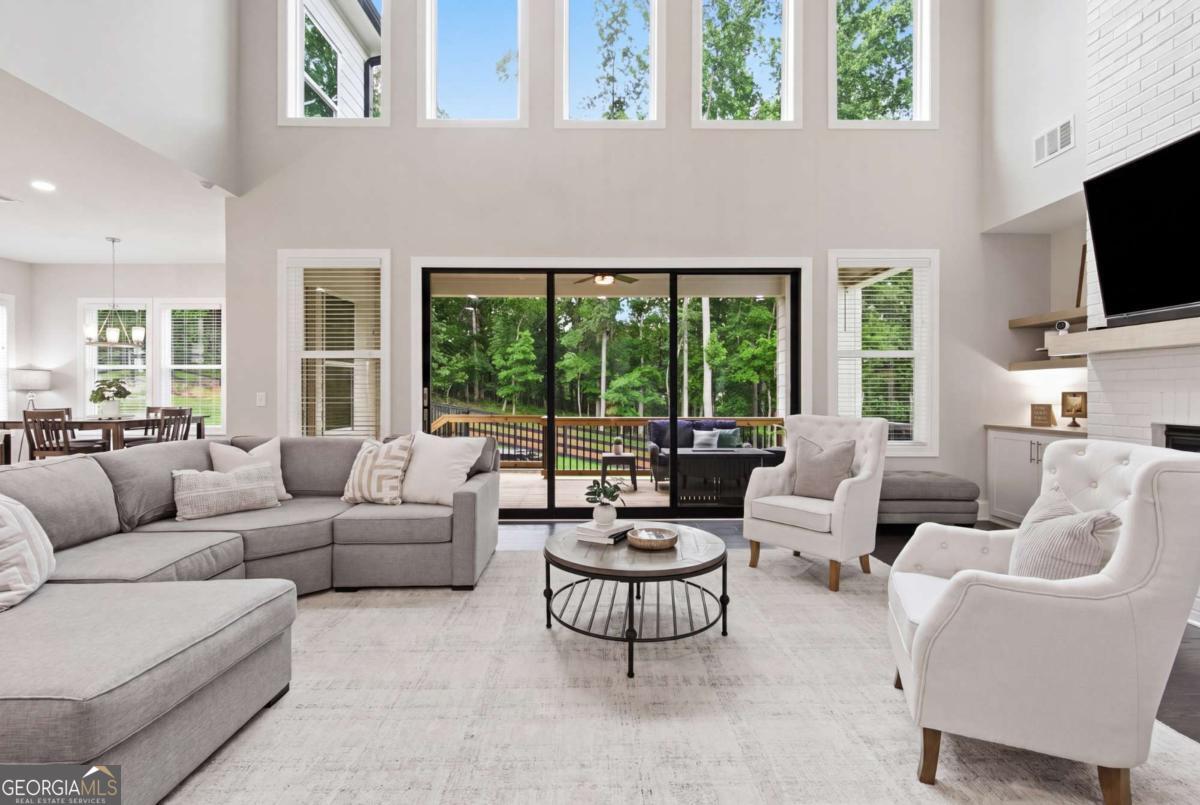
0PEN H0USE SAT AUG 1ST 1-3PM & SUNDAY AUGUST 2ND 2PM-4PM. Luxury, privacy, and exceptional value converge in this remarkable Toll Brothers residence, offering a rare opportunity to own a nearly new custom quality home below market value. Perfectly positioned just minutes from Milton and Crabapple, this impressive house showcases more than 5,400 square feet of impeccably designed living space, designer-selected finishes, a beautifully finished terrace level, and tranquil wooded views that create a true private retreat. From the moment you enter, you'll appreciate the soaring ceilings, abundant natural light, designer finishes, and open-concept floor plan created for both everyday living and effortless entertaining. The chef's kitchen is the heart of the home, featuring premium appliances, an oversized island, abundant cabinetry, and seamless flow into the spacious family room and dining areas. You will fall in love with the walk in pantry, the mudroom storage for coats, shoes and anything else you want to place behind custom cabinets along with a space for your family calendar and drop zone. The luxurious owner's suite provides a private retreat with a spa inspired bath, and expansive walk-in closets, while the additional bedrooms offer generous space and privacy for family and guests. A dedicated home office, flexible living areas, and a professionally finished terrace level create endless possibilities for entertaining, a home gym, media room, playroom, home school, or multigenerational living. In addition, expansive heated & cooled storage space making exceptional organization in this home. Situated on .74 acres, step outside to enjoy the covered back porch overlooking large backyard plus a wooded area behind the house offering peaceful views and exceptional privacy including a nature buffer. With ample room to create your dream outdoor oasis, including a future pool, outdoor kitchen, or entertaining area, the possibilities are endless. Neighborhood boasts a community pool, playground, and lighted tennis and pickle ball courts and just down the street from the home. Located just minutes from Milton and Alpharetta, this home offers the rare opportunity to enjoy luxury living with the added benefit of lower Cherokee County taxes while remaining close to award-winning dining, Avalon shopping, parks, nearby golf, and top-rated schools. In addition, residents of Cherokee County love the lower taxes compared to neighboring counties, Schedule your private showing today and experience everything this exceptional home has to offer. Note the property line goes far beyond the fence line, as one of the larger lots in this community.
| 2 weeks ago | Status changed to Active | |
| 2 weeks ago | Listing updated with changes from the MLS® | |
| 2 weeks ago | Listing first seen on site |

Information deemed reliable but not guaranteed. The data relating to real estate for sale on this web site comes in part from the Broker Reciprocity Program of Georgia MLS. Real estate listings held by brokerage firms other than this office are marked with the Broker Reciprocity logo and detailed information about them includes the name of the listing brokers. Copyright © 2020-present Georgia MLS. All rights reserved.
Last checked: 2026-08-09 03:56 PM UTC