
604 Napier PASSPeachtree City, GA 30269
Due to the health concerns created by Coronavirus we are offering personal 1-1 online video walkthough tours where possible.
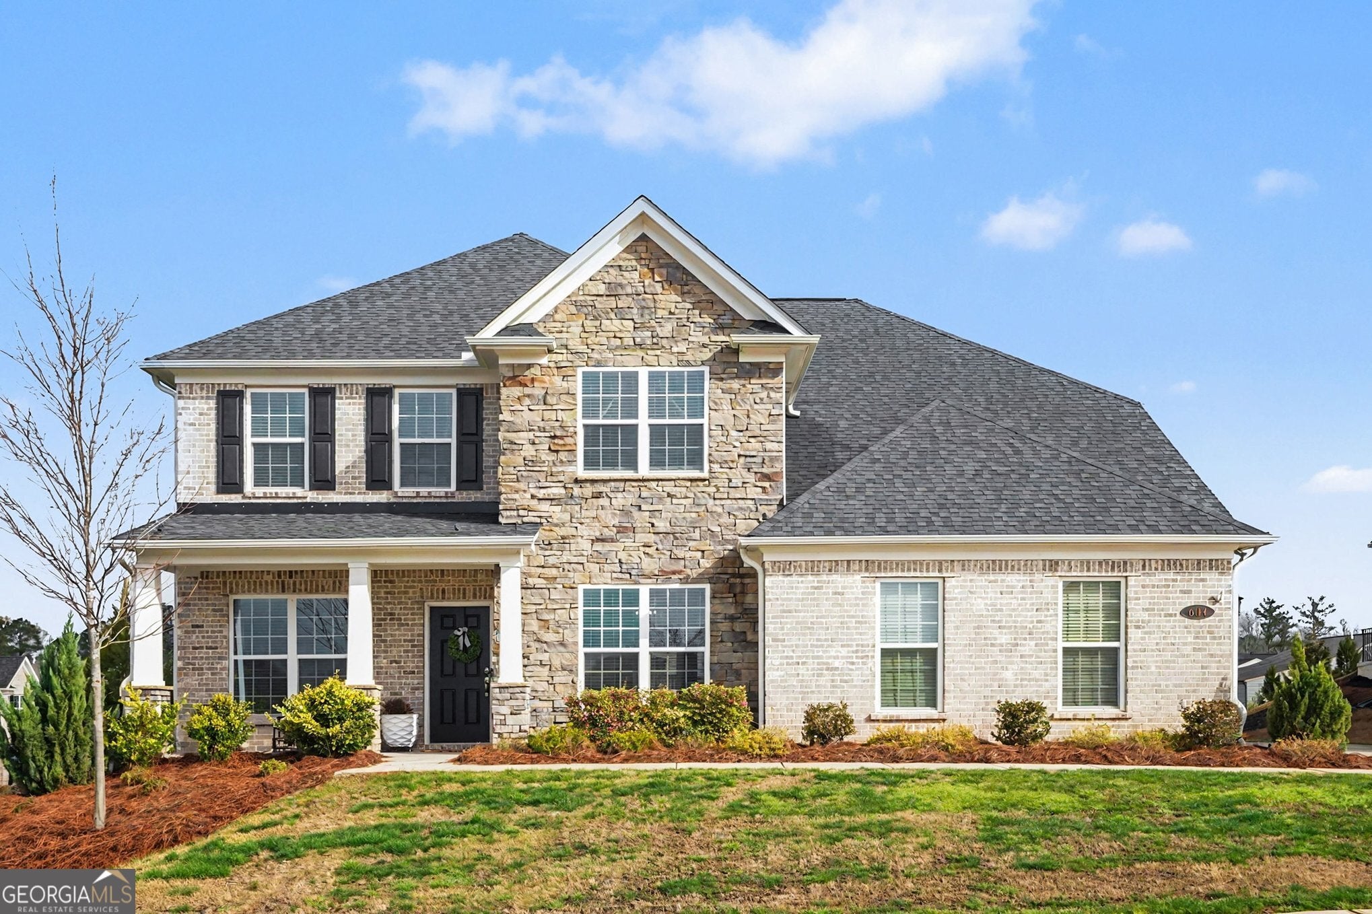
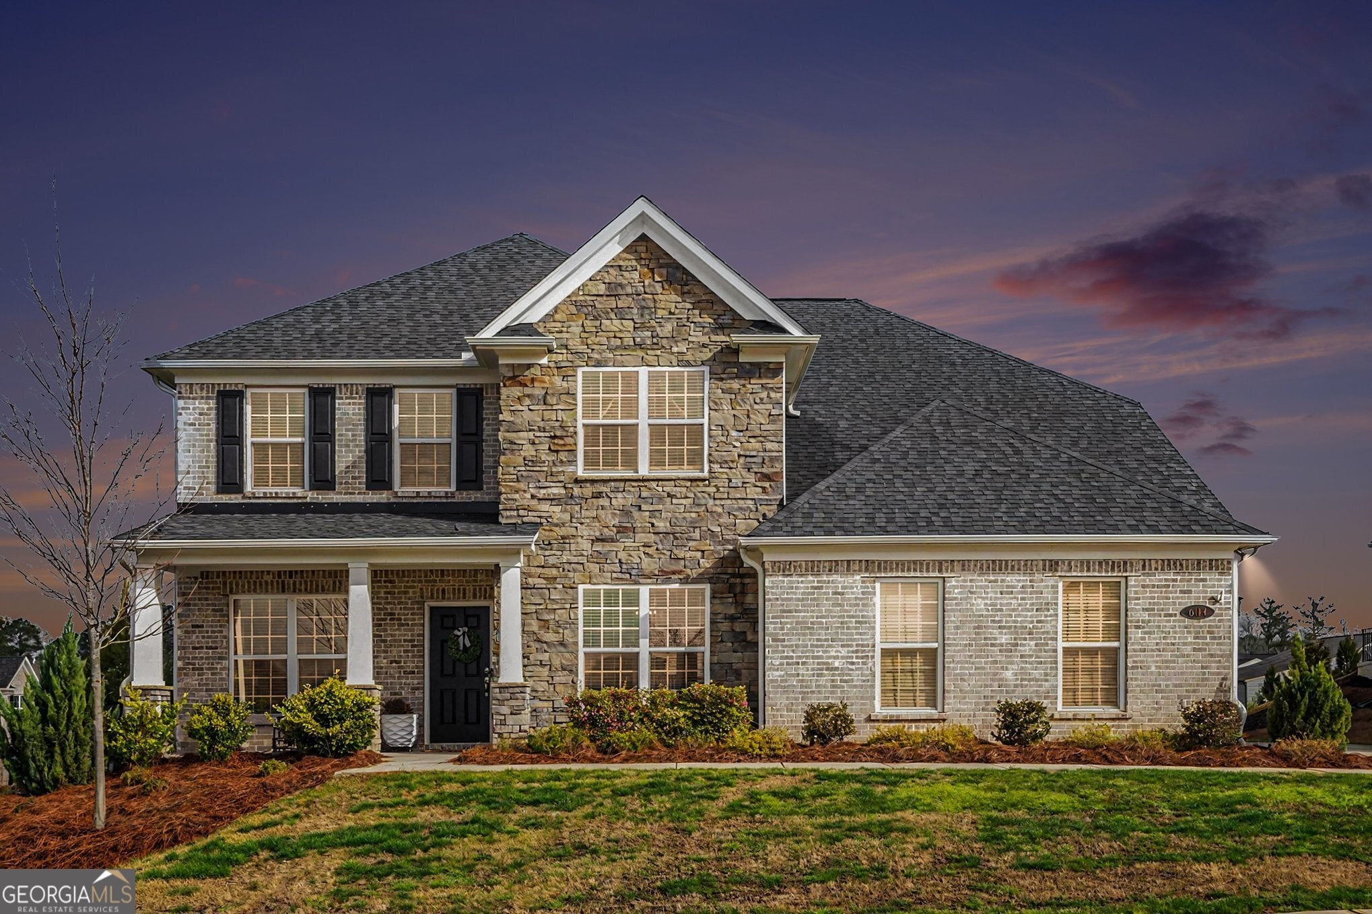
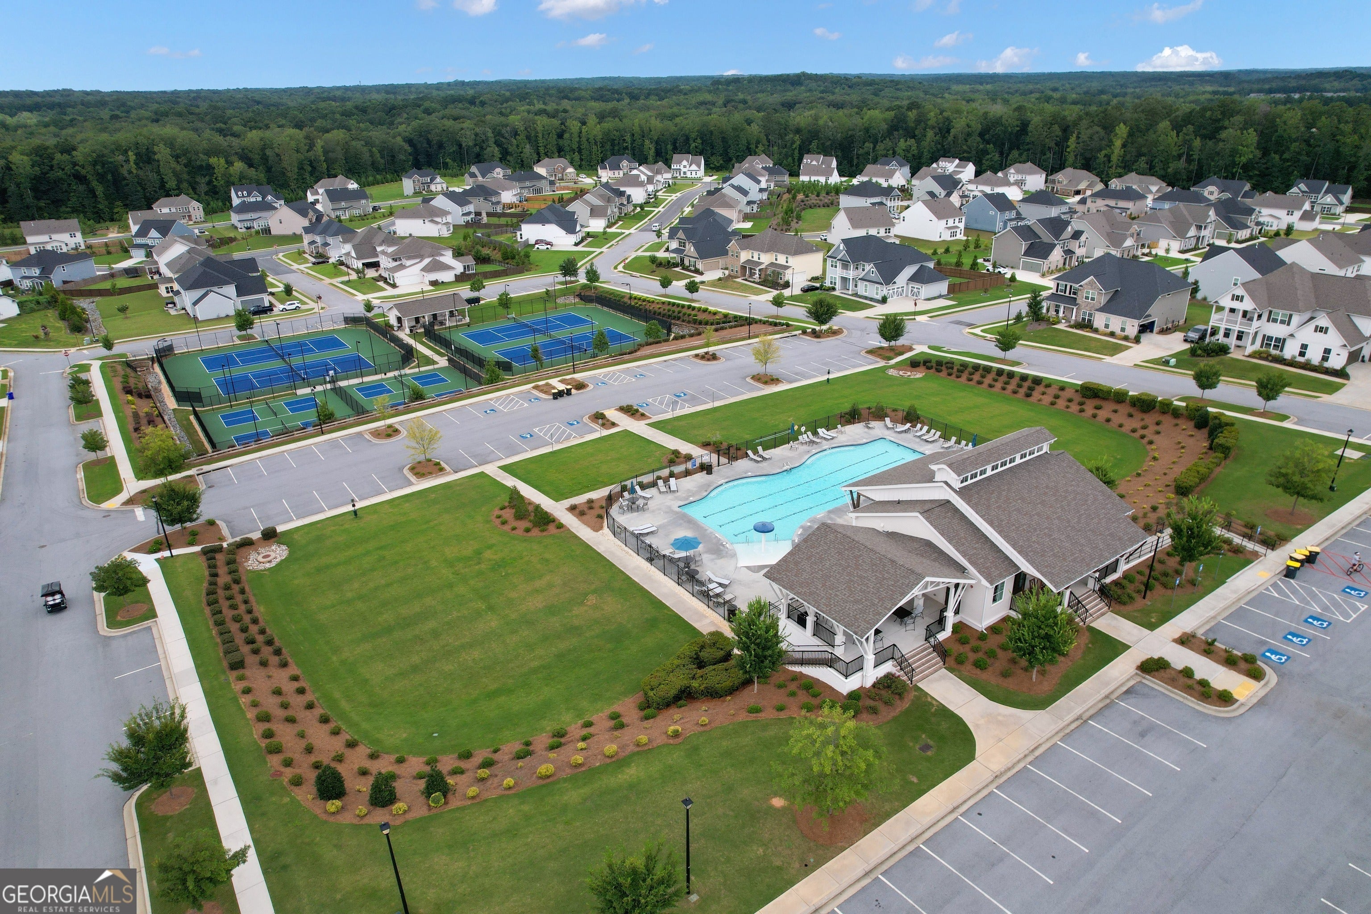

Discover refined living in this stunning 5 bedroom, 4.5 bath executive home, crafted in 2022 and set within one of Peachtree City's most desirable communities. Offering 3,661 sq ft of modern elegance, this residence delivers a rare combination of upscale finishes, thoughtful design, and everyday comfort, along with exceptional views and convenient access to resort style amenities just outside your front door. From the moment you arrive, the home's stone-and-brick exterior, manicured landscaping, and double front porches create a welcoming sense of sophistication. The porches overlook the community pool and recreation areas, giving you a front row seat to the neighborhood's vibrant lifestyle. Inside, a bright foyer opens to a private office ideal for remote work, along with a full guest suite perfectly suited for visitors or multigenerational living. The main level is designed for connection and effortless entertaining. The spacious great room features a striking fireplace with custom paneling, abundant natural light, and seamless flow into the sunroom that is an inviting retreat for morning coffee or quiet afternoons. The gourmet kitchen stands out with sleek white cabinetry, quartz style counters, stainless steel appliances, a large island, a butler's pantry, and stylish pendant lighting. Its clean, modern aesthetic pairs beautifully with the home's open layout, making everyday living feel elevated. A generous mudroom connects directly to the two car garage for added convenience. Upstairs, the loft completes the second level perfectly, offering the perfect flex space for a playroom, media lounge, or second family room. The oversized primary suite serves as a serene escape, featuring dual vanities, separate closets, a frameless glass shower, and a beautifully tiled soaking tub. The spa inspired finishes-marble patterned tilework, bright natural light, upgraded cabinetry, and crisp detailing-create a calming, luxurious atmosphere. Three additional bedrooms and well appointed baths provide comfort and privacy for family and guests, each showcasing modern tile selections, premium fixtures, and thoughtful design. Outdoor living is equally impressive. Enjoy quiet evenings on the expanded rear patio or relax on the double front porches while taking in views of the pool, tennis courts, pickleball courts, and green spaces. This home also offers direct access to Peachtree City's renowned golf cart path system-connecting you to miles of scenic trails, top tier restaurants, shopping, parks, lakes, and recreation beyond compare. Neighborhood amenities include pools, tennis and pickleball courts, playgrounds, parks, clubhouse spaces, and firepit areas, creating a true resort style living experience. With amenities just across the street, you can walk or ride your golf cart to pools, courts, playgrounds, and gathering areas in minutes. New construction is in short supply in Peachtree City, so this home stands out as a rare opportunity to enjoy modern luxury, outstanding amenities, and a vibrant community lifestyle in one exceptional property. Come discover why this beautifully appointed home may be just the home you've been looking for!
| 2 weeks ago | Listing first seen on site | |
| 2 weeks ago | Listing updated with changes from the MLS® |

Information deemed reliable but not guaranteed. The data relating to real estate for sale on this web site comes in part from the Broker Reciprocity Program of Georgia MLS. Real estate listings held by brokerage firms other than this office are marked with the Broker Reciprocity logo and detailed information about them includes the name of the listing brokers. Copyright © 2020-present Georgia MLS. All rights reserved.
Last checked: 2026-08-08 05:49 PM UTC