
1169 Dorby Park DR NEAtlanta, GA 30319
Due to the health concerns created by Coronavirus we are offering personal 1-1 online video walkthough tours where possible.
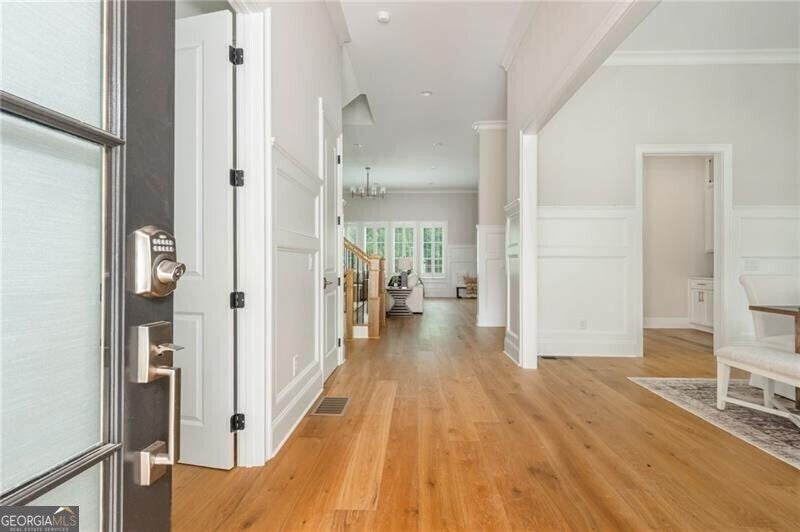
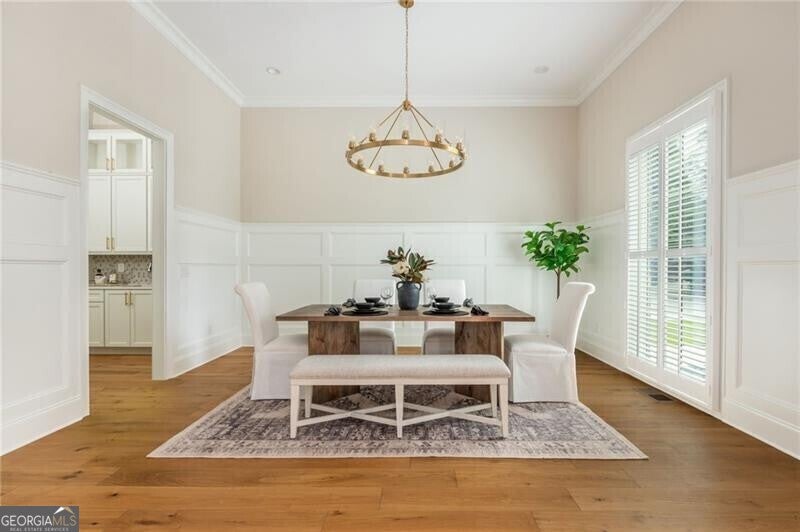
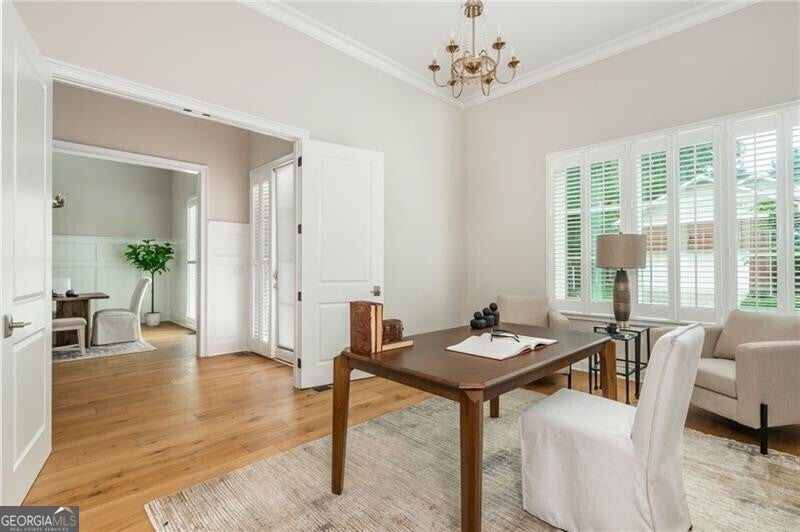
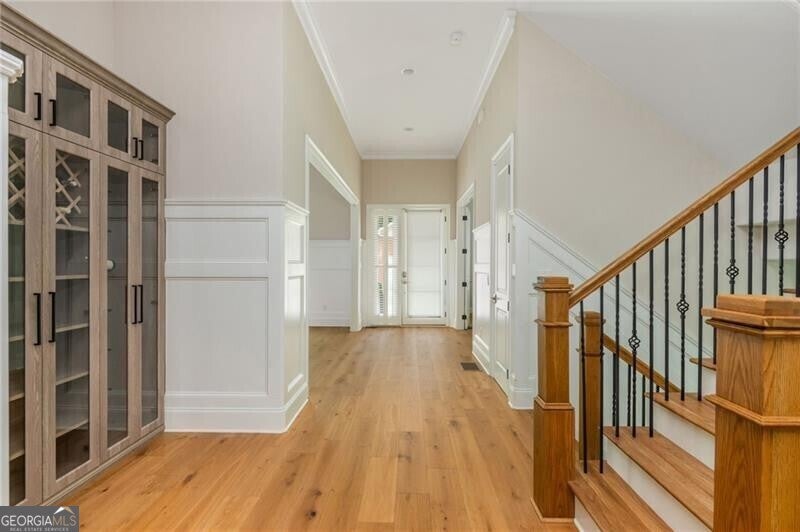
Welcome to 1169 Dorby Park, a stunning newly constructed four-sided brick property offering nearly 6,200 sqft of thoughtfully designed living space across three levels. With 7 bedrooms, designer finishes throughout, and a massive flat backyard primed for a pool or sport court, this home delivers luxury living in one of Brookhaven's most sought-after locations. Tucked just off Osborne Road in the serene enclave of Brookhaven Walk and across from Historic Brookhaven, you're minutes from everything Brookhaven has to offer; Town Brookhaven, Shops on Dresden, award-winning schools, parks, and vibrant dining and shopping. The location is as convenient as it is coveted. Step inside to be welcomed by soaring 12-ft ceilings, elegant wainscoting, and rich wide-plank white oak hardwood floors that set the tone for the refined craftsmanship found throughout. The main level features a bedroom perfectly suited as a private home office, a formal dining room with a butler's pantry, and a stunning open-concept living area anchored by a sleek modern fireplace with custom built- in shelving and cabinetry. The chef's kitchen is a true showpiece, outfitted with professional-grade Wolf and Sub-Zero appliances, a generous breakfast nook, and seamless flow for both everyday living and entertaining. A beautifully appointed mudroom and pantry off the kitchen provide direct garage access, keeping daily life effortlessly organized. Upstairs, five generously sized bedrooms await, each with custom built-out closets. The primary suite is a true retreat, featuring a spa-inspired en suite with a double vanity, oversized walk-in shower, and a deep soaking tub. A dedicated oversized laundry room with brand-new systems is centrally located on the second floor for maximum convenience. The finished basement expands your living and entertaining possibilities with a sprawling open layout, ideal for a home theater, game room, gym, or all of the above. Step directly outside to a private, oversized flat backyard that offers a rare blank canvas ready for the pool or sport court of your dreams. From the custom cabinetry in every closet to the high-end finishes at every turn, no detail was overlooked. 1169 Dorby Park is not just a home, it's an opportunity to truly experience a turn key new construction home with room to grow in.
| 2 weeks ago | Listing first seen on site | |
| 2 weeks ago | Listing updated with changes from the MLS® |

Information deemed reliable but not guaranteed. The data relating to real estate for sale on this web site comes in part from the Broker Reciprocity Program of Georgia MLS. Real estate listings held by brokerage firms other than this office are marked with the Broker Reciprocity logo and detailed information about them includes the name of the listing brokers. Copyright © 2020-present Georgia MLS. All rights reserved.
Last checked: 2026-08-09 03:39 AM UTC