
6336 Old Shadburn Ferry RDBuford, GA 30518
Due to the health concerns created by Coronavirus we are offering personal 1-1 online video walkthough tours where possible.
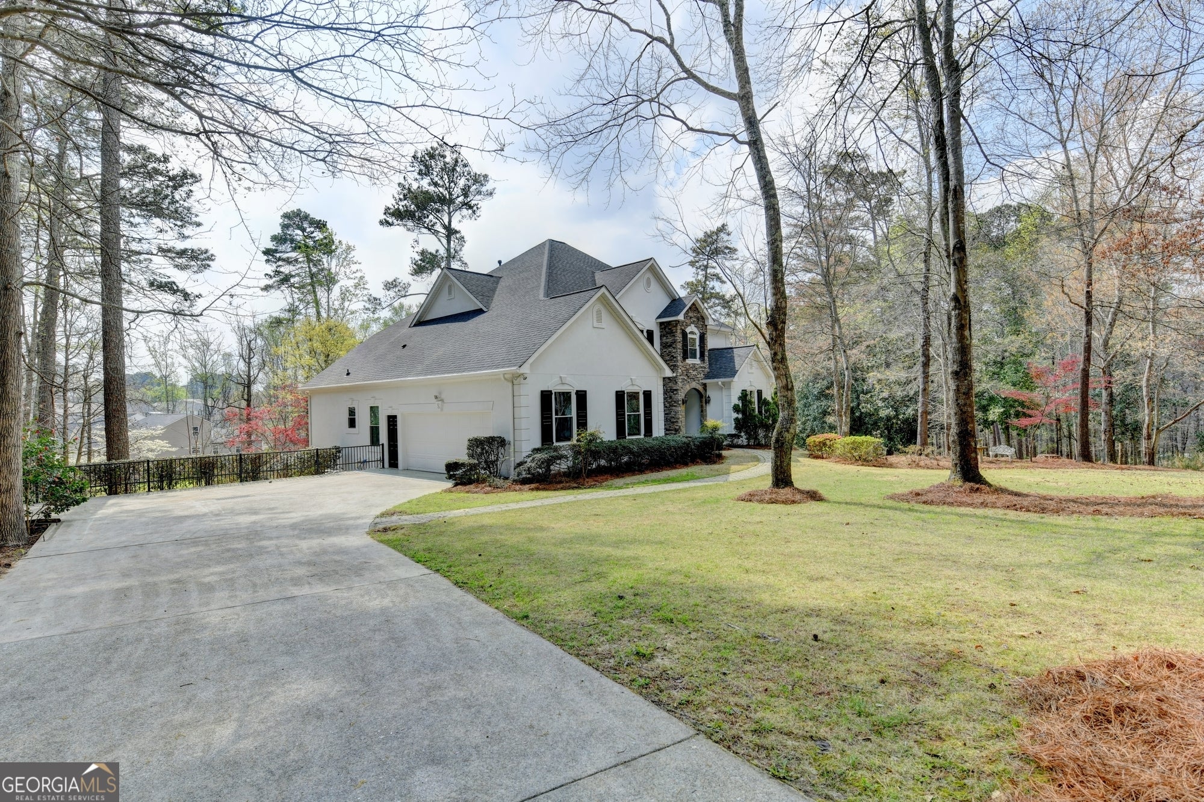
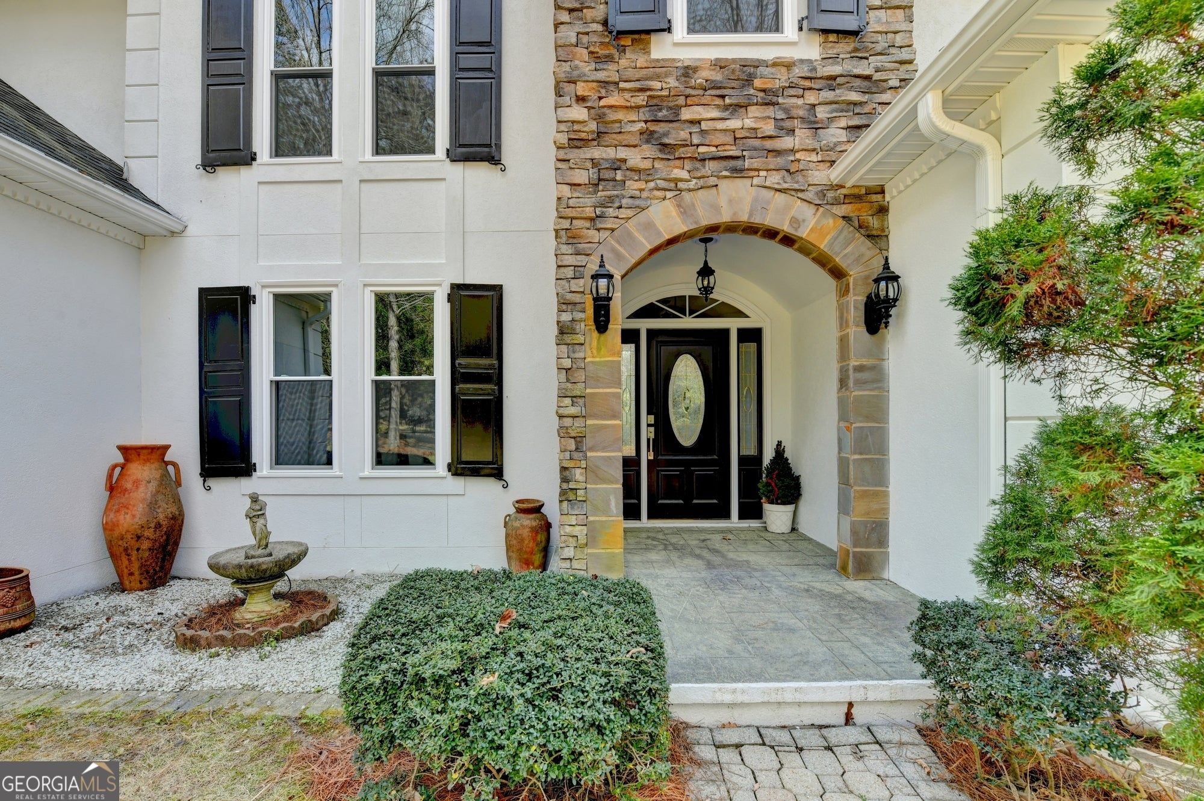
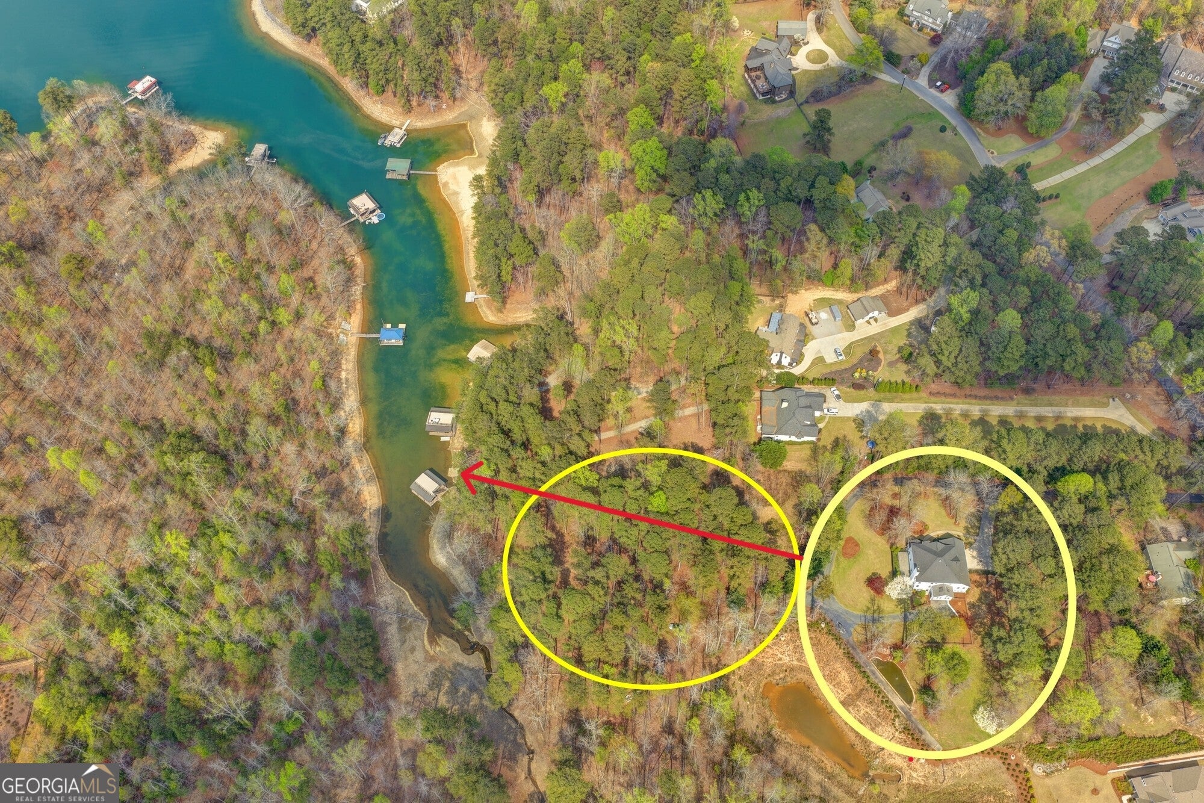
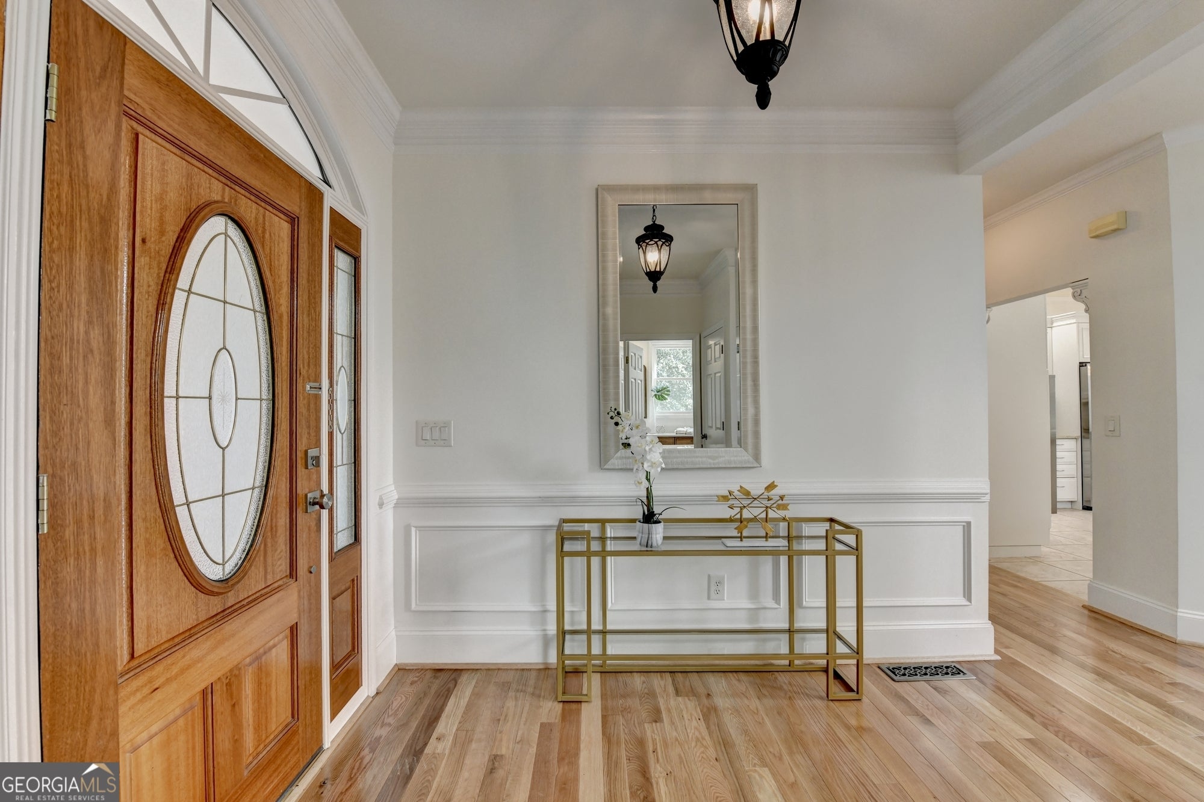
Rare opportunity to own approximately 3 ACRES the southern shores of Lake Lanier with deeded easement to a private BOAT RAMP! Track4 1.93 Acre. and Track5 0.84 OF THE ACRAGE SITS RIGHT ON CORP PROPERTY & CAN BE DEVELOPED WITH BIG LAKE VIEWS! SHORT LEVEL WALK TO WATER.Track 4 /Newly RENOVATED stunning lakefront 2 Arce estate on south Lake Lanier!Brand NEW Windows ! an extraordinary sanctuary where privacy, scale, andnatural beauty converge. Tucked away in a serene, wooded setting, the property unfolds like a hidden retreat. secluded, tranquil, and trulyone of a kind. Expansive, level lawns are complemented by a crescent-shaped POND featuring a graceful bridge, cascading waterfall, lotus,water lilies, and koi, creating a resort inspired landscape rarely found in this area. A private BOAT LAUNCH channel provides direct accessto Lake Lanier, offering effortless boating and a seamless connection to the water. Designed for both self-sufficiency and elevated living,the estate features a dedicated WELL house with an approximately 656-ft deep natural water source, 2,000-gallon storage capacity, andfull filtration system. capable of sustaining the pond and supporting high-quality domestic use. The residence spans three levels with aprivate ELEVATOR featuring classic European detailing, offering light-filled interiors, soaring ceilings, and refined finishes. The SUNROOM,with vaulted wood ceilings, skylights, and a fireplace, serves as a serene year-round retreat. Upper levels provide private bedroomaccommodations, while the walk-out terrace level functions as a fully independent living space with direct outdoor access. A FOUR-cargarage configuration offers exceptional flexibility and functionality, with two side-entry garages and two additional rear garages designed toaccommodate boats and recreational storage A separate two workshop, backup generator, and a winding, gated driveway further enhancethe estate's sense of exclusivity, functionality, and privacy. Rarely does a property of this scale, privacy, and setting become available onthe south side of Lake Lanier! a true private compound offering the ultimate blend of seclusion, sophistication, and resort-style living.
| 3 weeks ago | Listing updated with changes from the MLS | |
| 3 weeks ago | Status changed to Active | |
| 3 weeks ago | Price changed to $1,300,000 | |
| 3 months ago | Listing first seen on site |

Information deemed reliable but not guaranteed. The data relating to real estate for sale on this web site comes in part from the Broker Reciprocity Program of Georgia MLS. Real estate listings held by brokerage firms other than this office are marked with the Broker Reciprocity logo and detailed information about them includes the name of the listing brokers. Copyright © 2020-present Georgia MLS. All rights reserved.
Last checked: 2026-11-08 07:22 PM UTC