
715 Glenforest RDSandy Springs, GA 30328
Due to the health concerns created by Coronavirus we are offering personal 1-1 online video walkthough tours where possible.
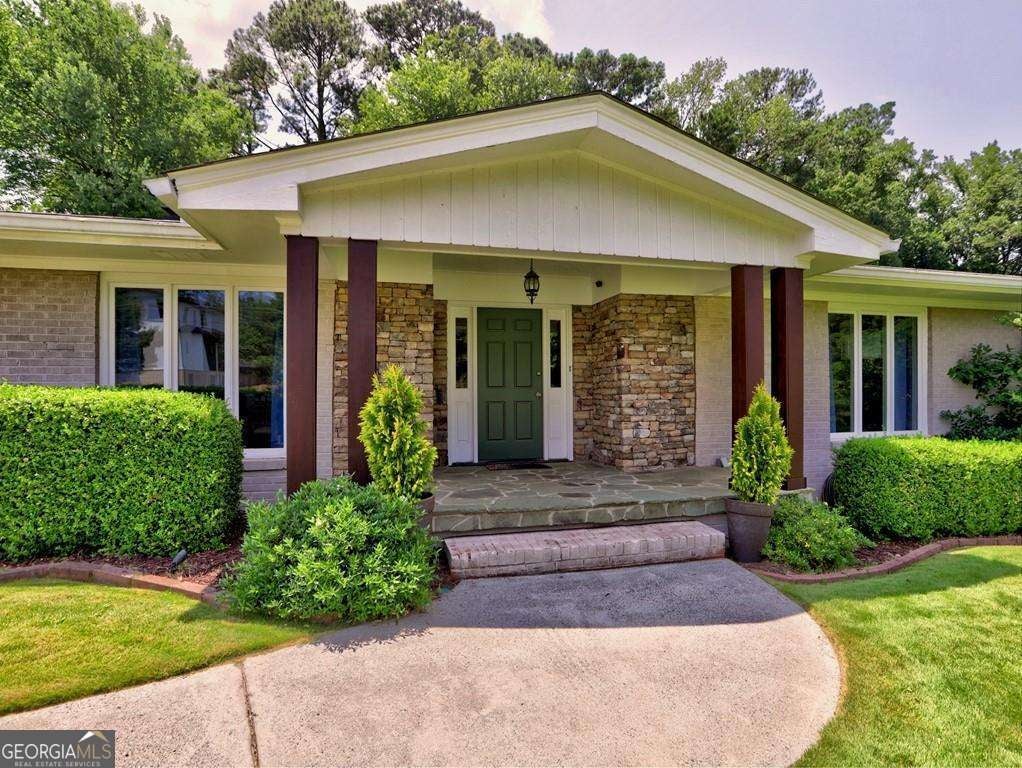
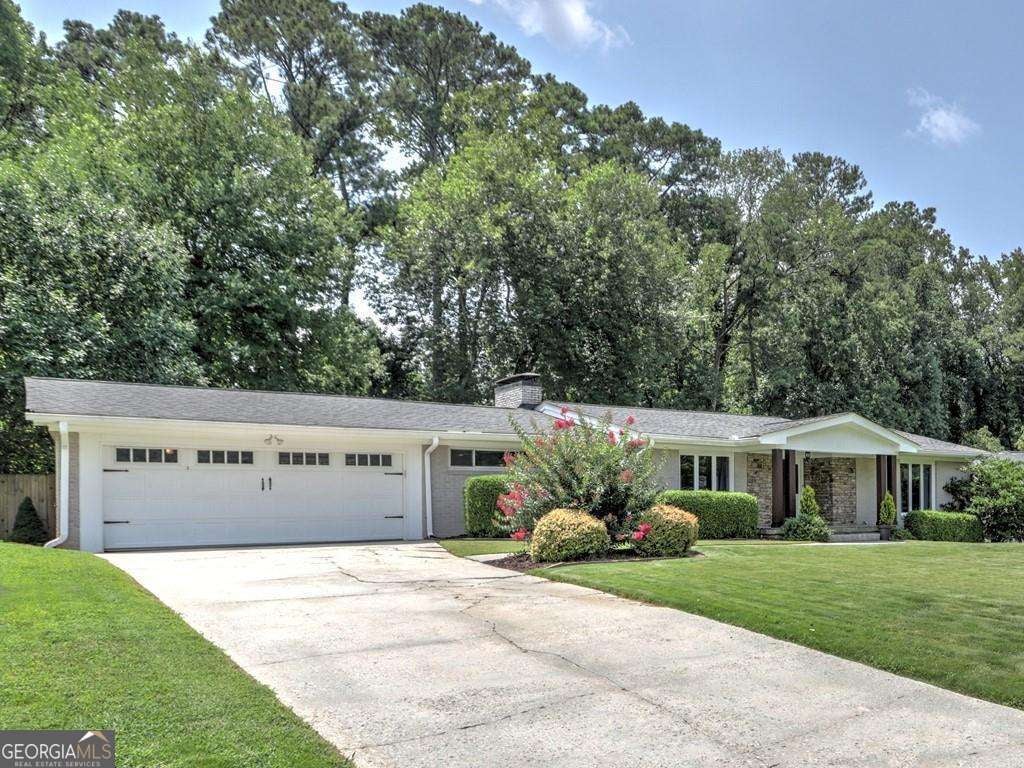
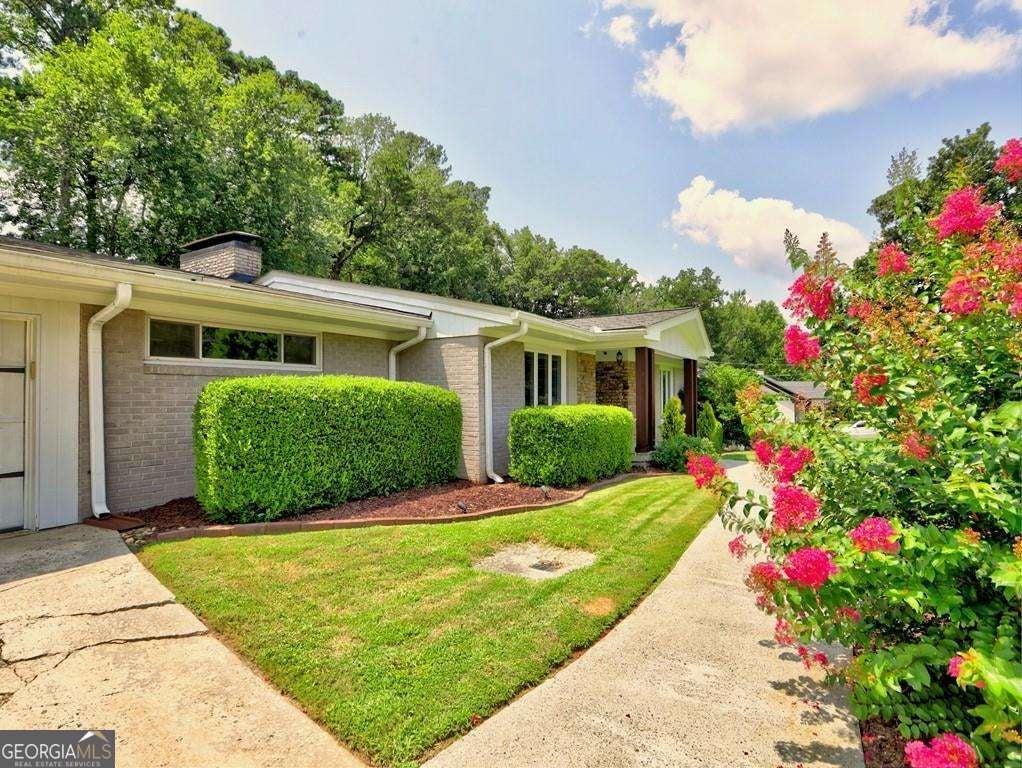
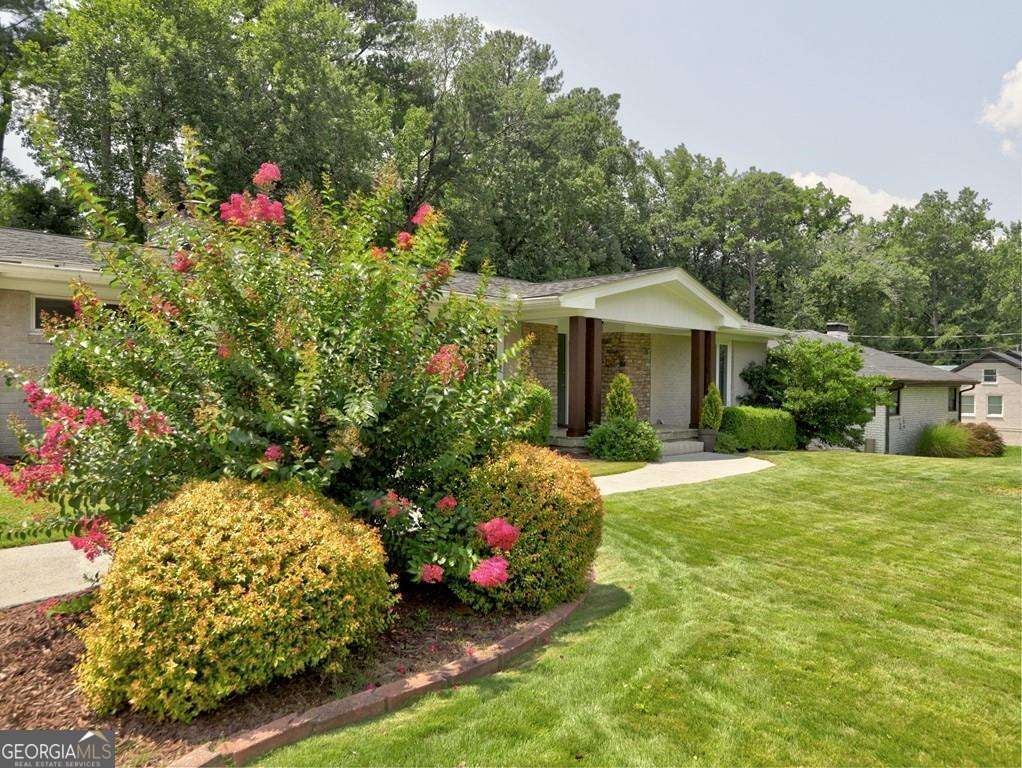
Welcome home to this beautifully updated brick ranch, perfectly situated on a private, fenced half-acre lot in one of Sandy Springs' most convenient locations. Built in 1958 and thoughtfully renovated, this 3-bedroom, 2-bath home offers approximately 1,850 square feet of comfortable living space with timeless charm and modern updates. The heart of the home is the stunning renovated kitchen, designed for both everyday living and entertaining, flowing seamlessly into the spacious family room featuring a cozy gas fireplace. A separate dining room provides the perfect setting for family gatherings and dinner parties. The oversized primary suite is complemented by a beautifully updated spa-inspired bath, while two additional generously sized bedrooms offer flexibility for family or guests. Hardwood floors extend throughout the home, adding warmth and character to every room. A versatile flex space with French doors offers endless possibilities as a home office, fitness room, media room, or playroom, adapting easily to your lifestyle.Step outside to your own private backyard retreat featuring a sparkling Gunite PebbleTec pool, expansive green space, and a fully fenced yard-ideal for entertaining, relaxing, or enjoying outdoor activities year-round. Additional updates provide peace of mind, including a new roof installed in 2020 and a complete HVAC system overhaul in 2019. The home also features a two-car attached garage. Conveniently located just one block from the Glenridge Drive/I-285 interchange, approximately one mile from Northside Hospital, and minutes from premier shopping, dining, parks, and everything Sandy Springs has to offer, this home offers exceptional accessibility without sacrificing privacy. Offered at $805,000, this exceptional property combines classic ranch living, thoughtful updates, outstanding outdoor amenities, and an unbeatable Sandy Springs location. Preffered closing attorney Thomas and Brown.
| 2 days ago | Status changed to Active | |
| 2 days ago | Price changed to $795,000 | |
| 2 days ago | Listing updated with changes from the MLS® | |
| a week ago | Listing first seen on site |

Information deemed reliable but not guaranteed. The data relating to real estate for sale on this web site comes in part from the Broker Reciprocity Program of Georgia MLS. Real estate listings held by brokerage firms other than this office are marked with the Broker Reciprocity logo and detailed information about them includes the name of the listing brokers. Copyright © 2020-present Georgia MLS. All rights reserved.
Last checked: 2026-08-08 11:48 PM UTC