
2045 Kent CTMilton, GA 30004
Due to the health concerns created by Coronavirus we are offering personal 1-1 online video walkthough tours where possible.
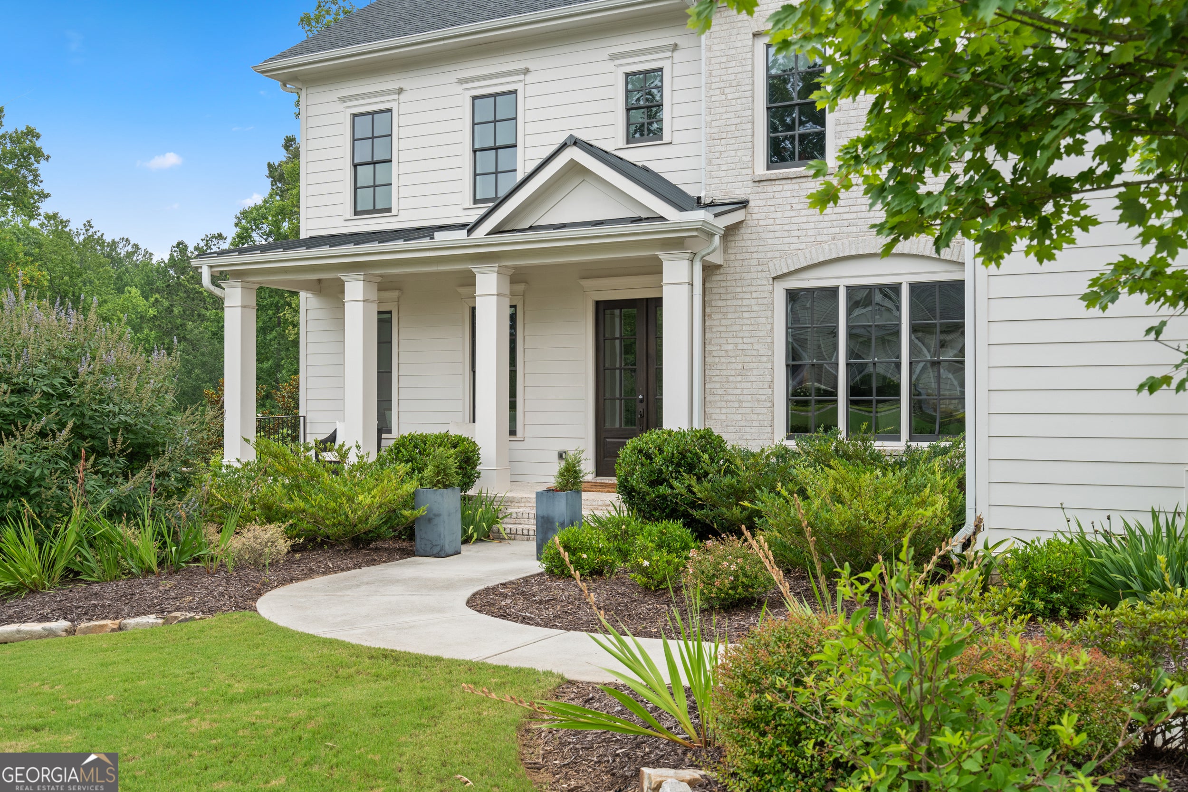
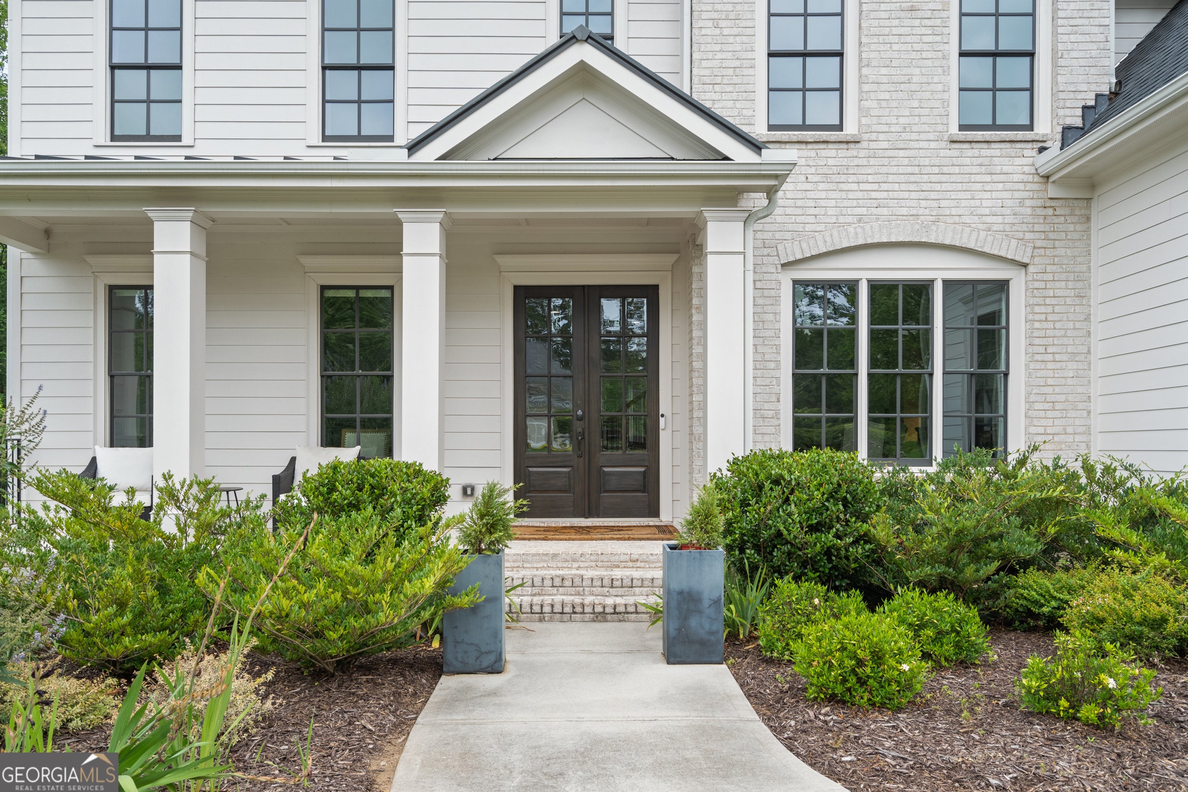
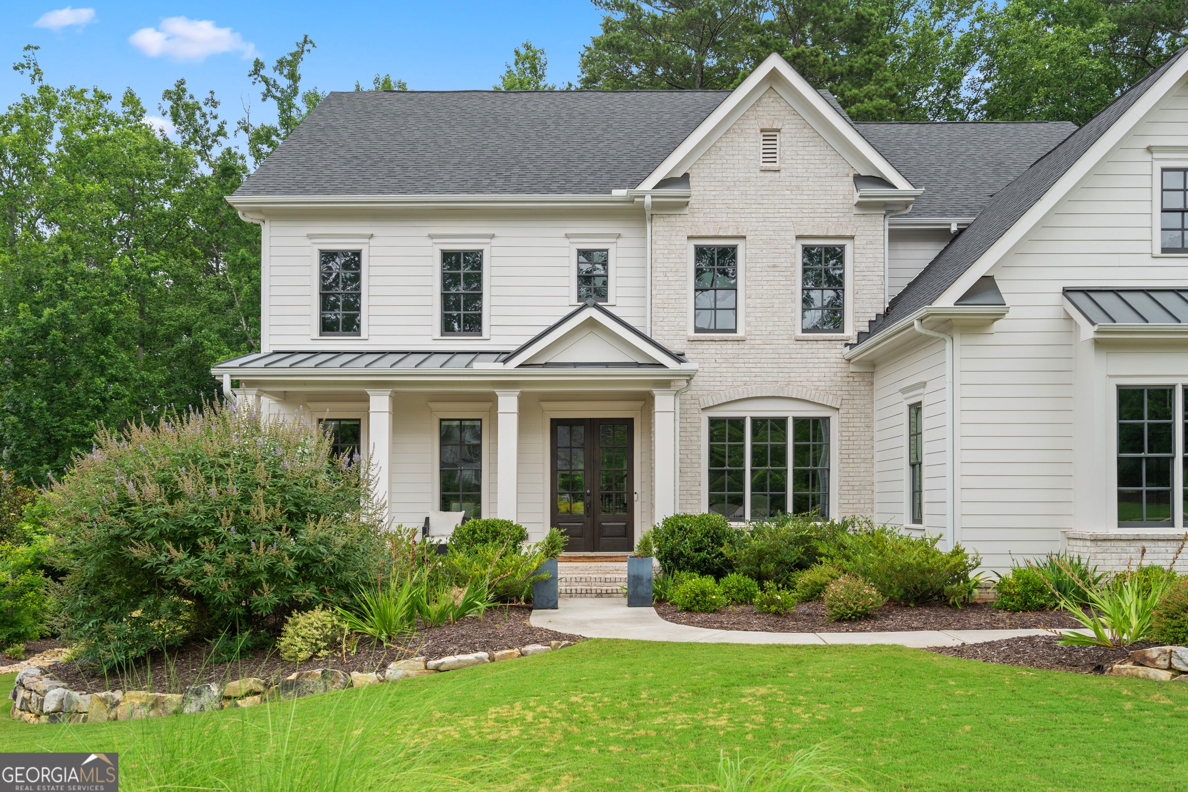
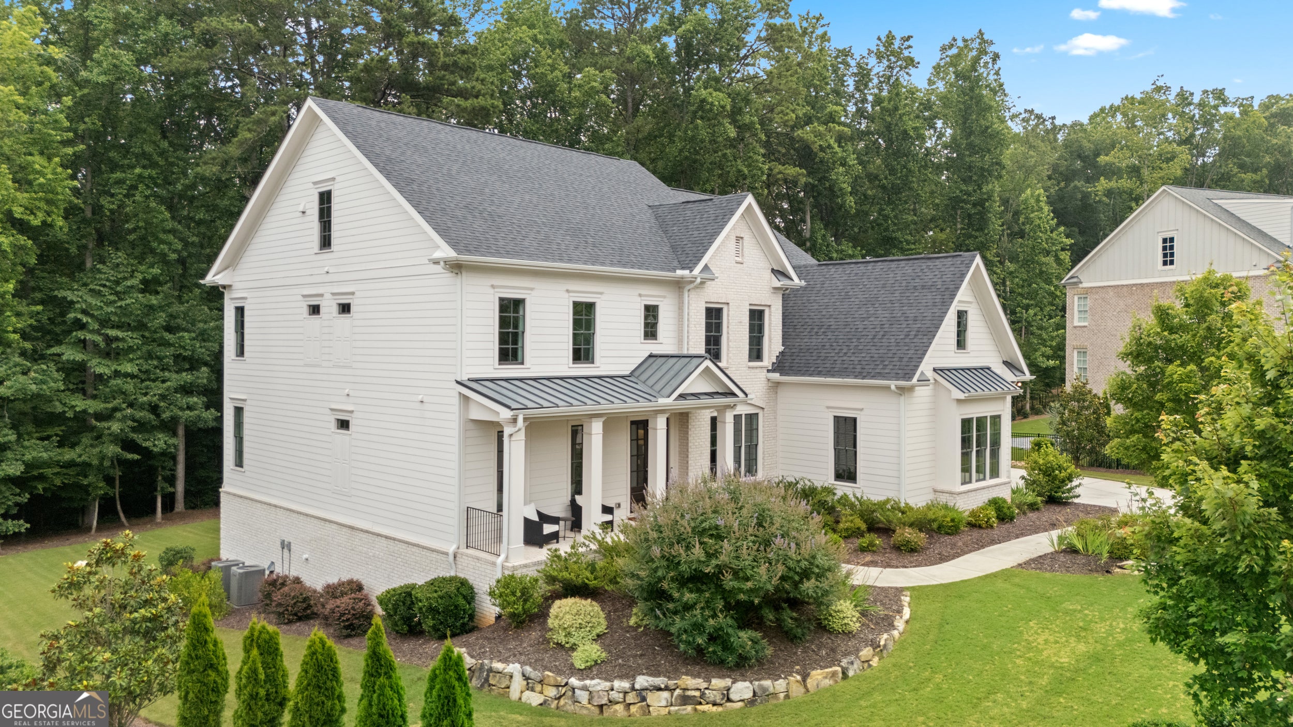
Step into your dream home. Built in 2021 and impeccably maintained by its original owners, this stunning estate on a quiet cul de sac in The Manor Golf & Country Club exemplifies executive luxury living at its finest. Every single room throughout the residence has been thoughtfully elevated with bespoke finishes and designer lighting rather than builder grade choices. Greeting you at the entrance is a charming front porch ideal for relaxing afternoons. Step into a soaring foyer illuminated by a striking, modern designer feature light. To your right, a distinct and elegant formal dining room sets the stage for grand hosting. To your left, double glass doors open into a private executive study, flooded with natural light and outfitted with bespoke built in cabinets for a quiet, sophisticated workspace. Continuing forward into the main reception spaces, enter the breathtaking great room. Anchored by high tray ceilings, a sleek floor to ceiling gas fireplace with clean modern lines, and an entire wall of top to bottom bay windows fitted with custom drapery, this space offers serene views across the private grounds. Just steps away on the ground floor rests a private guest suite, offering optimal comfort and privacy for visitors or multi generational living. From the great room, step into the open plan chef's kitchen. Perfectly appointed for both casual family gatherings and fine dining, it features an upgraded quartz waterfall island, premium designer appliances, and a dedicated bar area conveniently located near the dining room. Tucked just off the kitchen is an oversized walk in pantry crafted to accommodate the most discerning culinary enthusiast. Adjacent to the kitchen is a versatile secondary living area, ideal as an informal breakfast room or a cozy media lounge fitted with custom blackout blinds. Effortless daily entry is made simple through the attached three car garage, which opens into a functional boot/mud room fitted with custom family cabinetry, hanging storage, and a conveniently attached cloakroom. The home comes fully equipped with a security system ready for activation and a 10 year structural and AC unit warranty which is still active. Moving upstairs, the upper level is anchored by an extraordinary Owner's Retreat. This oversized primary suite serves as a peaceful sanctuary featuring a versatile sitting area, tranquil tree lined views, and a spa inspired bathroom that leads into an exceptionally expansive custom dressing room/walk in closet, spanning the entire space above the three car garage. Joining the primary suite on the top floor are additional en suite bedrooms and a light drenched bonus room featuring bay windows and custom floor to ceiling shelving, ideal for a private library, playroom, or media room. An open staircase leads down to an unfinished daylight basement offering over 2,400 square feet of potential. Fully stubbed for gas, plumbing, and electrical, it stands ready to be transformed into a state of the art entertainment floor. Outside, the lush one acre plot provides a wonderfully private backdrop with ample space to design a bespoke pool and outdoor living oasis. Living in The Manor provides an unmatched lifestyle with optional access to premier country club sports, wellness, and social programming. Amenities include a Tom Watson designed 18 hole championship golf course, indoor and outdoor tennis courts, heated indoor and resort style outdoor pools, a basketball court, sports fields, a state of the art wellness center, and a full service clubhouse featuring daily dining alongside a vibrant social calendar packed with community events, interest clubs, fitness classes, and creative workshops. Located just minutes from GA 400, Avalon, Halcyon, and downtown Alpharetta, this estate offers the ultimate balance of luxury, privacy, and prime location.
| 2 weeks ago | Status changed to Active | |
| 2 weeks ago | Listing updated with changes from the MLS® | |
| 2 weeks ago | Price changed to $2,350,000 | |
| 2 weeks ago | Listing first seen on site |

Information deemed reliable but not guaranteed. The data relating to real estate for sale on this web site comes in part from the Broker Reciprocity Program of Georgia MLS. Real estate listings held by brokerage firms other than this office are marked with the Broker Reciprocity logo and detailed information about them includes the name of the listing brokers. Copyright © 2020-present Georgia MLS. All rights reserved.
Last checked: 2026-08-09 06:15 PM UTC