
14724 Taylor Valley WAYMilton, GA 30004
Due to the health concerns created by Coronavirus we are offering personal 1-1 online video walkthough tours where possible.
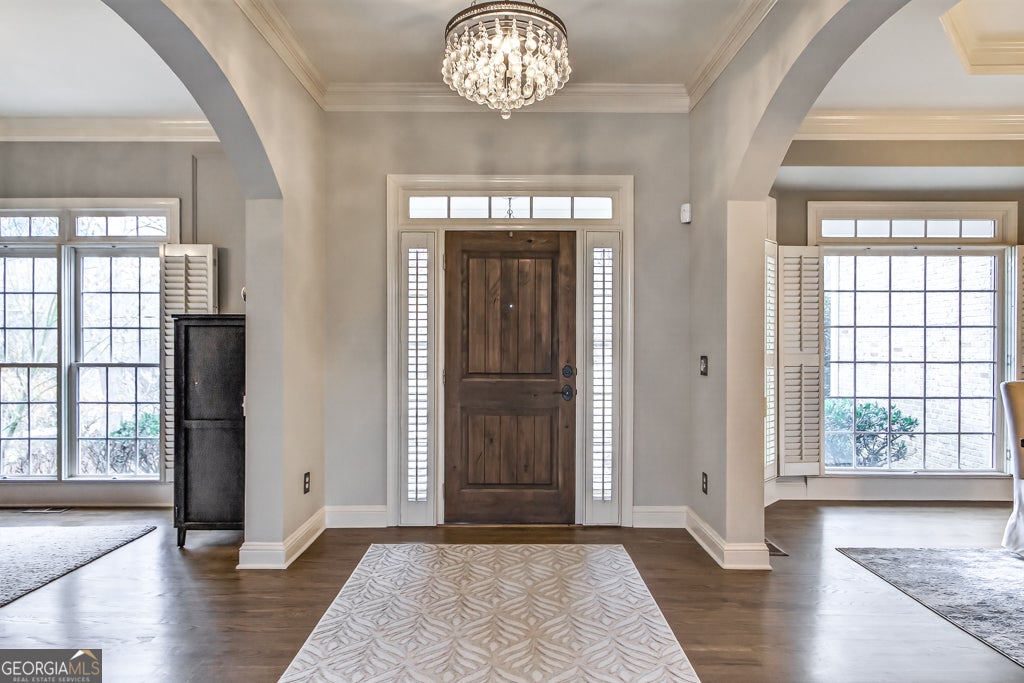
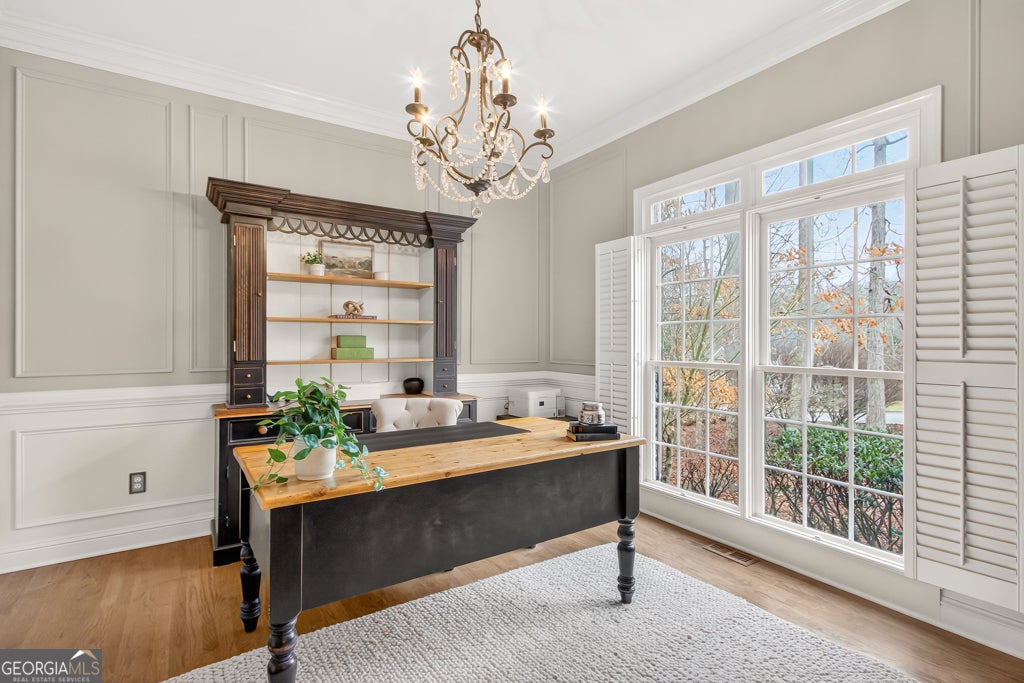
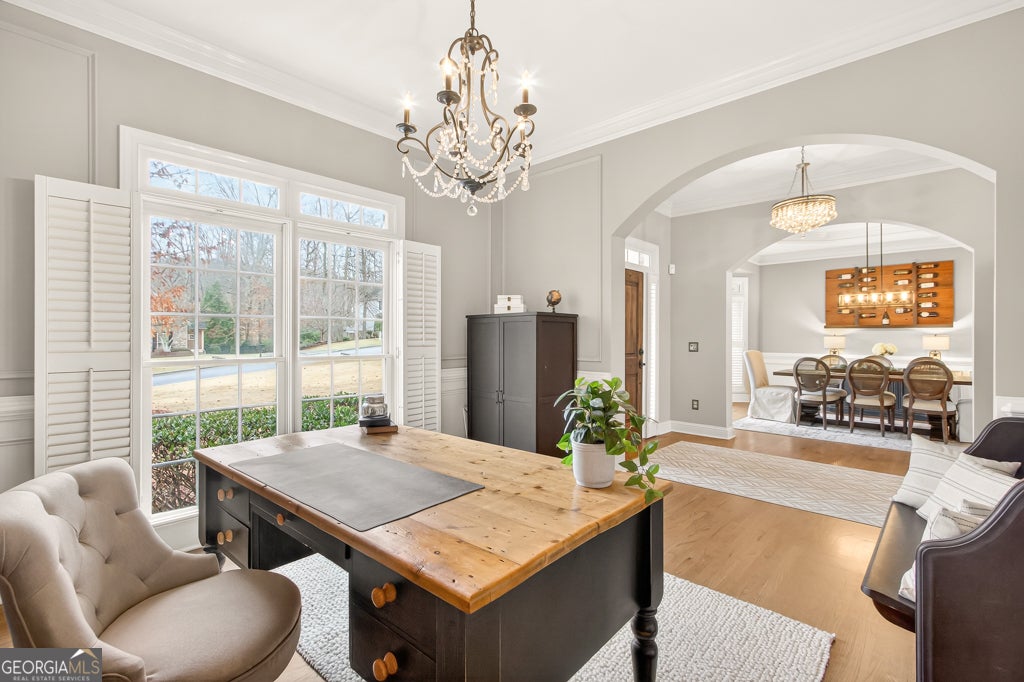
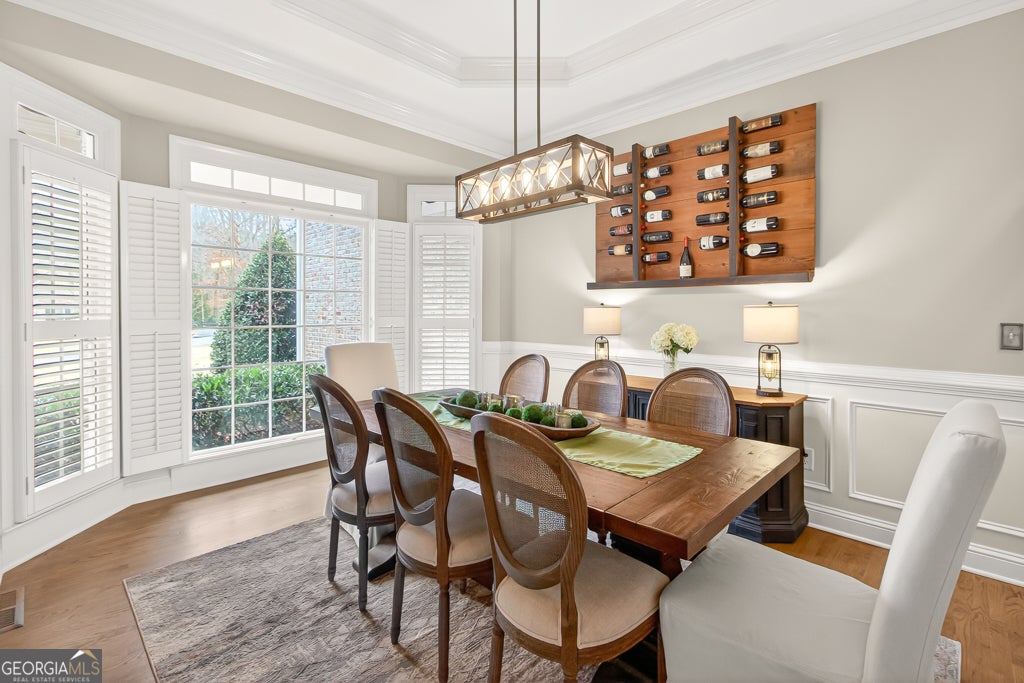
Set on nearly 1.5 acres in Milton's sought-after Taylor Glen community, this brick estate home delivers privacy, wooded surroundings, and room to grow - including a large, level, fenced yard with space for a future pool and natural wooded access to Little River. The home itself combines classic architecture with high-end updates and finishes throughout. Ten-foot ceilings, freshly refinished hardwood floors, custom millwork, and designer lighting set the tone on the main level, with an open layout built for both daily life and entertaining. The kitchen anchors the space with a large island, granite counters, white textured subway tile, new KitchenAid appliances, and an oversized custom-designed pantry with tailored shelving - the kind of storage most homes simply don't have. A butler's pantry, mudroom with drop zone, and additional storage add convenience and functionality. The family room's stacked-stone fireplace, coffered ceiling, built-ins, and wall of windows frame views of the private, wooded backyard, while a separate keeping room with a stone fireplace and reclaimed wood mantle offers a second, more intimate gathering space. Upstairs, the owner's suite is a retreat offering a sitting room with fireplace, custom built-ins, and an exceptional his-and-hers closet system. The spa-inspired bath features a rainfall shower, quartz counters, dual vanities, and abundant storage. Every secondary bedroom includes a private ensuite bath - a feature that's hard to find - with two oversized suites offering double closets and updated finishes. The terrace level extends the living space further, with high ceilings, hardwood floors, and natural light throughout. Highlights include a media room, a wine cellar, an exercise space, a game room, a guest suite with updated bath, and a workshop with French doors for additional storage. Outdoor living is equally inviting, with a screened porch, deck, and brick patio all overlooking the wooded lot. The property is zoned for some of Milton's top-rated and most sought-after schools - Birmingham Falls Elementary, Northwestern Middle, and Milton High. Tucked on a quiet cul-de-sac, this is a rare combination in Milton: space, privacy, and high-end finishes. Milton itself offers a lifestyle that's increasingly hard to find this close to Atlanta: a laid-back, rural character defined by horse farms and open land, paired with easy access to downtown Crabapple and downtown Alpharetta, both minutes away with restaurants, shops, and everyday conveniences.
| a week ago | Listing first seen on site | |
| a week ago | Listing updated with changes from the MLS® |

Information deemed reliable but not guaranteed. The data relating to real estate for sale on this web site comes in part from the Broker Reciprocity Program of Georgia MLS. Real estate listings held by brokerage firms other than this office are marked with the Broker Reciprocity logo and detailed information about them includes the name of the listing brokers. Copyright © 2020-present Georgia MLS. All rights reserved.
Last checked: 2026-08-09 01:10 AM UTC