
2567 Restoration DRPowder Springs, GA 30127
Due to the health concerns created by Coronavirus we are offering personal 1-1 online video walkthough tours where possible.
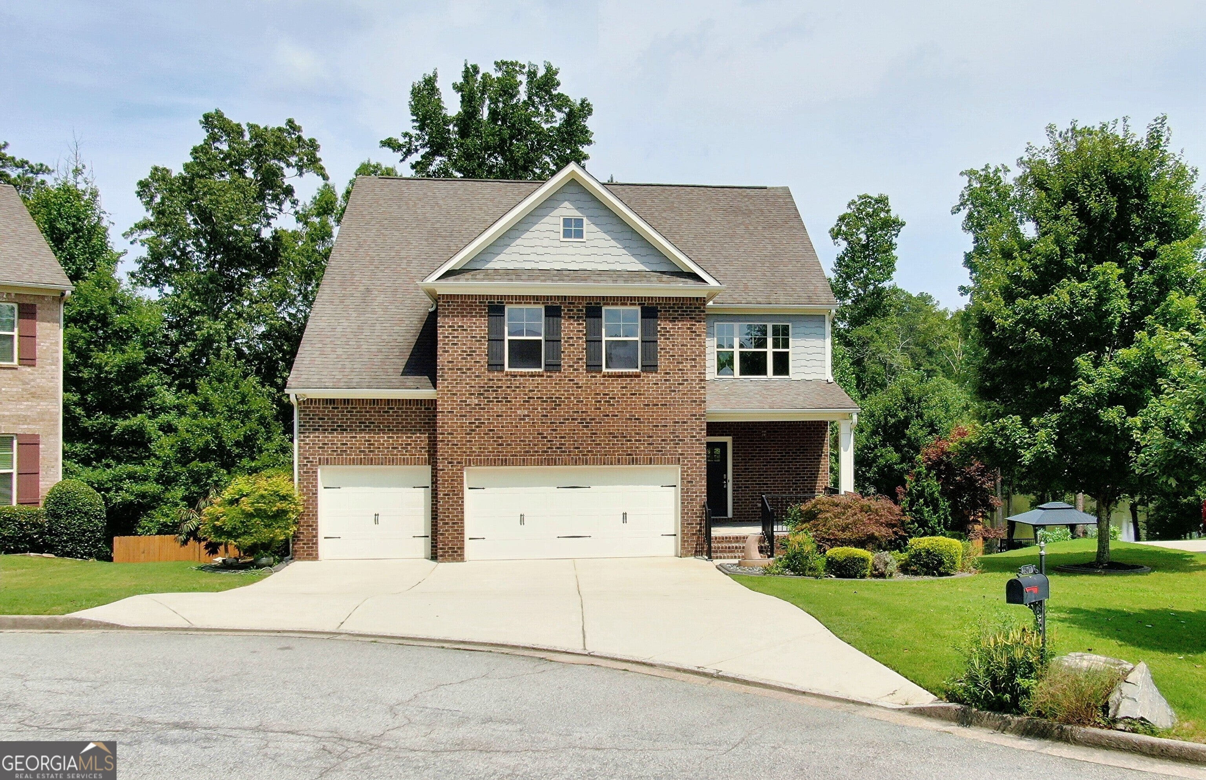
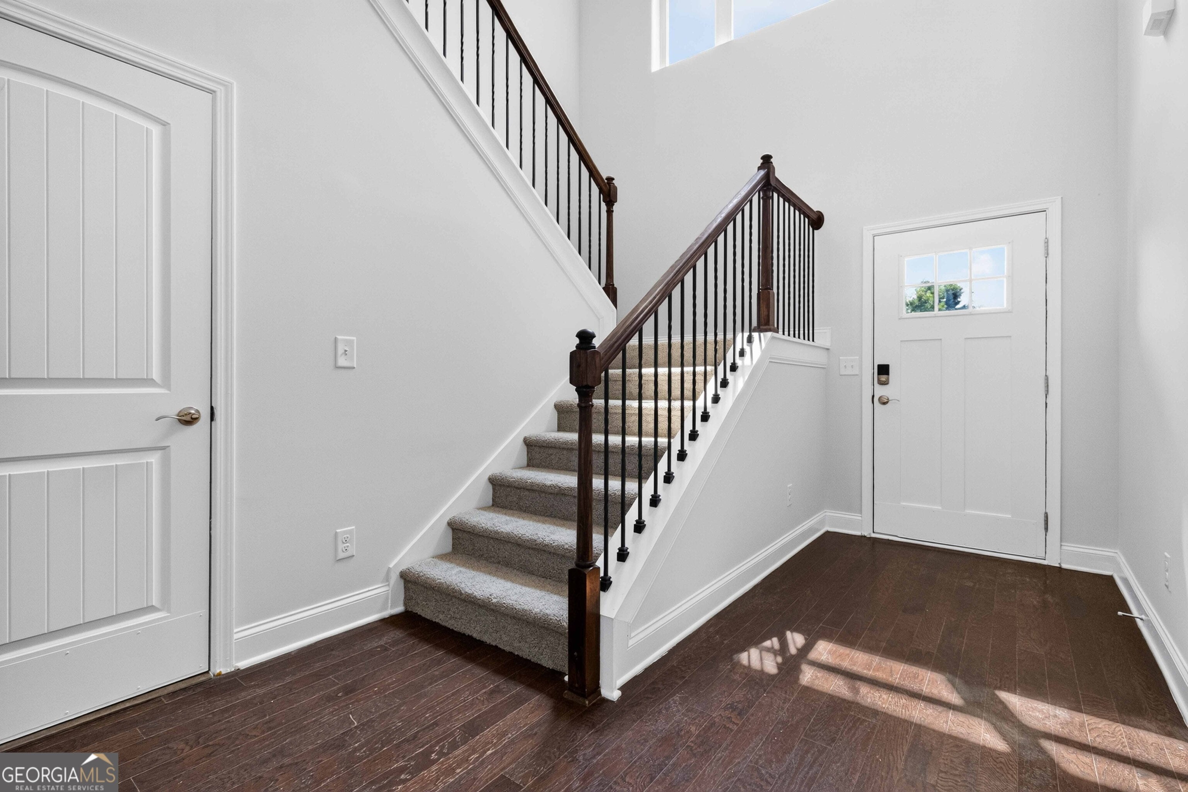
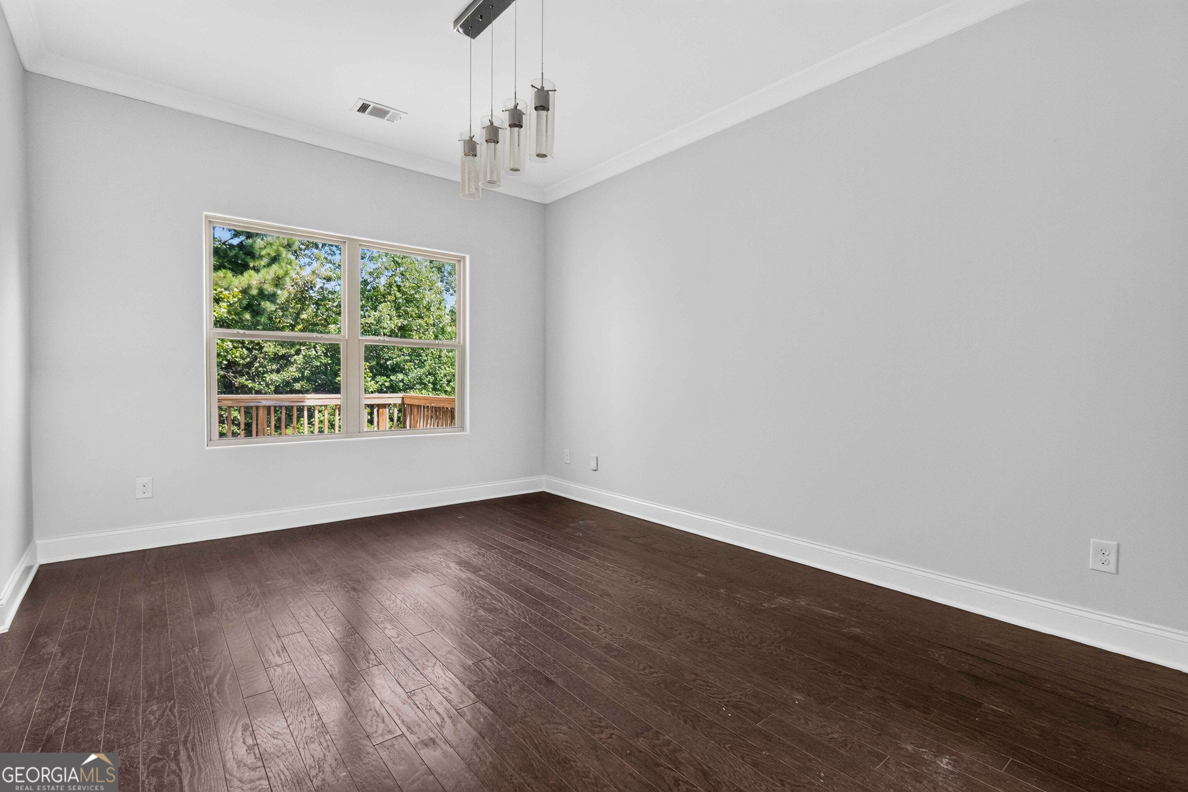
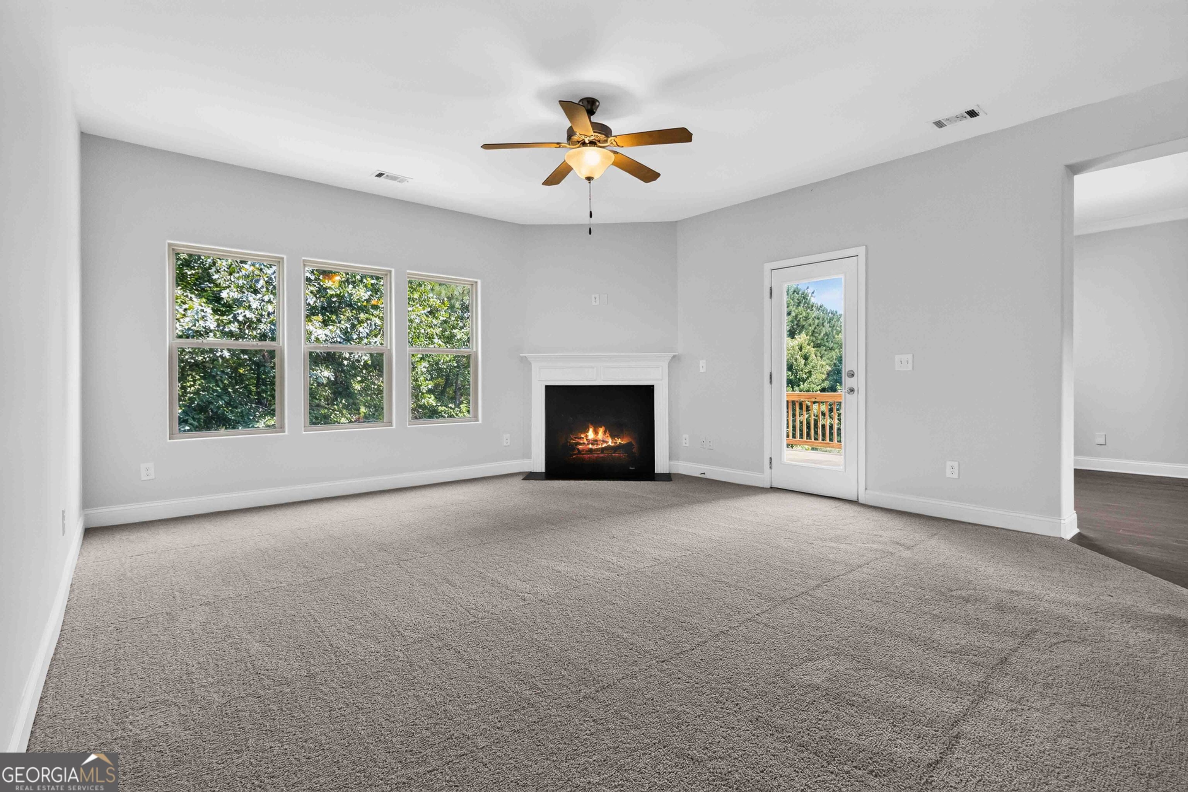
Welcome home to this beautifully refreshed executive residence tucked away on a quiet cul-de-sac with picturesque views of the community lake. Freshly painted throughout with brand-new carpet and new bathroom flooring, this move-in-ready home offers the perfect blend of space, comfort, and flexibility for today's lifestyle. The main level features an open-concept design centered around a spacious kitchen with granite countertops, a large island with breakfast bar, abundant cabinetry, and an oversized breakfast area that flows seamlessly into the expansive family room perfect for everyday living and entertaining. A formal dining room provides space for holiday gatherings, while a full bedroom and full bath on the main level offer an ideal setup for guests or a home office. Upstairs, escape to the oversized owner's suite complete with a private sitting area, spa-inspired bath featuring granite countertops, a soaking tub, an oversized shower designed for two, and a generous walk-in closet. Three additional bedrooms, two full bathrooms, and an extended loft provide plenty of room for family, hobbies, or additional living space. The finished terrace level is a standout feature, offering exceptional flexibility with its own full kitchen, laundry area, bedroom, full bath, private living space, and dedicated deck ideal for multi-generational living, long-term guests, or independent household members. There is even two unfinished spaces for your personal touch. Outdoor living is just as impressive with two additional decks, a welcoming front porch, a fenced backyard, and a three-car garage. Whether enjoying your morning coffee overlooking the lake or hosting friends and family, this home offers the space and versatility rarely found in today's market. If you've been searching for a home that accommodates growing families, multi-generational living, remote work, and effortless entertaining all in one beautifully updated package this is the one you've been waiting for.
| a week ago | Listing first seen on site | |
| a week ago | Listing updated with changes from the MLS® |

Information deemed reliable but not guaranteed. The data relating to real estate for sale on this web site comes in part from the Broker Reciprocity Program of Georgia MLS. Real estate listings held by brokerage firms other than this office are marked with the Broker Reciprocity logo and detailed information about them includes the name of the listing brokers. Copyright © 2020-present Georgia MLS. All rights reserved.
Last checked: 2026-08-08 12:47 PM UTC