
4065 Jamaica CTJonesboro, GA 30236
Due to the health concerns created by Coronavirus we are offering personal 1-1 online video walkthough tours where possible.
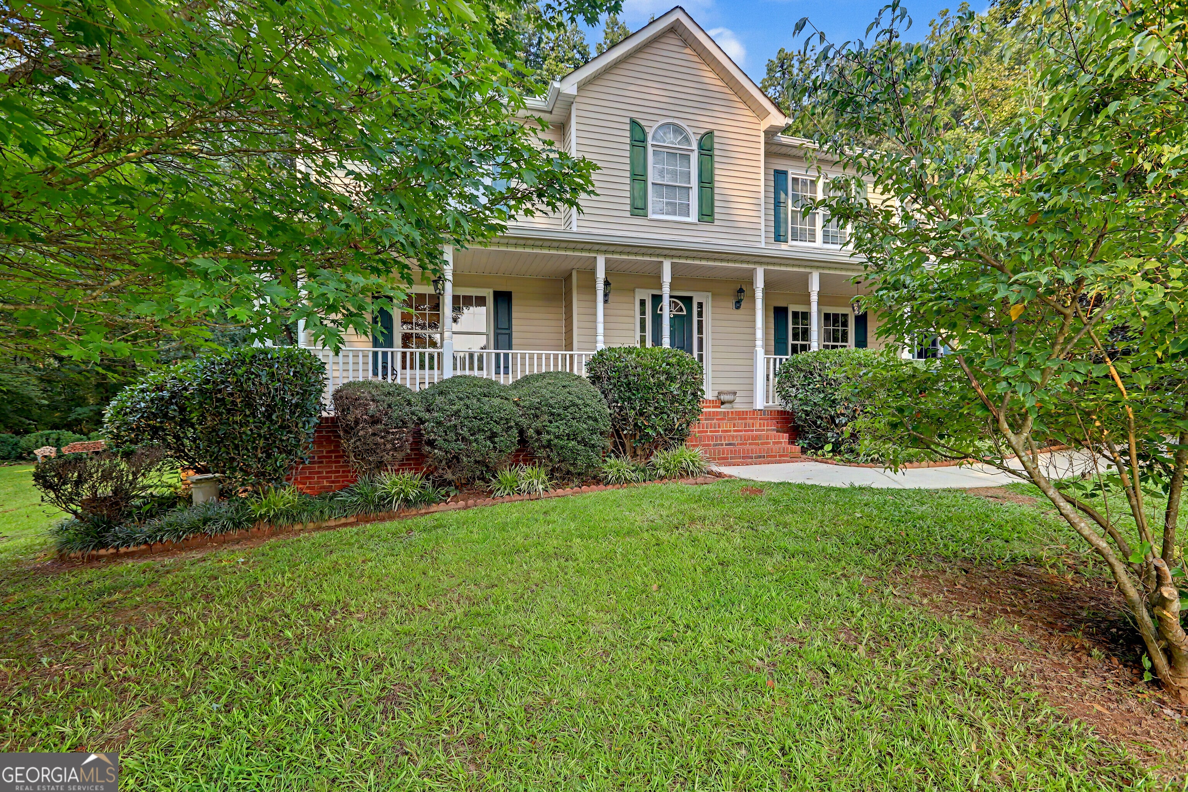
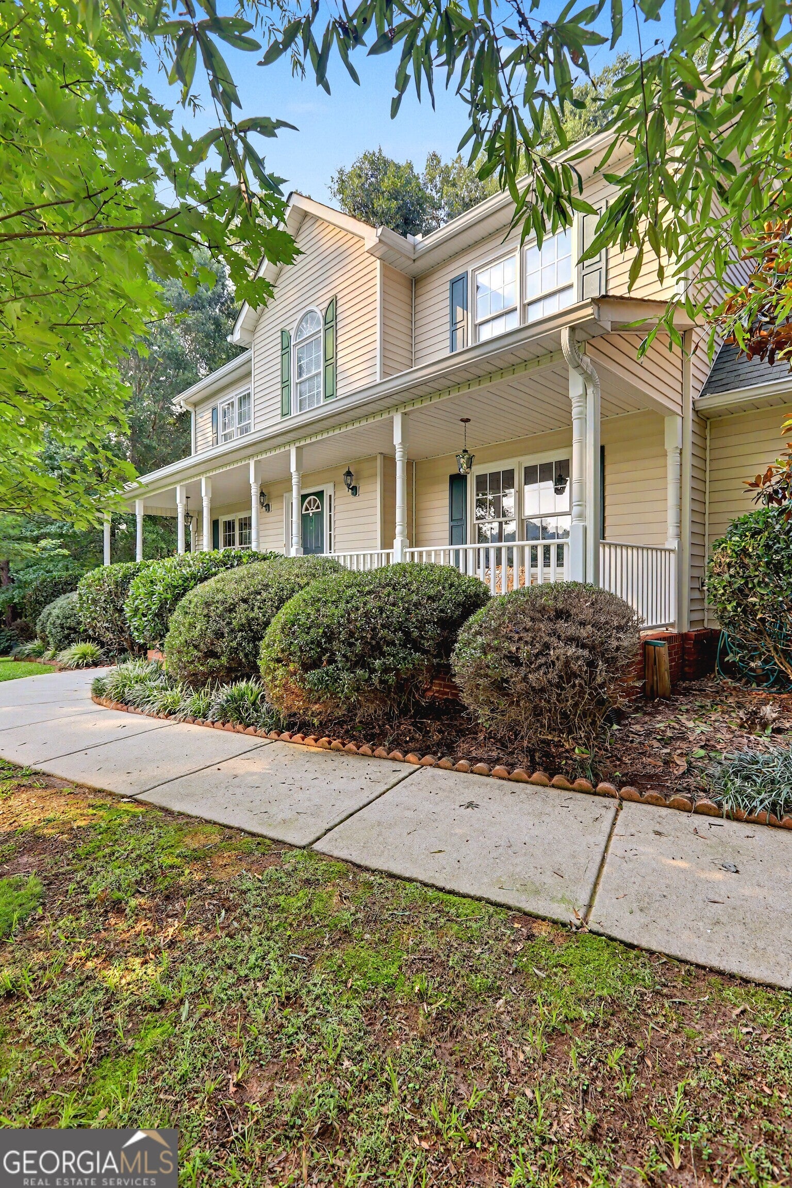
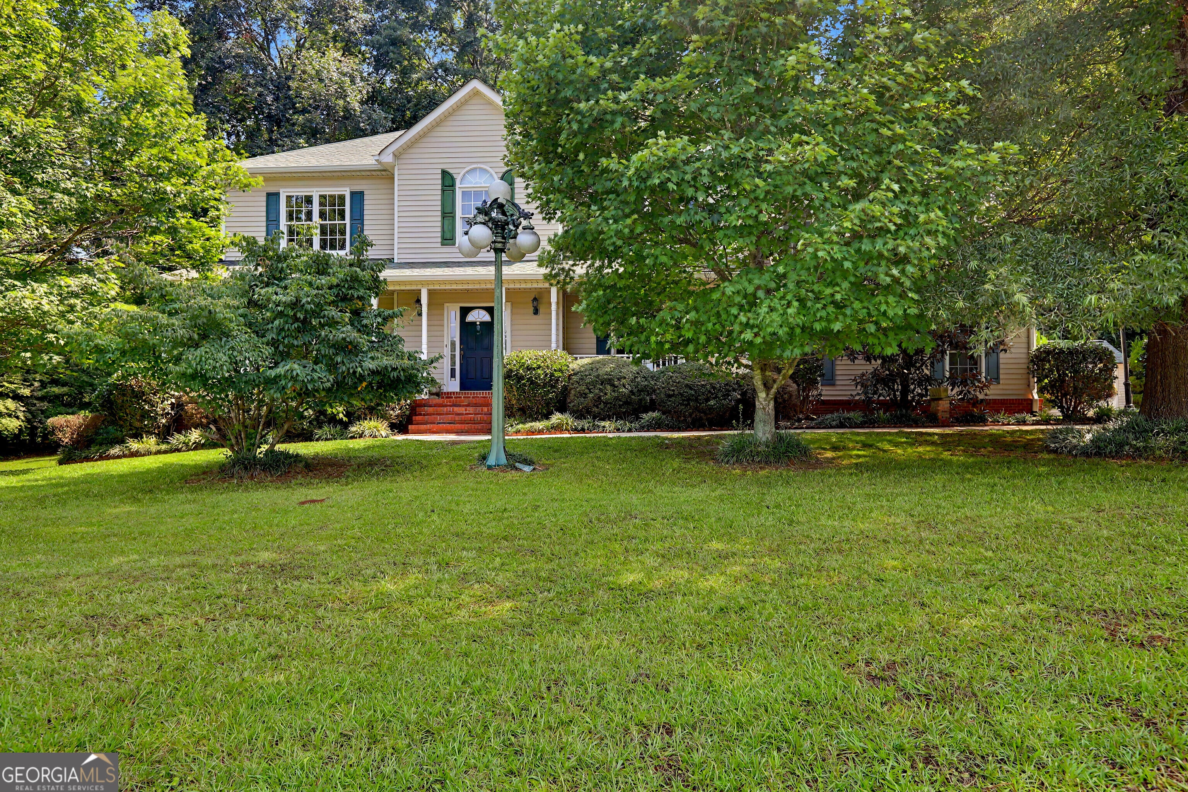
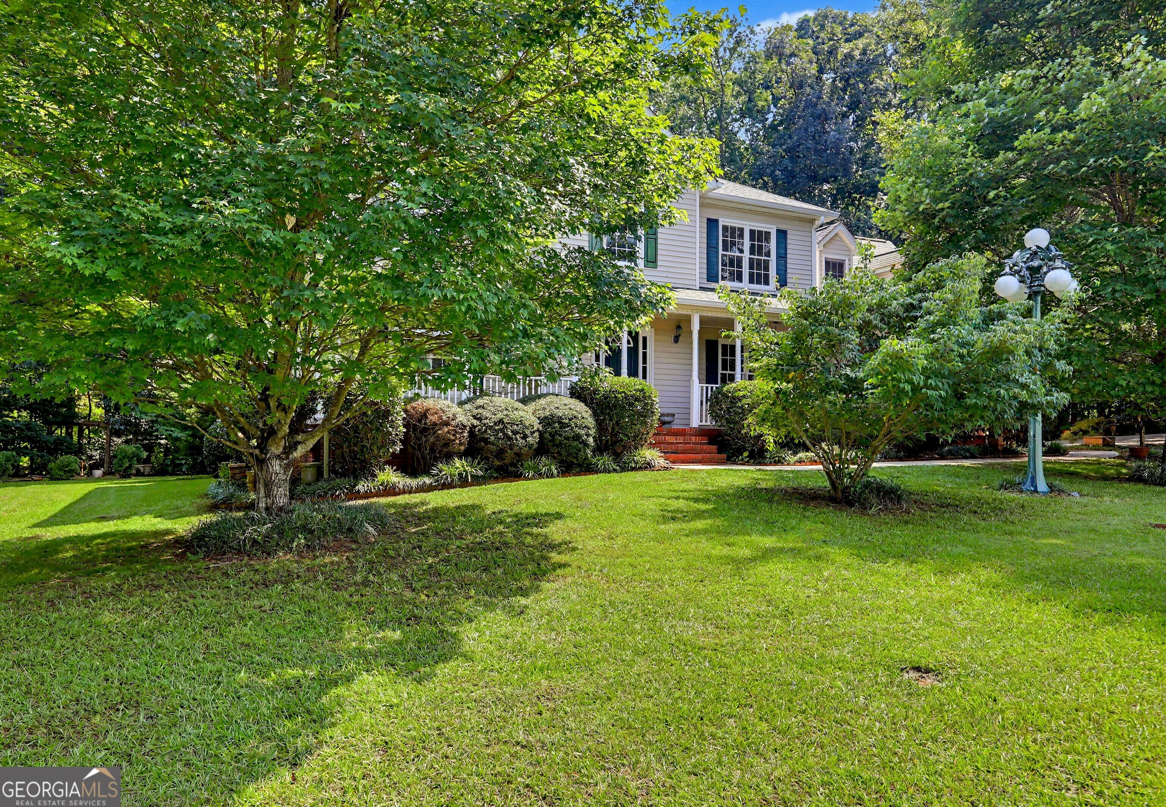
Welcome home to your own private retreat in the highly desirable Rum Ridge Estates within the Lake Spivey community. Nestled on 2.66 beautifully landscaped acres, this custom-built home offers the perfect blend of privacy, spacious living, and everyday convenience. Designed with families in mind, this 3-bedroom, 2.5-bath home features generously sized rooms filled with natural light and thoughtful custom details throughout. The spacious eat-in kitchen offers abundant cabinetry, ample countertop space, and a large walk-in pantry, making meal preparation and family gatherings effortless. Just off the kitchen, the formal dining room comfortably accommodates large holiday dinners and special occasions, while the inviting living room, anchored by a stunning fireplace, creates the perfect place to relax and connect. Step outside onto the oversized, partially covered deck and enjoy peaceful views of Rum Creek as it winds through the expansive backyard. Whether hosting family barbecues, watching the kids play, or simply enjoying the tranquility of nature, this outdoor space was designed for making memories. Upstairs, you'll find two spacious secondary bedrooms along with an oversized owner's suite featuring a spa-inspired bath with dual vanities, a soaking tub, separate glass shower, and an impressive walk-in closet. A large laundry room adds convenience, while the unfinished bonus room-already equipped with HVAC and electrical-offers endless possibilities as a fourth bedroom, media room, home office, playroom, fitness room, or guest suite. Residents of Rum Ridge Estates also enjoy access to a private community park and stocked pond, perfect for fishing, wildlife watching, and peaceful afternoon strolls. Conveniently located just minutes from grocery stores, shopping, restaurants, Piedmont Henry Hospital, and I-75, this home also offers easy access to Clayton County International Park, featuring a recreation center, tennis and pickleball courts, walking and biking trails, playgrounds, a water park, dog park, senior center, and amphitheater. If you've been searching for a home that offers exceptional privacy, spacious living, a beautiful natural setting, and convenient access to everything you need, this is the one. Schedule your private showing today!
| 3 weeks ago | Status changed to Active | |
| 3 weeks ago | Listing updated with changes from the MLS® | |
| 3 weeks ago | Price changed to $472,500 | |
| 2 months ago | Listing first seen on site |

Information deemed reliable but not guaranteed. The data relating to real estate for sale on this web site comes in part from the Broker Reciprocity Program of Georgia MLS. Real estate listings held by brokerage firms other than this office are marked with the Broker Reciprocity logo and detailed information about them includes the name of the listing brokers. Copyright © 2020-present Georgia MLS. All rights reserved.
Last checked: 2026-09-25 06:00 AM UTC