
5680 Lake Forrest DR NWSandy Springs, GA 30342
Due to the health concerns created by Coronavirus we are offering personal 1-1 online video walkthough tours where possible.
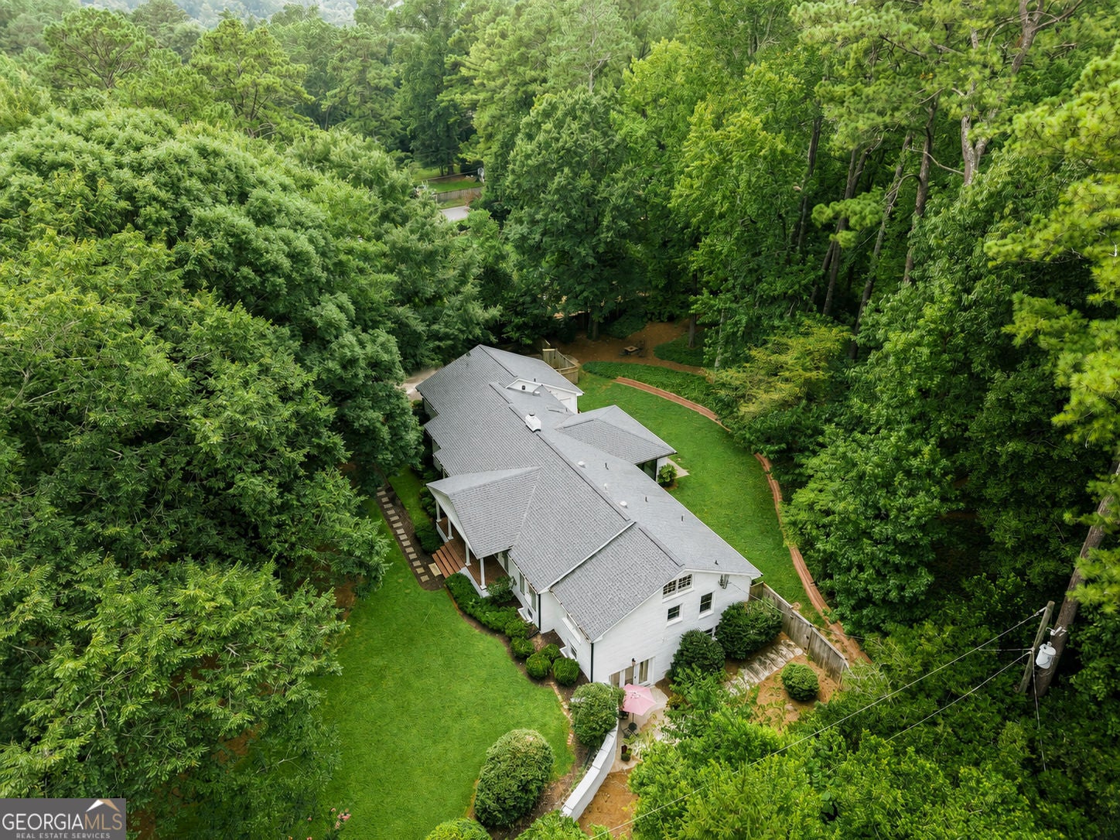
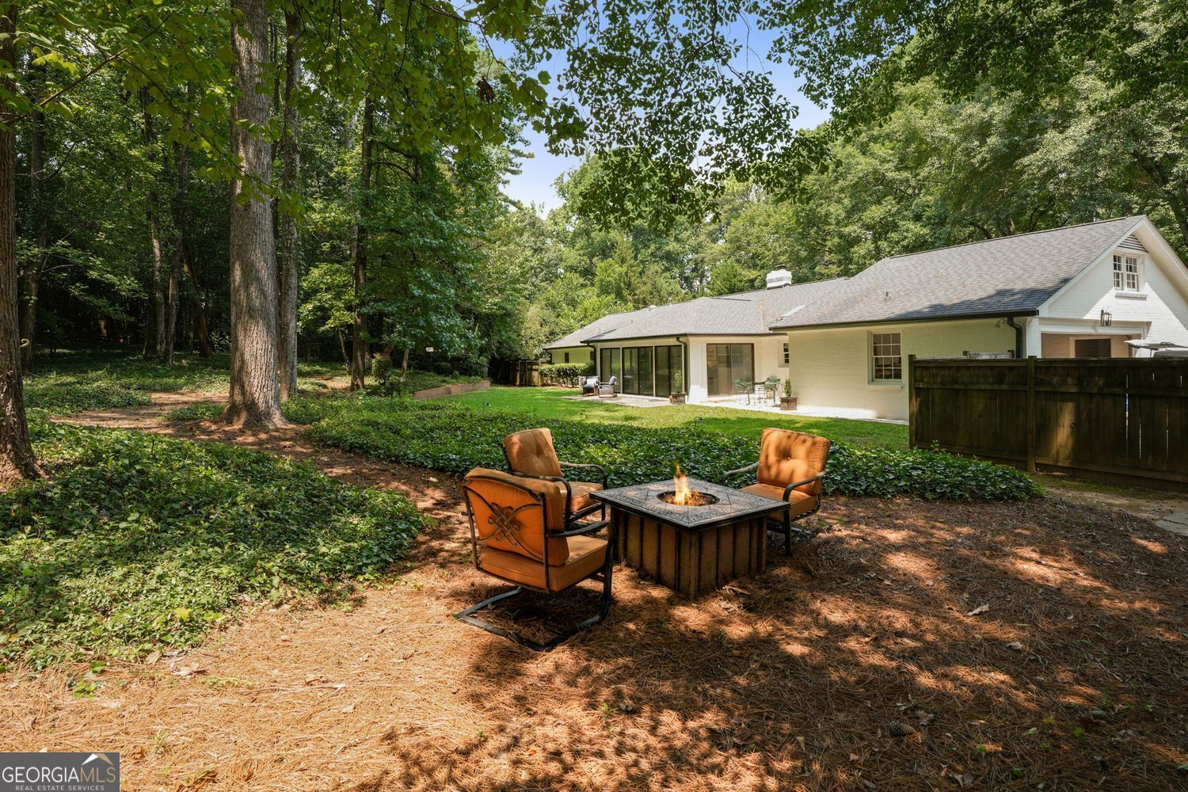
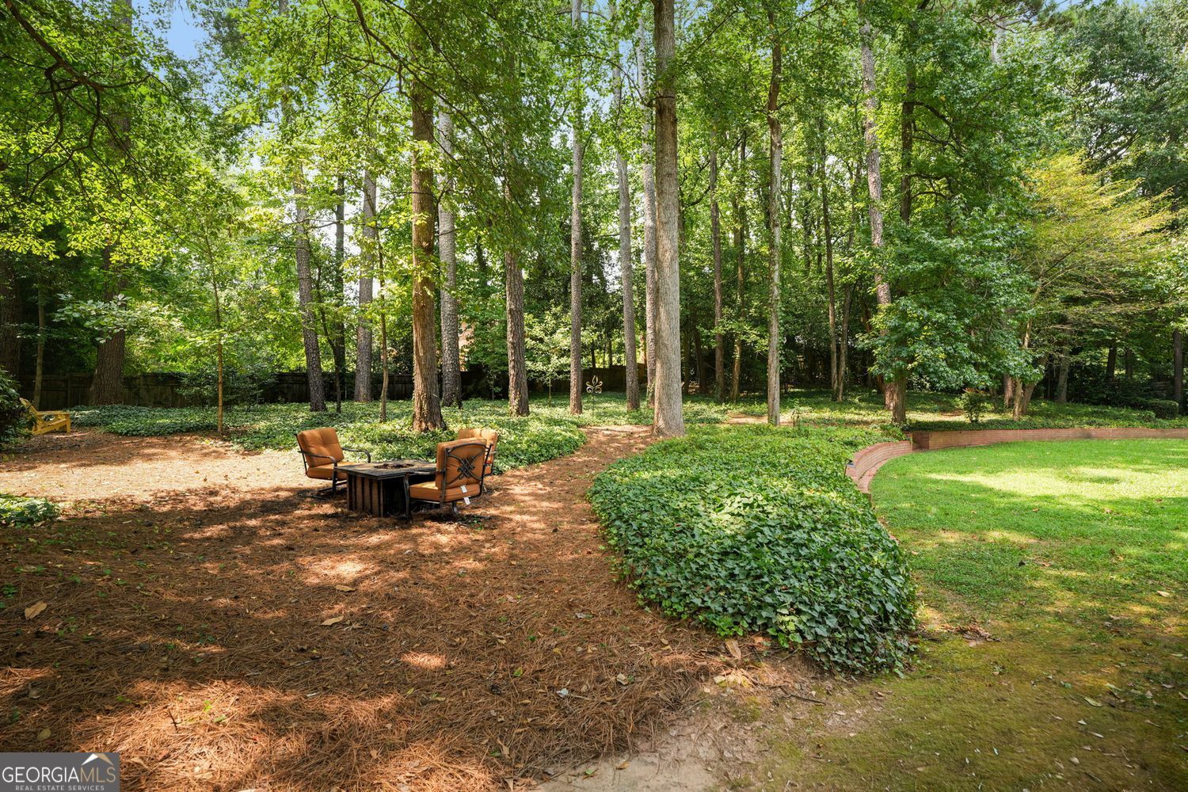
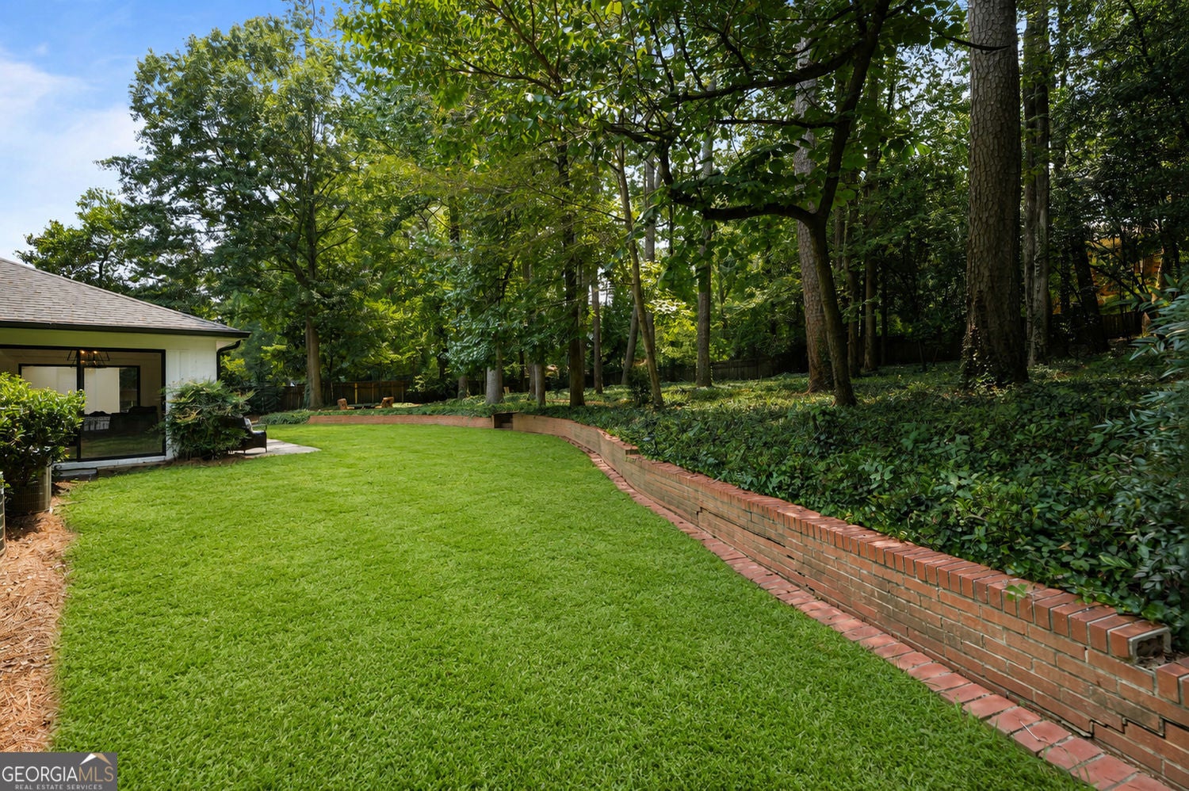
Private Sandy Springs Estate on Nearly One Acre | Approved Expansion Potential | Minutes from Chastain Park Set behind a canopy of mature tress on one private acre, this exceptional Chatham-built residence offers a rare combination of privacy, craftsmanship, and future potential along prestigious Lake Forrest Drive. Just minutes from Chastain Park, Buckhead, City Springs, premier dining, shopping, top-rated schools, and major business centers, the location balances tranquility with everyday convenience. Offering more than 4200 square feet, the home features walnut hardwood floors, powered skylights, Kohler fixtures, and a thoughtfully designed floor plan where every bedroom enjoys its own ensuite bath. Expansive living spaces flow into a light-filled sunroom overlooking the fully fenced backyard and the maintained wooded grounds. The terrace level includes a private-entry guest or in-law suite, ideal for multigenerational living, extended guests, a home office retreat, or supplemental income opportunities. A standout feature of the property is its approved expansion potential. The City of Sandy Springs has approved plans to build upward and outward, providing a rare opportunity to significantly expand the residence while preserving the character and privacy of this estate-sized homesite. Additional highlights include an oversized two-car garage, garden room, large utility closet, abundant storage, updated surveys, extensive drainage improvements. Properties offering this combination of nearly one acre, established privacy, quality construction, guest accommodations, and approved expansion potential are increasingly difficult to find inside the perimeter. Whether enjoyed as it stands today or enhanced into a larger custom estate, this is a rare opportunity in one of Sandy Springs' most desirable luxury corridors.
| a week ago | Listing first seen on site | |
| a week ago | Listing updated with changes from the MLS® |

Information deemed reliable but not guaranteed. The data relating to real estate for sale on this web site comes in part from the Broker Reciprocity Program of Georgia MLS. Real estate listings held by brokerage firms other than this office are marked with the Broker Reciprocity logo and detailed information about them includes the name of the listing brokers. Copyright © 2020-present Georgia MLS. All rights reserved.
Last checked: 2026-08-09 11:15 PM UTC