
4692 Spout Springs Road (LOT 5) RDBuford, GA 30519
Due to the health concerns created by Coronavirus we are offering personal 1-1 online video walkthough tours where possible.
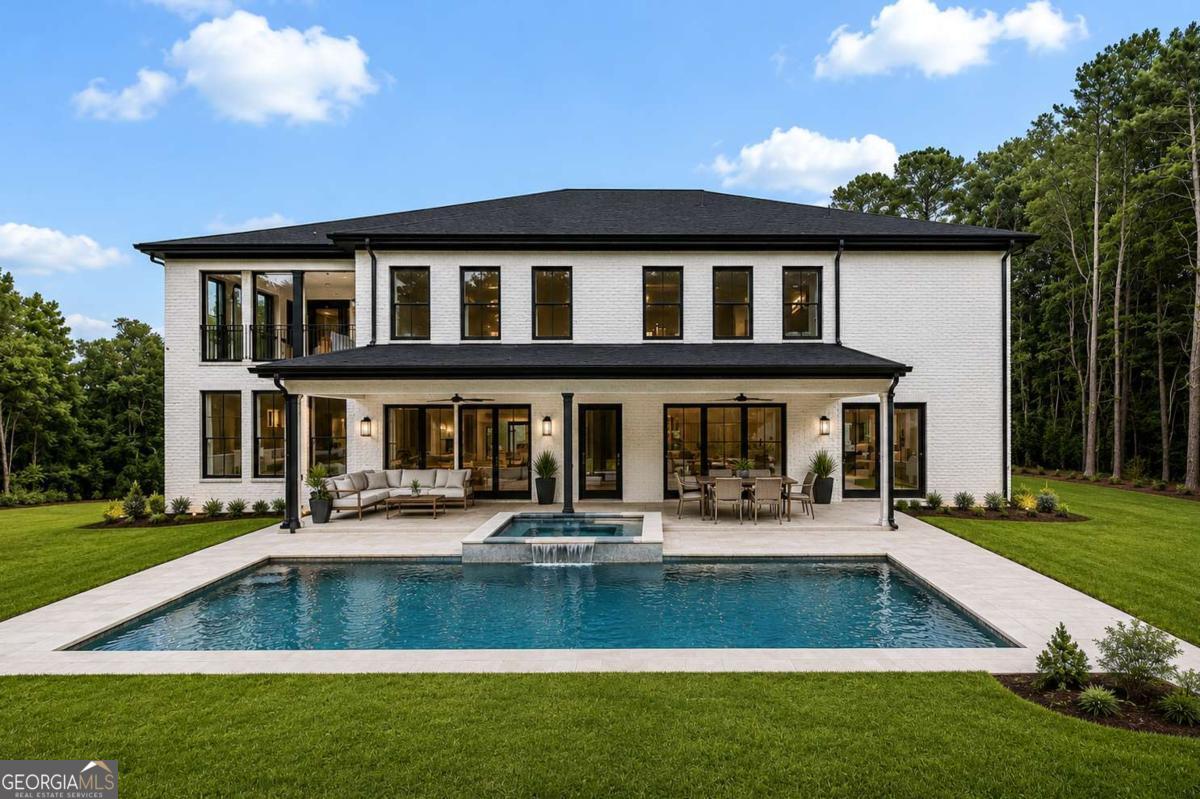
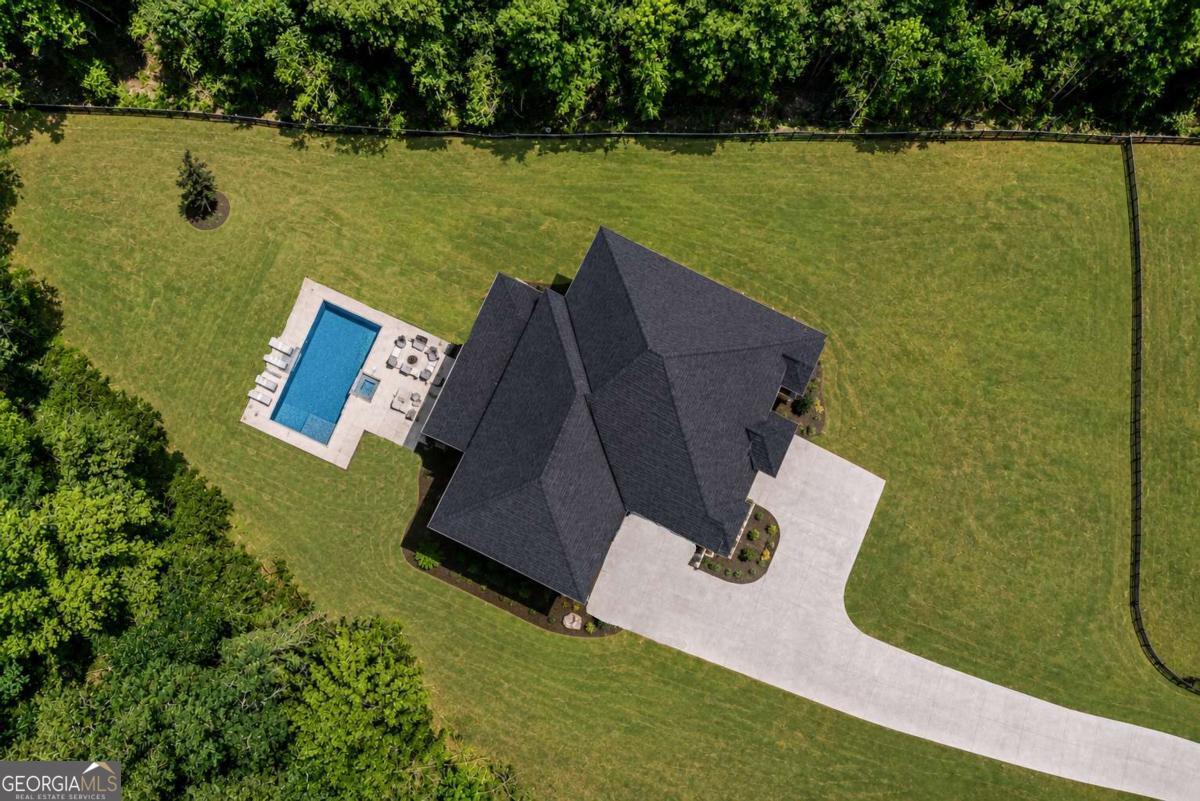
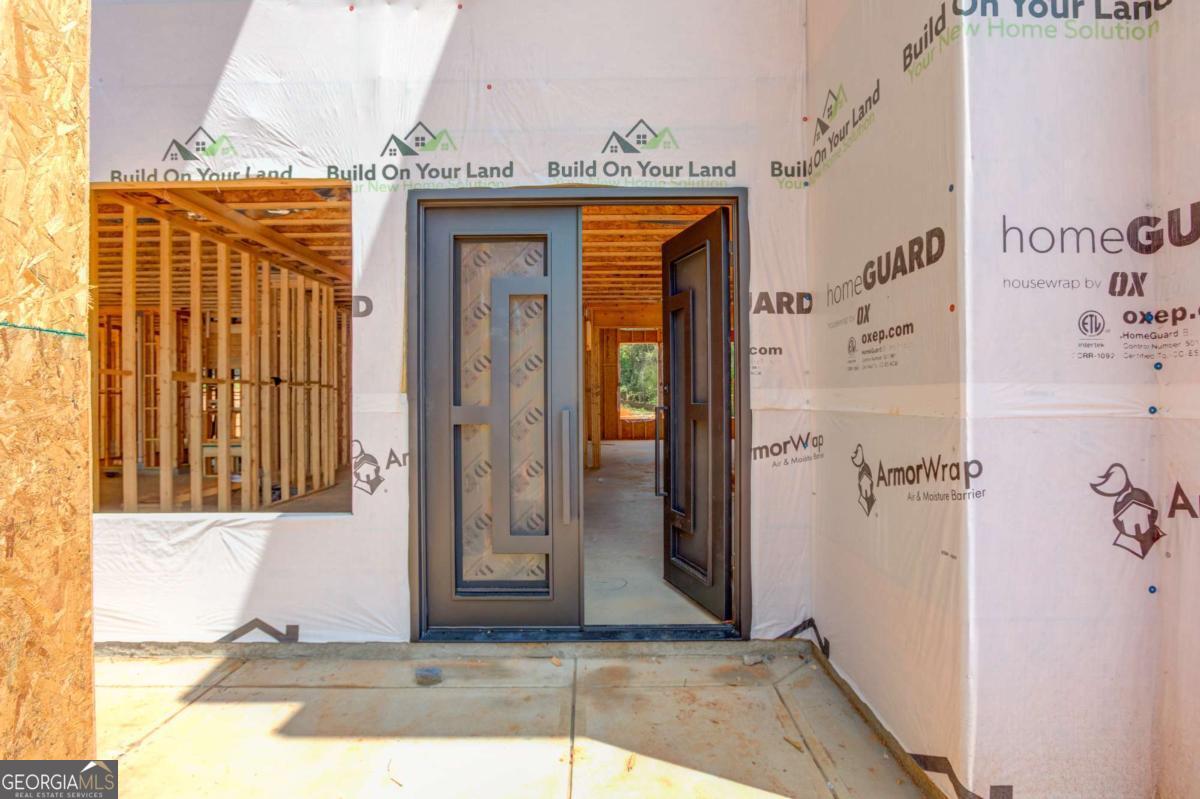
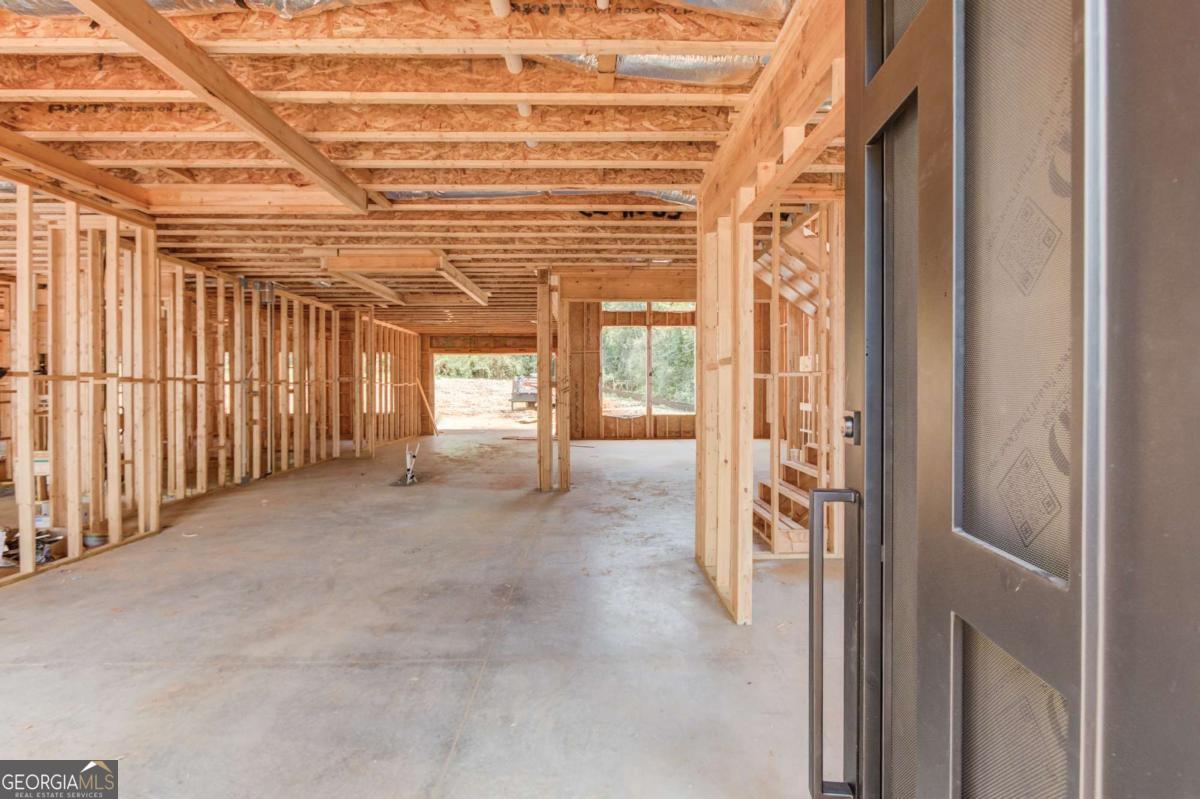
An exceptional opportunity to own a custom modern estate currently under construction in the highly sought-after Mill Creek School District in the City of Mulberry. This luxurious 5-bedroom, 7-bathroom residence with an oversized 4-car garage is perfectly positioned on a private, gated, and fenced 1+ acre lot with no HOA, offering an unmatched combination of luxury, privacy, and convenience. Ideally located just minutes from Chateau Elan Golf Club & Winery, premier shopping, dining, and top-rated schools, this stunning home showcases timeless architecture with expansive windows that flood the interior with natural light. Designed with exceptional craftsmanship, the home features 10-foot ceilings throughout, a dramatic 24-foot two-story great room, white oak hardwood flooring throughout, modern glass stair railings, designer custom cabinetry, quartz countertops, premium appliances, and an expansive island that anchors the chef's kitchen. The thoughtfully designed floor plan includes an oversized upstairs primary suite, an upstairs secondary living room, private en-suite bathrooms for every bedroom, and two laundry rooms for exceptional comfort and convenience. Created for effortless entertaining, the home offers two fully equipped luxury kitchens, including a beautifully appointed main kitchen and a hidden prep kitchen seamlessly incorporated into the oversized pantry. The covered rear patio features a full outdoor kitchen overlooking a heated saltwater pool, creating the ultimate private outdoor retreat. Built with quality and efficiency in mind, this four-sided brick home includes full foam insulation, a gas tankless water heater, and premium finishes throughout, delivering both lasting beauty and exceptional energy efficiency. Still under construction, buyers have a limited opportunity to personalize the home by selecting finishes and design details before completion, making this a rare opportunity to create a truly one-of-a-kind luxury residence in one of the area's most desirable locations.
| a week ago | Listing first seen on site | |
| a week ago | Listing updated with changes from the MLS® |

Information deemed reliable but not guaranteed. The data relating to real estate for sale on this web site comes in part from the Broker Reciprocity Program of Georgia MLS. Real estate listings held by brokerage firms other than this office are marked with the Broker Reciprocity logo and detailed information about them includes the name of the listing brokers. Copyright © 2020-present Georgia MLS. All rights reserved.
Last checked: 2026-08-09 12:34 PM UTC