
230 Millstone PKWYWoodstock, GA 30188
Due to the health concerns created by Coronavirus we are offering personal 1-1 online video walkthough tours where possible.
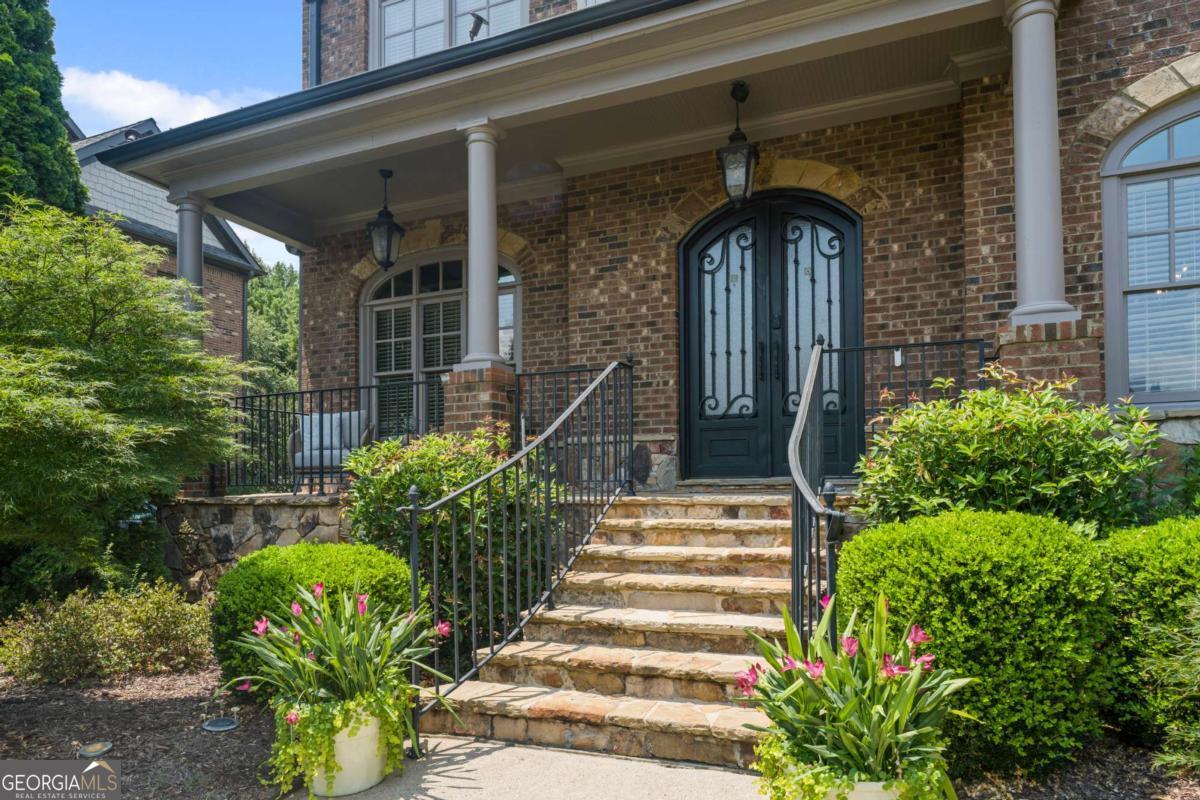
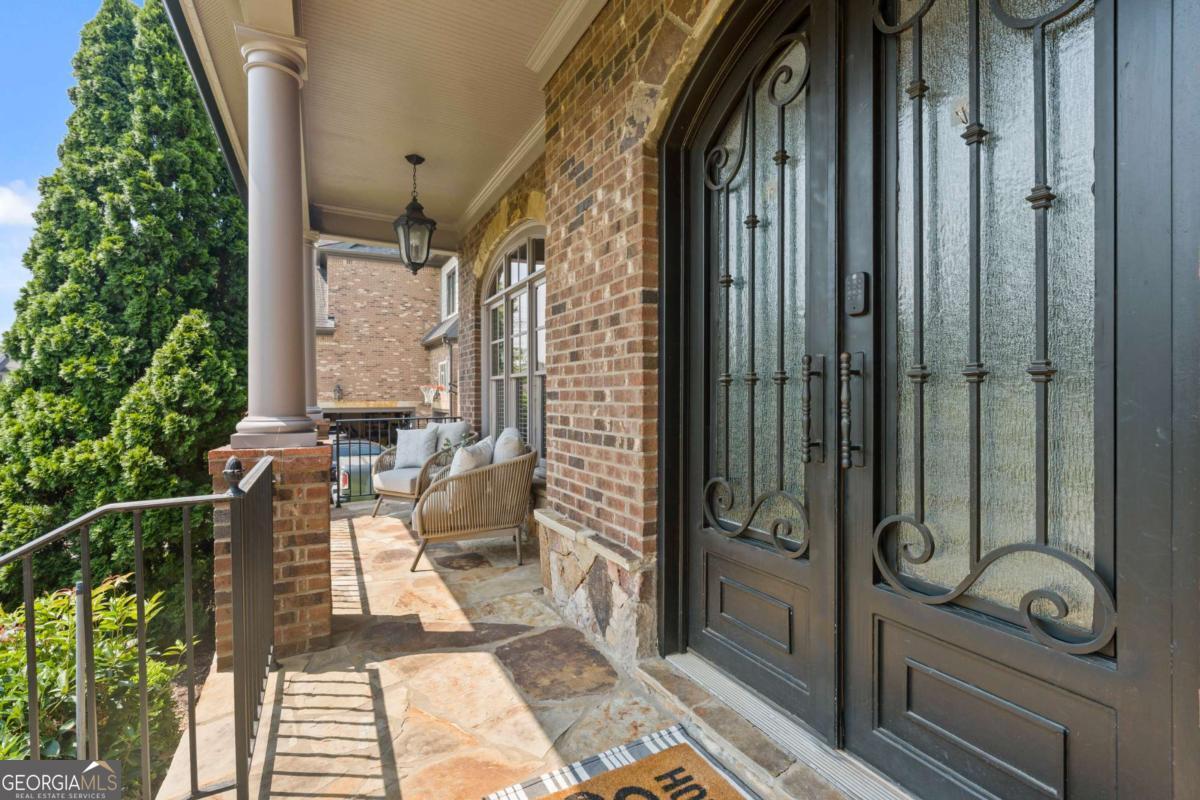
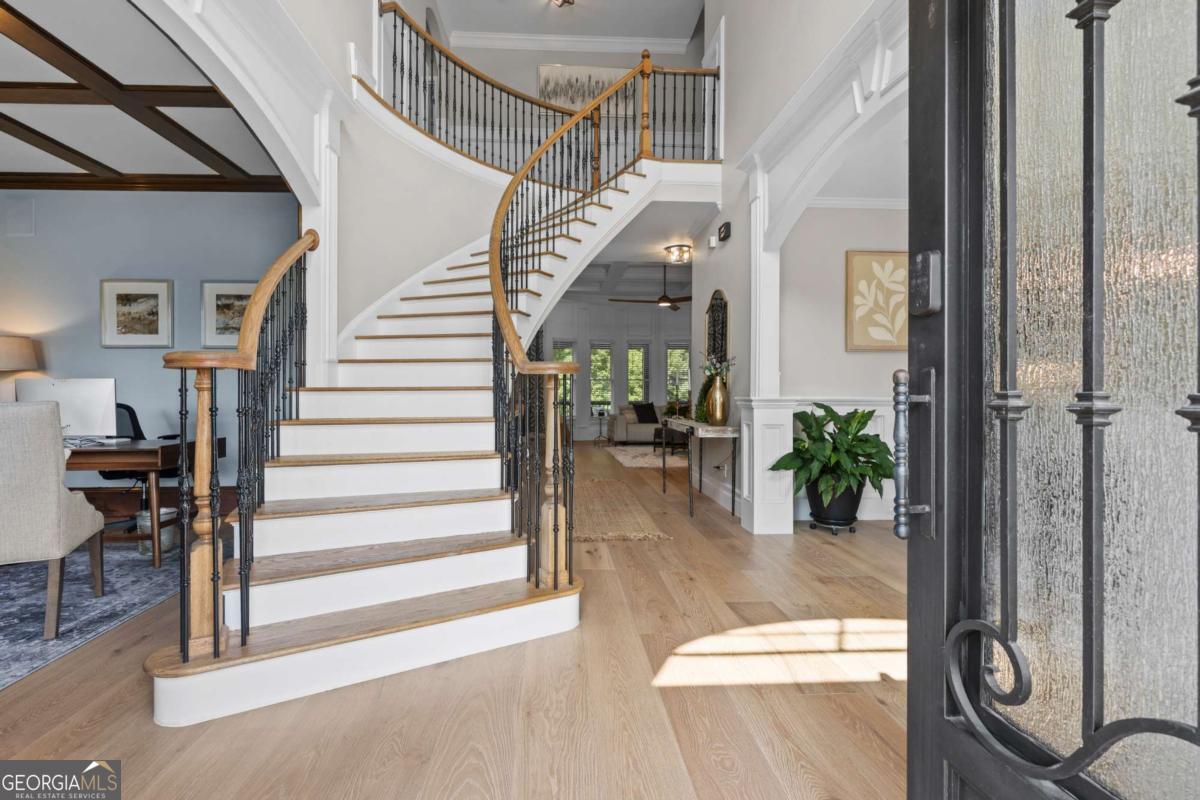
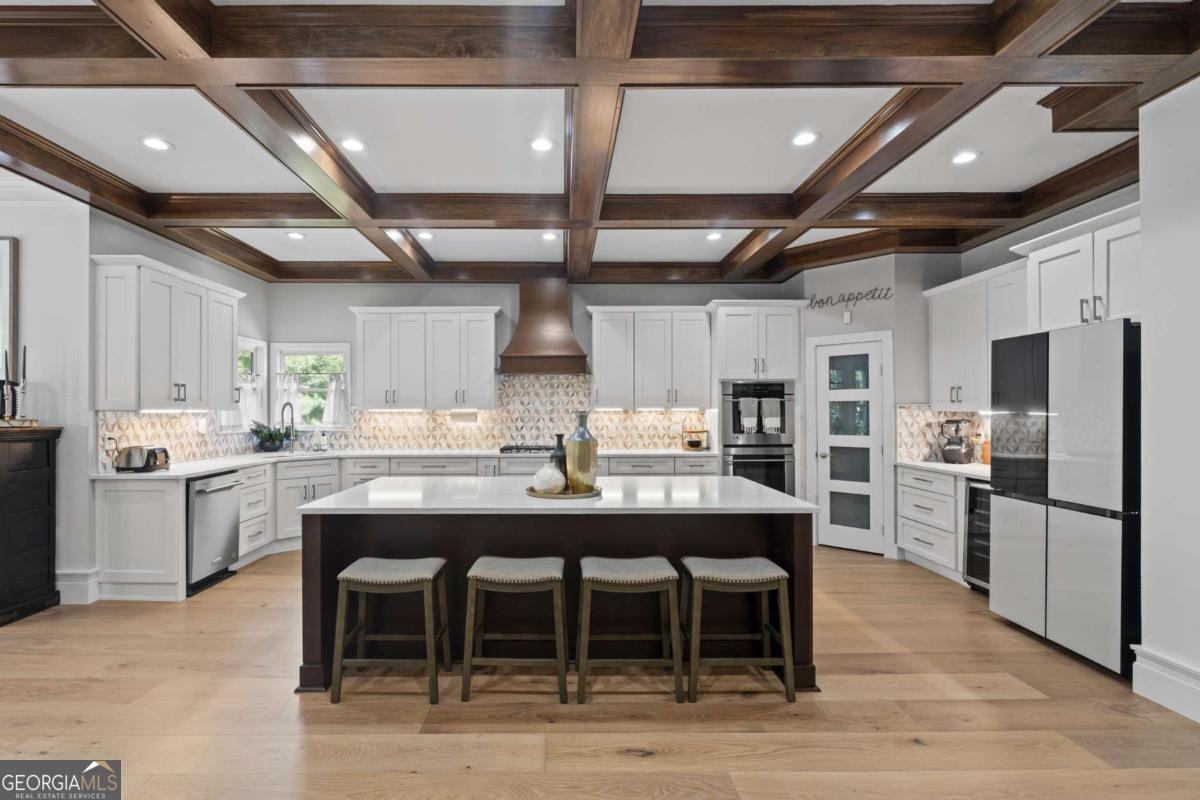
0PEN H0USE SAT AUG 1ST 3-5PM.....Welcome to a truly exceptional luxury residence where timeless craftsmanship, refined elegance, and modern sophistication come together in one of the area's most desirable locations. Ideally positioned just minutes from Milton, Alpharetta, and Downtown Woodstock, this remarkable home offers the perfect balance of peaceful living and unmatched convenience to award winning schools, upscale shopping, fine dining, and everyday amenities.Situated within a charming, established neighborhood, this distinguished residence is one of only a select few original semi custom builder homes, showcasing a level of architectural detail and craftsmanship rarely found today. The largest floorplan in the community with one of the most dramatic and stunning foyer entries. Extensive millwork, coffered ceilings, custom trim, rich hardwood flooring, and a thoughtfully designed floorplan create an atmosphere of understated luxury throughout. Meticulously maintained and enhanced with substantial high end renovations by the current owners, every space has been carefully curated to meet the expectations of today's luxury buyer.At the heart of the home is a spectacular designer kitchen that has been completely reimagined with exceptional finishes and functionality. Outfitted with premium GE Monogram appliances including a five burner gas cooktop, double convection ovens, warming drawer, beverage center, custom vent hood, custom cabinetry, designer countertops, and an impressive oversized island, this extraordinary space was designed for both effortless entertaining and everyday living. The main level offers an elegant balance of formal and casual living spaces, including a spacious dining room, formal living rm or office, & an inviting fireside family rm that seamlessly connects to the kitchen. A main level guest suite w/a full completely upgraded bathroom w/walk in tiled shower & provides easy ideal accommodations for overnight guests, extended family, or a private home office. Retreat upstairs to an extraordinary owner's suite designed as a private sanctuary. Complete with its own fireplace and sitting area, the suite is complemented by a beautifully renovated spa inspired bath featuring luxurious finishes, custom cabinetry, designer fixtures, & an expansive walk in closet w/premium built in organization. One secondary bedrm features soaring vaulted ceilings & a private ensuite bath, while two additional bedrms are connected by a well appointed Jack & Jill bath. A spacious step up bonus room currently serves as a media room but offers endless flexibility as a playroom, executive office, or additional bedroom.Designed with entertaining in mind, the finished terrace level offers an incredible extension of the home's living space. Guests will enjoy a private wine room, expansive gathering and dining areas, a full bathroom, dedicated fitness room, and surround sound throughout, creating the perfect setting for everything from intimate evenings to large scale celebrations.Outdoor living is equally impressive. A covered and screened porch overlooks the beautifully landscaped, fenced backyard, offering peaceful views of the protected conservation area beyond. Just below, an exceptional outdoor entertaining space features a fully equipped outdoor kitchen, elegant pergola, covered and open air seating areas, and a level backyard that provides both privacy and room to enjoy year round gatherings.Residents enjoy access to outstanding community amenities including a picturesque lake, swimming pool, tennis and pickleball courts, playground, and scenic walking trails. Perfectly situated just moments from the Fulton County line but in Cherokee County lower tax base. Effortless access to the vibrant lifestyle of Milton, Alpharetta, and Downtown Woodstock while maintaining the tranquility and charm of an established luxury neighborhood. Easy access to Milton, Alpharetta and Crabapple. POOL IMAGE IS ENHANCED TO SHOW OPTIONS.
| 2 days ago | Status changed to Pending | |
| 2 days ago | Listing updated with changes from the MLS® | |
| a week ago | Listing first seen on site |

Information deemed reliable but not guaranteed. The data relating to real estate for sale on this web site comes in part from the Broker Reciprocity Program of Georgia MLS. Real estate listings held by brokerage firms other than this office are marked with the Broker Reciprocity logo and detailed information about them includes the name of the listing brokers. Copyright © 2020-present Georgia MLS. All rights reserved.
Last checked: 2026-08-09 04:01 PM UTC