Save
Ask
Tour
Hide
Share
$795,900
10 Days On Site

301 Delta DR
McDonough, GA 30252

For Sale|Single Family Residence|Active
5
Beds
5
Total Baths
5
Full Baths
5,607
SqFt
$142
/SqFt
2024
Built
Subdivision:
Trinity Park
County:
Henry

Due to the health concerns created by Coronavirus we are offering personal 1-1 online video walkthough tours where possible.
Call Now: (678) 675-6575
Is this the listing for you? We can help make it yours.
(678) 675-6575
301 Delta DR301 Delta DR301 Delta DR301 Delta DR
Save
Ask
Tour
Hide
Share

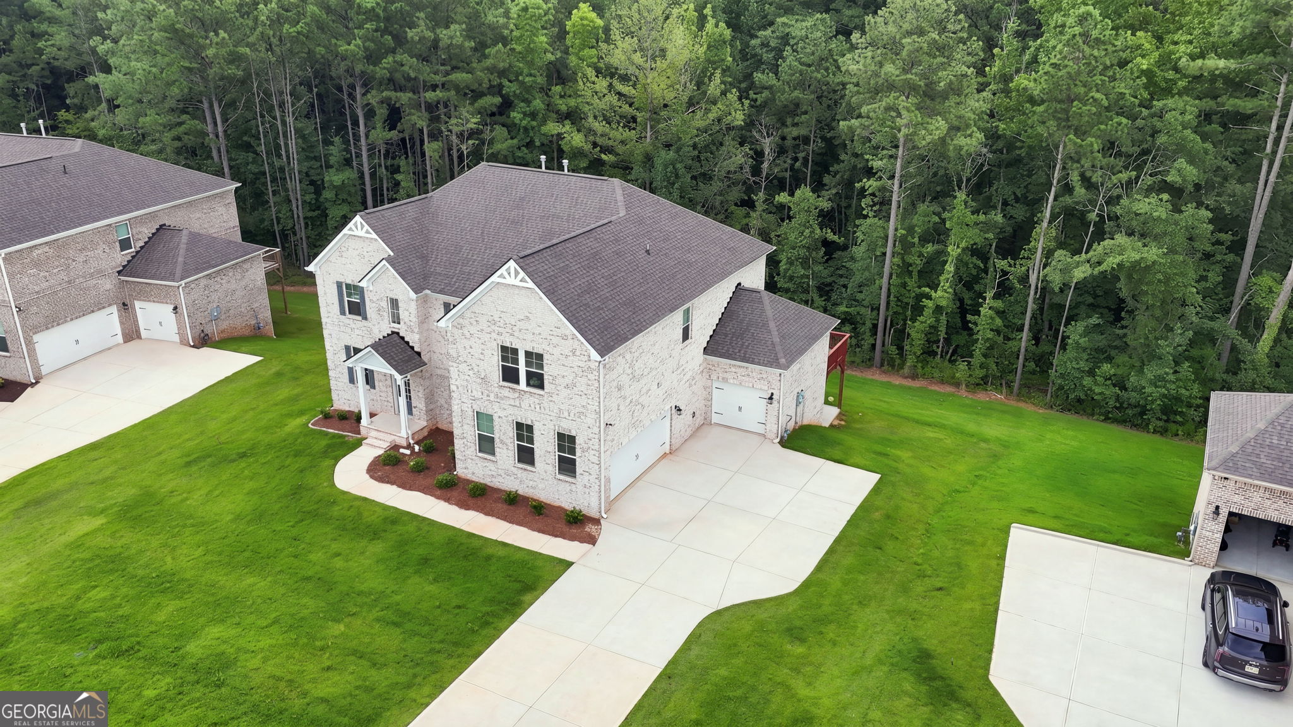
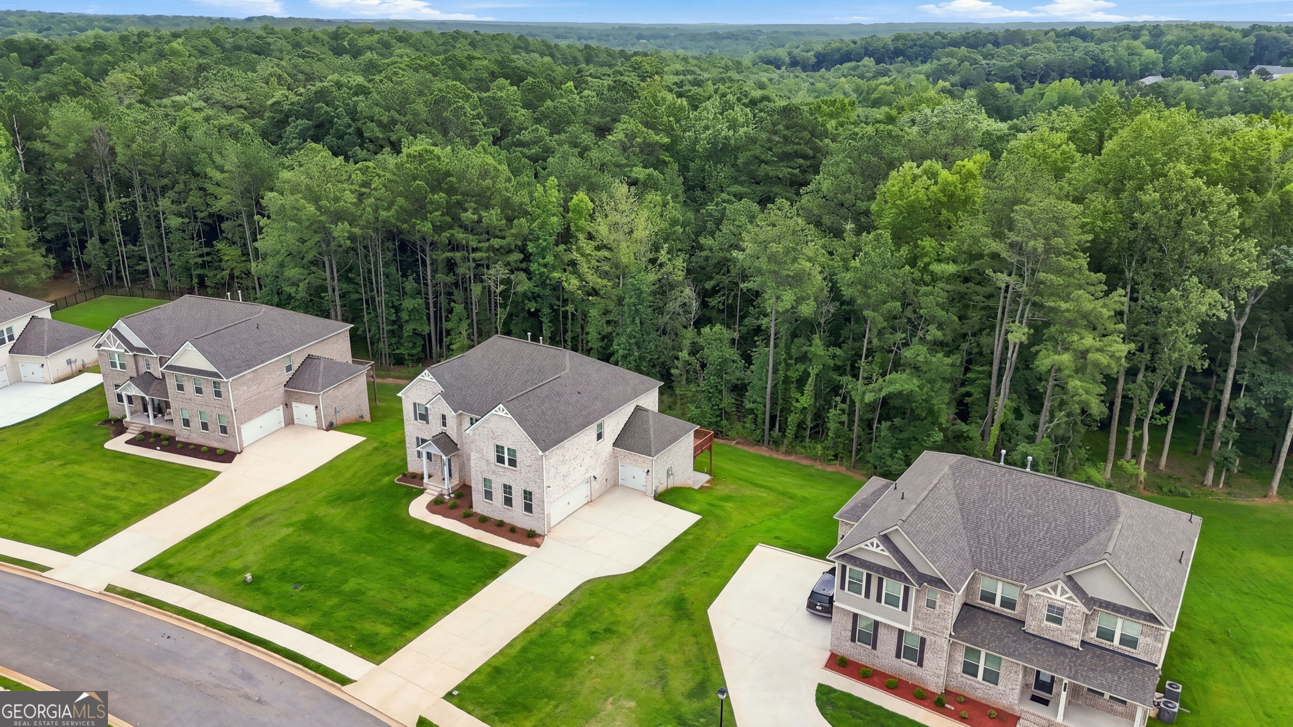
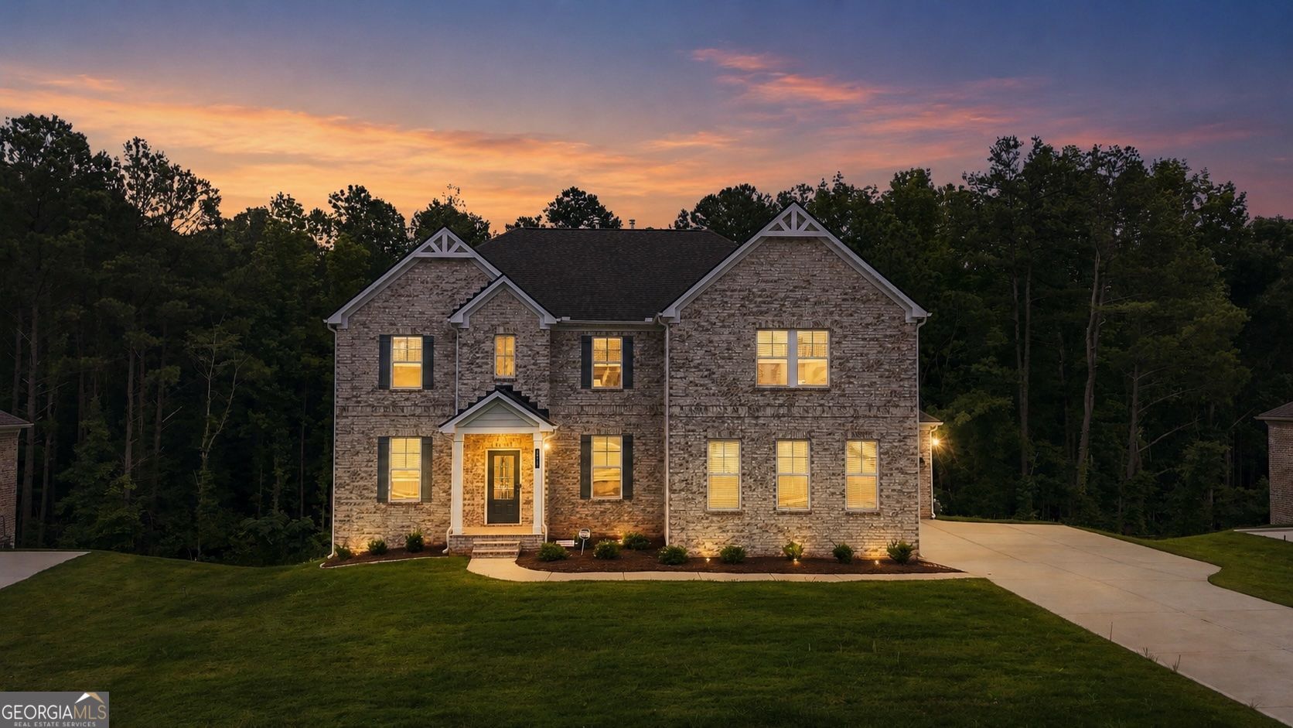
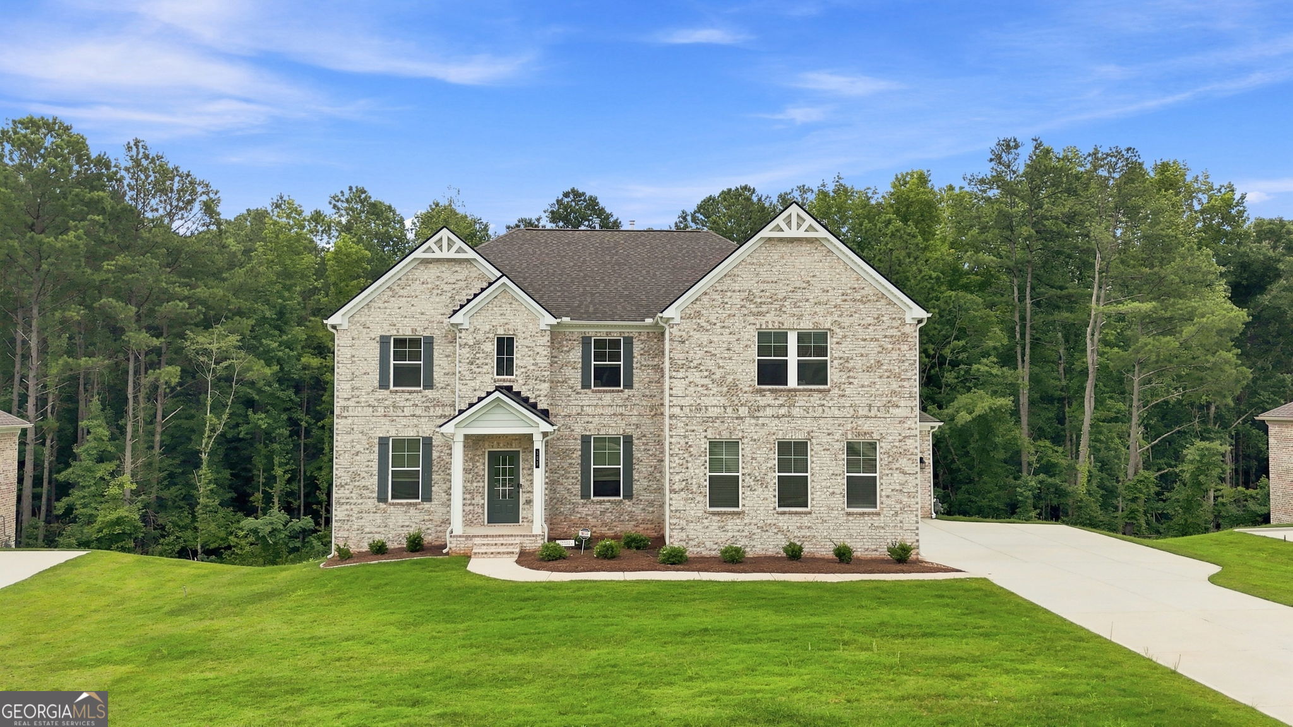
Welcome to 301 Delta Drive, a 4-sided brick, 5-bedroom, 5-full-bath home offering three completed levels, no carpet throughout, a finished basement with second kitchen, expanded outdoor living, and a 3-car garage configuration. The main level features generous gathering areas, plus a bedroom and full bath ideal for guests or extended family. Upstairs, a loft provides another versatile setting for relaxing, working, or recreation. The oversized primary suite features French-door entry, a separate sitting area, and an ensuite bath with dual vanities, soaking tub, and separate shower. The secondary bedrooms comfortably accommodate queen-size bedroom suites, with two connected by a Jack-and-Jill bath. The laundry room is also conveniently located upstairs. The finished basement extends the usable square footage with a second kitchen, full bathroom, separate exterior entrance, and multiple finished rooms. One of these rooms includes a privacy door, closet and window, a layout that provides added privacy and independence for family or longer-term guests. The remaining areas offer options for an office, media room, fitness area, recreation, or other uses. Outdoor living has been substantially expanded with a rear deck spanning the width of the home and a large concrete patio below, providing plenty of room for dining, seating, and gatherings. All appliances remain, including both kitchen appliance packages and the large-capacity washer and dryer. With three completed levels, a versatile floor plan, expanded outdoor living, 3-car garage capacity, and all appliances included, 301 Delta Drive offers extraordinary and exceptional value.

Save
Ask
Tour
Hide
Share
Listing Snapshot
Price 
$795,900
Days On Site 
10 Days
Bedrooms 
5
Inside Area (SqFt) 
5,607 sqft
Total Baths 
5
Full Baths 
5
Partial Baths 
N/A
Lot Size 
N/A
Year Built 
2024
MLS® Number 
10815659
Status 
Active
Property Tax 
$10,298
HOA/Condo/Coop Fees 
$58.33 monthly
Sq Ft Source 
Public Records
Friends & Family
Recent Activity
a week agoListing first seen on site
a week agoListing updated with changes from the MLS®
General Features
Attached Garage 
Yes
Garage 
Yes
Garage Spaces 
3
Home Warranty 
Yes
Land Lease 
No
Levels 
Three Or More
Parking 
AttachedGarageGarage Door OpenerKitchen Level
Parking Spaces 
3
Property Sub Type 
Single Family Residence
Security 
Carbon Monoxide Detector(s)Security SystemSmoke Detector(s)
Sewer 
Public Sewer
SqFt Above 
4007
SqFt Below 
1600
Style 
Brick 4 SideColonialTraditional
Utilities 
Cable AvailableElectricity AvailableNatural Gas AvailablePhone AvailableSewer AvailableSewer ConnectedUnderground UtilitiesWater Available
Water Source 
Public
Interior Features
Appliances 
OvenCooktopDishwasherDisposalDryerGas Water HeaterMicrowaveRefrigeratorStainless Steel Appliance(s)Washer
Basement 
DaylightExterior EntryFinishedFullInterior Entry
Cooling 
Ceiling Fan(s)Central AirDualGasZoned
Fireplace 
Yes
Fireplace Features 
Family Room
Fireplaces 
1
Flooring 
TileVinyl
Heating 
CentralNatural GasZoned
Interior 
Kitchen IslandPantryEntrance FoyerDouble VanityIn-Law FloorplanSoaking TubTray Ceiling(s)Walk-In Closet(s)High Speed Internet
Laundry Features 
Common AreaLaundry ClosetUpper Level
Main Level Bedrooms 
1
Window Features 
Insulated WindowsDouble Pane Windows
Dining Room 
Kitchen 
Save
Ask
Tour
Hide
Share
Exterior Features
Construction Details 
Brick
Lot Features 
LevelSloped
Patio And Porch 
DeckPatio
Roof 
Composition
Windows/Doors 
Insulated WindowsDouble Pane Windows
Community Features
Association Dues 
700
Community Features 
SidewalksStreet Lights
Financing Terms Available 
CashConventionalFHAVA Loan
HOA Fee Frequency 
Annually
Schools
School District
Unknown
Elementary School
Timber Ridge
Middle School
Union Grove
High School
Union Grove
Listing courtesy of 20 West Realty


Information deemed reliable but not guaranteed. The data relating to real estate for sale on this web site comes in part from the Broker Reciprocity Program of Georgia MLS. Real estate listings held by brokerage firms other than this office are marked with the Broker Reciprocity logo and detailed information about them includes the name of the listing brokers. Copyright © 2020-present Georgia MLS. All rights reserved.
Last checked: 2026-08-09 11:15 PM UTC

Neighborhood & Commute
Source: Walkscore
Save
Ask
Tour
Hide
Share